Houses for sale in Caldes d'Estrac

Order by
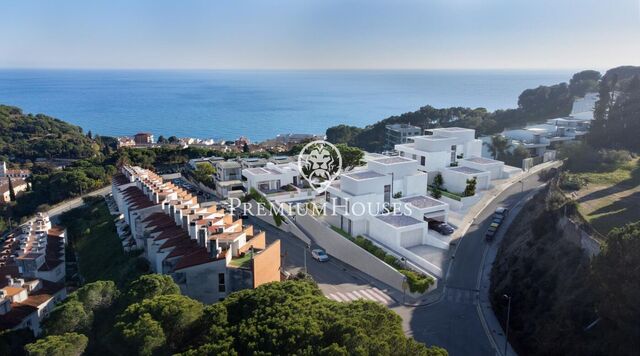
New construction with spectacular sea views in Caldes d'Estrac

New construction with spectacular sea views in Caldes d'Estrac

Caldes d'Estrac
2,000,000 €
340 m²Size420 m²Plot4BedroomsBedroom4 Bathrooms
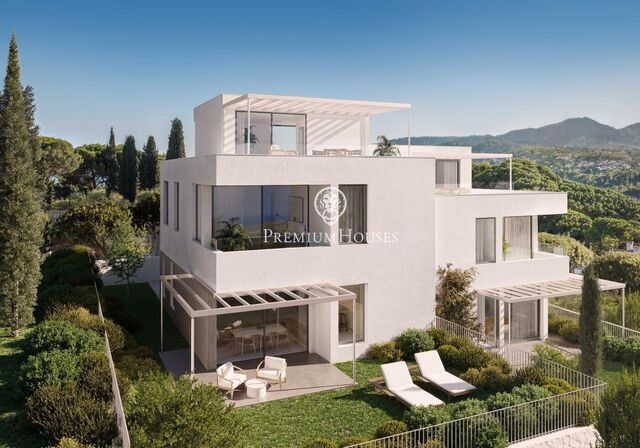
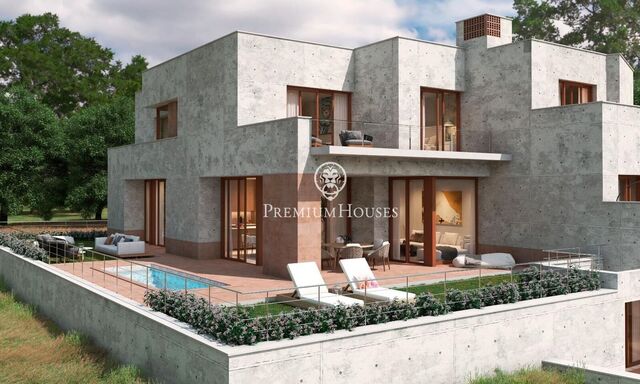
Caldes d’Estrac, uno de los enclaves más exclusivos y reservados de la Costa del Maresme, acoge esta extraordinaria residencia contemporánea concebida para quienes valoran la arquitectura, la privacidad y una conexión permanente con el Mediterráneo. Situada en la prestigiosa urbanización Torre Vella, la propiedad se alza sobre una posición dominante desde la que se despliegan unas excepcionales vistas panorámicas al mar, integrando el horizonte azul en cada espacio de la vivienda. Un entorno sereno y sofisticado, perfectamente conectado con Barcelona y rodeado de naturaleza, calma y discreción. La arquitectura, de líneas puras y volúmenes rotundos, expresa una elegancia sobria y atemporal. Las fachadas de hormigón visto dialogan con el paisaje mediterráneo aportando carácter, autenticidad y una estética contemporánea de gran sofisticación. La luz natural se convierte en protagonista absoluta gracias a una cuidada orientación y a grandes superficies acristaladas que diluyen los límites entre interior y exterior. Cada estancia ha sido diseñada para ofrecer amplitud, fluidez espacial y una experiencia residencial marcada por el confort y la serenidad. Las terrazas, el jardín y la piscina privada conforman un auténtico oasis frente al mar, concebido para disfrutar del estilo de vida mediterráneo en su máxima expresión: atardeceres infinitos, privacidad absoluta y espacios pensados para el descanso y la vida social durante todo el año. La propiedad, distribuida en tres niveles conectados mediante ascensor y escalera interior, ofrece aproximadamente 340 m² construidos sobre una parcela privativa de 420 m². La planta principal alberga un espectacular espacio diáfano de más de 60 m² donde salón, comedor y cocina conviven en perfecta armonía, abriéndose completamente al exterior. La generosa altura libre de 3,20 metros potencia la sensación de exclusividad y luminosidad. La planta superior acoge tres magníficas suites privadas, todas ellas con balcón y vistas abiertas al Mediterráneo y la montaña, creando espacios íntimos de absoluta calma y sofisticación. La planta sótano incorpora zona de aparcamiento para dos vehículos y área exterior adicional para estacionamiento complementario. Una residencia única donde arquitectura, paisaje y luz se unen para crear una experiencia de vida verdaderamente excepcional en una de las ubicaciones más codiciadas del litoral catalán. Características destacables: Grandes ventanales con carpinterías de altas prestaciones térmicas y acústicas. Sistema de aerotermia para alimentar ACS. calefacción por suelo radiante y aire. acondicionado por conductos. Electrodomésticos Siemens. Placas fotovoltaicas. Entrega último trimestre de 2027 - máximo primer trimestre de 2028.
Construction has begun; completion is scheduled for the first quarter of 2028

Construction has begun; completion is scheduled for the first quarter of 2028

Caldes d'Estrac
1,152,570 €
261 m²Size378 m²Plot5BedroomsBedroom4 Bathrooms
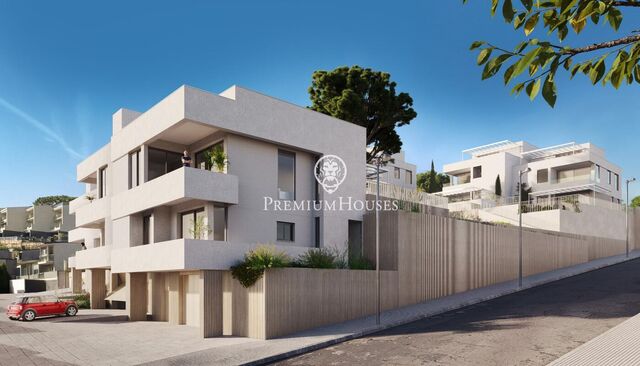
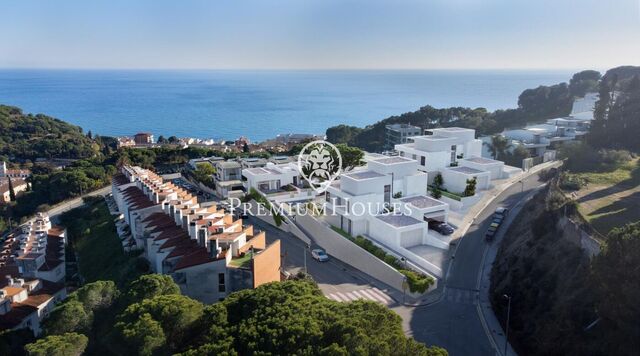
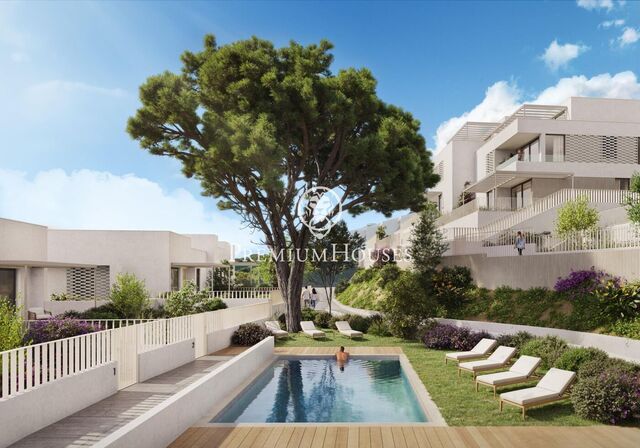
Discover Residencial Morgana: an exclusive complex of eight newly built semi-detached homes, designed according to the principles of sustainability and circular economy that define Circular Homes' commitment. Located in the highest and most privileged area of the La Indiana residential complex, these homes have been carefully designed to offer the best of Mediterranean style in a unique natural setting. Thanks to their staggered layout, each home enjoys stunning sea views from every room, as well as excellent natural light and optimal ventilation, guaranteed by their triple orientation. The interiors are adapted to different lifestyles, with floor areas ranging from 250 to 260 m². The homes offer spacious living areas and the possibility of choosing between 4 or 5 bedrooms and 3 or 4 bathrooms, responding to the needs of each family. Outside, each home has a private garden and large terraces, ideal for relaxing and enjoying the surroundings. They also include a closed garage, providing comfort and security for residents. The residential complex is completed with a communal swimming pool surrounded by gardens on different levels, creating an exclusive, intimate and relaxing atmosphere. With architecture that blends Catalan tradition with a contemporary and sustainable approach, Residencial Morgana stands out for its high-quality finishes, in line with today's most demanding standards. The sustainable homes are designed to reduce carbon and water footprints, improve air quality and promote a healthy lifestyle. They incorporate non-toxic materials and apply construction practices that prevent pollution and environmental degradation. These are spaces designed to care for both people and the planet. All homes have space provided for the installation of a lift, if desired. Completion in the first quarter of 2028
Construction has begun; completion is scheduled for the first quarter of 2028

Construction has begun; completion is scheduled for the first quarter of 2028

Caldes d'Estrac
1,070,170 €
252 m²Size230 m²Plot4BedroomsBedroom3 Bathrooms
Discover Residencial Morgana: an exclusive complex of eight newly built semi-detached homes, designed according to the principles of sustainability and circular economy that define Circular Homes' commitment. Located in the highest and most privileged area of the La Indiana residential complex, these homes have been carefully designed to offer the best of Mediterranean style in a unique natural setting. Thanks to their staggered layout, each home enjoys stunning sea views from every room, as well as excellent natural light and optimal ventilation, guaranteed by their triple orientation. The interiors are adapted to different lifestyles, with floor areas ranging from 250 to 260 m². The homes offer spacious living areas and the possibility of choosing between 4 or 5 bedrooms and 3 or 4 bathrooms, responding to the needs of each family. Outside, each home has a private garden and large terraces, ideal for relaxing and enjoying the surroundings. They also include a closed garage, providing comfort and security for residents. The residential complex is completed with a communal swimming pool surrounded by gardens on different levels, creating an exclusive, intimate and relaxing atmosphere. With architecture that blends Catalan tradition with a contemporary and sustainable approach, Residencial Morgana stands out for its high-quality finishes, in line with today's most demanding standards. The sustainable homes are designed to reduce carbon and water footprints, improve air quality and promote a healthy lifestyle. They incorporate non-toxic materials and apply construction practices that prevent pollution and environmental degradation. These are spaces designed to care for both people and the planet. All homes have space provided for the installation of a lift, if desired. Completion in the first quarter of 2028
Construction has begun; completion is scheduled for the first quarter of 2028

Construction has begun; completion is scheduled for the first quarter of 2028

Caldes d'Estrac
998,070 €
252 m²Size269 m²Plot4BedroomsBedroom3 Bathrooms
Discover Residencial Morgana: an exclusive complex of eight newly built semi-detached homes, designed according to the principles of sustainability and circular economy that define Circular Homes' commitment. Located in the highest and most privileged area of the La Indiana residential complex, these homes have been carefully designed to offer the best of Mediterranean style in a unique natural setting. Thanks to their staggered layout, each home enjoys stunning sea views from every room, as well as excellent natural light and optimal ventilation, guaranteed by their triple orientation. The interiors are adapted to different lifestyles, with floor areas ranging from 250 to 260 m². The homes offer spacious living areas and the possibility of choosing between 4 or 5 bedrooms and 3 or 4 bathrooms, responding to the needs of each family. Outside, each home has a private garden and large terraces, ideal for relaxing and enjoying the surroundings. They also include a closed garage, providing comfort and security for residents. The residential complex is completed with a communal swimming pool surrounded by gardens on different levels, creating an exclusive, intimate and relaxing atmosphere. With architecture that blends Catalan tradition with a contemporary and sustainable approach, Residencial Morgana stands out for its high-quality finishes, in line with today's most demanding standards. The sustainable homes are designed to reduce carbon and water footprints, improve air quality and promote a healthy lifestyle. They incorporate non-toxic materials and apply construction practices that prevent pollution and environmental degradation. These are spaces designed to care for both people and the planet. All homes have space provided for the installation of a lift, if desired. Completion in the first quarter of 2028
Construction has begun; completion is scheduled for the first quarter of 2028

Construction has begun; completion is scheduled for the first quarter of 2028

Caldes d'Estrac
987,770 €
252 m²Size270 m²Plot4BedroomsBedroom3 Bathrooms
Discover Residencial Morgana: an exclusive complex of eight newly built semi-detached homes, designed according to the principles of sustainability and circular economy that define Circular Homes' commitment. Located in the highest and most privileged area of the La Indiana residential complex, these homes have been carefully designed to offer the best of Mediterranean style in a unique natural setting. Thanks to their staggered layout, each home enjoys stunning sea views from every room, as well as excellent natural light and optimal ventilation, guaranteed by their triple orientation. The interiors are adapted to different lifestyles, with floor areas ranging from 250 to 260 m². The homes offer spacious living areas and the possibility of choosing between 4 or 5 bedrooms and 3 or 4 bathrooms, responding to the needs of each family. Outside, each home has a private garden and large terraces, ideal for relaxing and enjoying the surroundings. They also include a closed garage, providing comfort and security for residents. The residential complex is completed with a communal swimming pool surrounded by gardens on different levels, creating an exclusive, intimate and relaxing atmosphere. With architecture that blends Catalan tradition with a contemporary and sustainable approach, Residencial Morgana stands out for its high-quality finishes, in line with today's most demanding standards. The sustainable homes are designed to reduce carbon and water footprints, improve air quality and promote a healthy lifestyle. They incorporate non-toxic materials and apply construction practices that prevent pollution and environmental degradation. These are spaces designed to care for both people and the planet. All homes have space provided for the installation of a lift, if desired. Completion in the first quarter of 2028
Construction has begun; completion is scheduled for the first quarter of 2028

Construction has begun; completion is scheduled for the first quarter of 2028

Caldes d'Estrac
1,028,970 €
252 m²Size265 m²Plot4BedroomsBedroom3 Bathrooms
Discover Residencial Morgana: an exclusive complex of eight newly built semi-detached homes, designed according to the principles of sustainability and circular economy that define Circular Homes' commitment. Located in the highest and most privileged area of the La Indiana residential complex, these homes have been carefully designed to offer the best of Mediterranean style in a unique natural setting. Thanks to their staggered layout, each home enjoys stunning sea views from every room, as well as excellent natural light and optimal ventilation, guaranteed by their triple orientation. The interiors are adapted to different lifestyles, with floor areas ranging from 250 to 260 m². The homes offer spacious living areas and the possibility of choosing between 4 or 5 bedrooms and 3 or 4 bathrooms, responding to the needs of each family. Outside, each home has a private garden and large terraces, ideal for relaxing and enjoying the surroundings. They also include a closed garage, providing comfort and security for residents. The residential complex is completed with a communal swimming pool surrounded by gardens on different levels, creating an exclusive, intimate and relaxing atmosphere. With architecture that blends Catalan tradition with a contemporary and sustainable approach, Residencial Morgana stands out for its high-quality finishes, in line with today's most demanding standards. The sustainable homes are designed to reduce carbon and water footprints, improve air quality and promote a healthy lifestyle. They incorporate non-toxic materials and apply construction practices that prevent pollution and environmental degradation. These are spaces designed to care for both people and the planet. All homes have space provided for the installation of a lift, if desired. Completion in the first quarter of 2028
House for sale in Caldes d'Estrac with spectacular sea and mountain views

House for sale in Caldes d'Estrac with spectacular sea and mountain views

Caldes d'Estrac
1,190,000 €
325 m²Size538 m²Plot5BedroomsBedroom4 Bathrooms
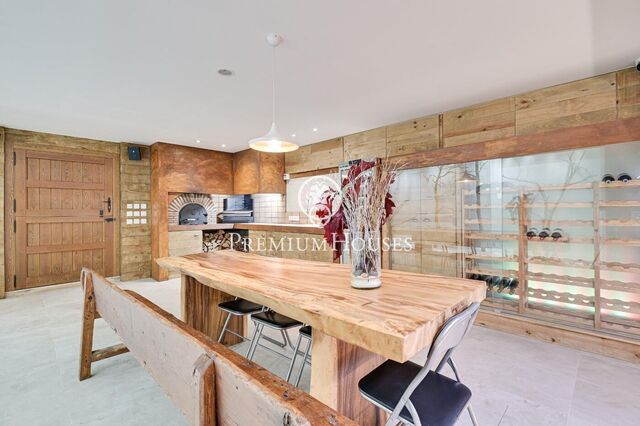
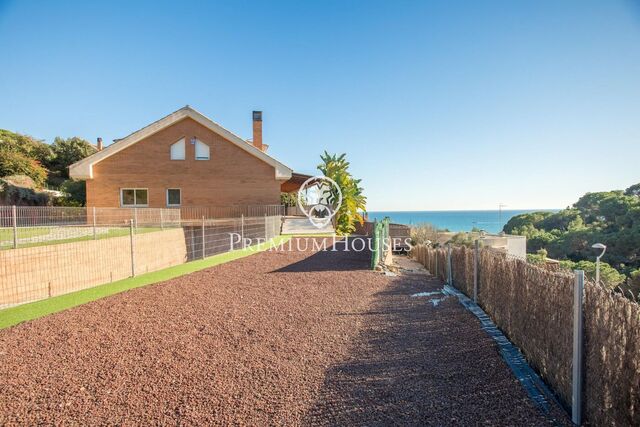
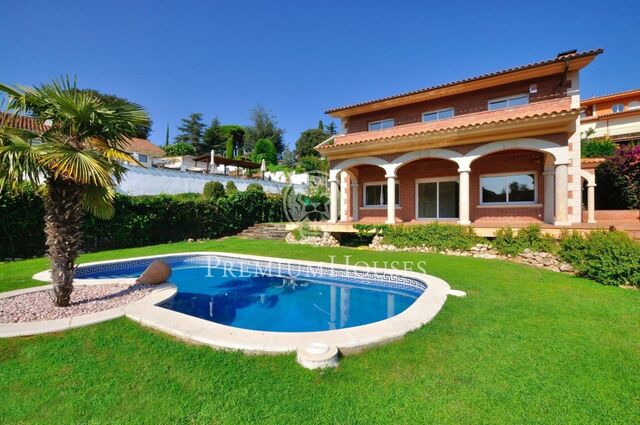
Caldes d'Estrac is one of the most outstanding towns on the north coast of Barcelona, known for its beautiful beach on the iconic Paseo de los Ingleses. Thanks to its excellent connection with both Barcelona and the Costa Brava, this place is a perfect place to live, offering all the necessary services such as schools and shops. The main floor or day area of the property consists of a spacious living-dining room with fireplace, which is connected to an open-plan kitchen also equipped with a fireplace. From here, there is access to a lovely terrace designed as a summer dining room, equipped with a barbecue and a complete bathroom. The garden also offers spectacular sea and mountain views, providing a perfect environment to enjoy the outdoors. In the night area, there are four bedrooms: three singles and one double. All of them have access to a large terrace with stunning sea views, where a jacuzzi has been installed with all the amenities, including a counter-current swimming area. The top floor is dedicated exclusively to the master suite, which includes an elegant dressing room, a full bathroom and two terraces. From here, panoramic sea views can be enjoyed on one side and mountain views on the other, offering a unique experience. In the basement there is a garage with capacity for two large cars, a guest toilet and a magnificent wine cellar decorated with exquisite good taste. This wine cellar is equipped with a wood-fired oven and a Basque-style barbecue, ideal for celebrations and meetings. The house is fully equipped with the latest technologies: home automation system, aerothermics, solar panels, Wi-Fi connection throughout the house, lift connecting all floors and access to the exterior from each level. It also has underfloor heating in the master suite and in the living-dining room. The property has been completely refurbished, resulting in an impeccable home where you can enjoy sea and mountain views from almost every room.
Detached house with sea views for sale in Arenys de Mar

Detached house with sea views for sale in Arenys de Mar

Arenys de Mar
1,095,000 €
522 m²Size1,013 m²Plot4BedroomsBedroom4 Bathrooms
This magnificent house is located in one of the most exclusive urbanisations in Arenys de Mar, standing out for its generous dimensions, its luminosity and its impressive views of the Mediterranean Sea. Built in 2005 on a corner plot of 1.013 m², the property covers a total of 522 m² distributed over two floors. Surrounded by a beautiful garden that guarantees privacy and tranquillity, the villa offers exceptional views of both the sea and the mountains. Entering the ground floor, we are greeted by an elegant hallway that connects to a spacious living/dining room. This spacious room is characterised by large windows that let in natural light and provide panoramic sea views. From here, there is direct access to a generous covered porch or terrace, and to the private pool area, which has wooden decking, ideal for enjoying moments outdoors. The independent kitchen is spacious and fully equipped, with an office area and direct access to the garden. It also has a spacious laundry room. On this floor, there is an en-suite bedroom and a guest toilet, providing great comfort to the residents. An elegant staircase leads to the upper floor, dedicated to the sleeping area, where there are four spacious double bedrooms, two of them with en-suite bathrooms. All the bedrooms are exterior, have built-in wardrobes and enjoy plenty of natural light. There are also two additional bathrooms on this floor. On the lower floor, there is a large garage with capacity for up to eight vehicles. There is also a multi-purpose space, ideal for adapting to the buyer's needs, whether as a gymnasium, storage room, wine cellar or any other use. An additional bathroom on this floor provides further convenience. Access to the garage from the outside and the exit from the garage are extremely practical. This home is the perfect place for those seeking luxury, privacy and unrivalled views in a unique setting.
House for sale in Sant Vicenç de Montalt with sea and mountain views

House for sale in Sant Vicenç de Montalt with sea and mountain views

Sant Vicenç de Montalt
1,485,000 €
704 m²Size1,101 m²Plot6BedroomsBedroom6 Bathrooms
Discover this magnificent property in Sant Vicenç de Montalt, in the heart of the Costa del Maresme. A unique property for those looking for more than just a house. Close to the sea, golf, marina, international schools and with direct connection to Barcelona. A house with soul, conceived to be enjoyed in every detail, distributed over four floors connected by lift and designed to make the most of every corner. Elegance and functionality on each floor. In the day area, a spacious hall welcomes you to a bright living-dining room with direct access to the porch, ideal for outdoor gatherings. The kitchen, equipped with a central island, is complemented by a pantry and laundry area. This floor is completed by an elegant suite with private bathroom and dressing room. The night area offers three impeccable suites, all with access to private terraces. The master suite also has an office area and dressing room, combining privacy and comfort. In the attic, two versatile spaces with access to a large solarium terrace provide the perfect environment for relaxation, creative work or leisure. The lower floor stands out for its functionality: service suite, wine cellar, storage room, engine room and a large garage with capacity for five vehicles, equipped with electric charger. An exterior that invites you to disconnect, the garden, distributed on two levels, guarantees privacy and maximum sun exposure during the afternoon. The infinity pool becomes the centre of an environment designed for relaxation and enjoyment in the open air. Details that make the difference: - Marble and natural parquet floors. - Air-conditioning system with aerothermal and gas heating system - Solar panels with battery - High-quality carpentry, electric blinds and mosquito nets. - Automatic awnings and integral security system. Everything is designed to offer you an exceptional living experience, where the only thing missing is for you to come in and live. Extras that make the difference: marble and natural parquet floors, solar panels with battery, air conditioning by aerothermal and gas, top of the range carpentry, electric blinds, mosquito nets, automatic awnings, security system... all designed so that all you have to do is move in. A property with soul, perfect for those who are looking for something more than just a house.
House for sale on one floor in Sant Vicenç de Montalt

House for sale on one floor in Sant Vicenç de Montalt

Sant Vicenç de Montalt
1,195,000 €
371 m²Size807 m²Plot5BedroomsBedroom4 Bathrooms
Located in the privileged surroundings of the Sant Vicenç de Montalt golf course, just 35 km from Barcelona and 60 km from Girona, this house offers a quiet life in the heart of the North Coast of Barcelona. Surrounded by pine trees and with sea views, it is close to the Port Balís Yacht Club, making it an ideal option for those seeking exclusivity and serenity. The main house, designed to combine comfort and style, is distributed over a single floor and has a multifunctional lower floor and a large garage. Access to the property is through a manicured garden with a saline pool. Through the front door, a welcoming entrance hall leads to the spacious living/dining room, which connects seamlessly with the four bedrooms. The master suite features a private bathroom, while the other three bedrooms share two additional bathrooms: a guest bathroom and a full bathroom. The fully equipped kitchen opens onto a spacious porch with sea views. On the lower level, accessible by stairs, there is a machine room, a gymnasium lit by natural light and a multi-purpose room offering multiple possibilities of use. Also on this level, an independent garage with capacity for 3 or 4 vehicles completes the property. Among its most outstanding features, the house has a security system with cameras and perimeter protection, a well-tended garden, a swimming pool with heat pump and optional cover, which allows it to be enjoyed throughout most of the year. In addition, the high quality finishes and the solar panel system ensure sustainability and energy efficiency. This property has all the features to enjoy an exclusive and comfortable lifestyle on the North Coast of Barcelona.
House for sale on a flat plot and on one floor

House for sale on a flat plot and on one floor

Sant Vicenç de Montalt
1,300,000 €
344 m²Size4BedroomsBedroom3 Bathrooms
Recently built house distributed over a comfortable main floor, located on a completely flat plot. It stands out for its great brightness, functionality and comfort, designed to enjoy everyday life with all the amenities. The living area offers a spacious and bright living-dining room with a fireplace and a modern, fully equipped kitchen, both spaces with direct access to the garden. In the night area, there is an elegant master suite with a beautiful dressing room and full bathroom, as well as two additional bedrooms that share a second full bathroom. The garden, with natural grass and a magnificent swimming pool, also has a pleasant outdoor lounge-dining area with a barbecue, creating a perfect space for leisure and outdoor gatherings. On the lower floor of the house there is a large multipurpose room with natural light, ideal as an office, gym or games room. On this floor there is also a full bathroom with shower, laundry area, machine room and storage room. The property also has a garage with space for two cars, storage space, and an area for motorbikes or bicycles. Its features include: underfloor heating, air conditioning, electric blinds, fibre optic connections in all rooms, an osmosis system and water softener, as well as an alarm system with video surveillance and full remote control of the blinds. Outside, there is also a vegetable garden area with a shed, automatic irrigation system and night lighting.
Single-storey house for sale in Sant Vicenç de Montalt- Supermaresme Golf

Single-storey house for sale in Sant Vicenç de Montalt- Supermaresme Golf

Sant Vicenç de Montalt
1,225,000 €
481 m²Size1,089 m²Plot4BedroomsBedroom4 Bathrooms
Sant Vicenç de Montalt is one of the most exclusive towns on the northern coast of Barcelona, known for being home to some of the most prestigious residential developments in the area. It also stands out for its excellent transport links to Barcelona and the Costa Brava, both by motorway and train, and for its proximity to the beach, located just 2 km away. This magnificent single-storey house is located in this privileged setting, built with top-quality materials and designed with attention to the smallest detail. The house offers a spacious and bright living-dining room with a fireplace and direct access to the garden and swimming pool, a spacious kitchen, four bedrooms —one of them en suite— all with fitted wardrobes, and three full bathrooms. In the basement there is a garage with capacity for four vehicles, as well as a guest toilet, with the possibility of creating a multipurpose room without reducing the capacity for 3 or 4 cars. The garden completely surrounds the property, providing a feeling of spaciousness and ensuring absolute privacy. Its excellent features include jatoba wood flooring, double-glazed aluminium windows, tilt-and-turn and sliding systems with security bolts, Gradhermetic blinds on the south side and security blinds, Grohe taps, dimmable LED lighting, a water tank and an automatic irrigation system. A property in perfect condition, with access from two streets, ready to move into and enjoy from day one.
Indiana style house for sale in Arenys de Mar

Indiana style house for sale in Arenys de Mar

Arenys de Mar
1,090,000 €
332 m²Size148 m²Plot5BedroomsBedroom4 Bathrooms


The location of this property is simply unbeatable. Located in the municipality of Arenys de Mar, in the Maresme region, you will enjoy the serenity of a seaside town with a great fishing and commercial activity. This building is made up of a spectacular mansion completely rebuilt with noble materials of the highest quality. Get ready to live like royalty in this architectural masterpiece in its Mansion. This Indian house, dating back to 1910, has been fully and completely restored respecting all the original noucentista aesthetic elements, adding a modern and avant-garde touch. From the moment you set foot in this property, you will be immersed in a world of elegance and sophistication. With a total built area of 450 m2, this mansion offers you more than enough space to live comfortably. It has 5 en-suite bedrooms, perfect for relaxing and enjoying your privacy. In addition, the house has 4 full bathrooms and 2 cloakrooms, giving you all the space you need to store your belongings in style. Inside, you will be greeted by an important collection of paintings by leading 20th century Catalan painters. The collector's level antique furniture perfectly complements the refined ambience of the property. Each piece has been carefully selected to enhance the beauty of the spaces and transport you to bygone eras of opulence and exquisiteness. But that's not all. Imagine relaxing on one of the 3 terraces, with a surface area of 100 m2, where you can enjoy the sun and panoramic views. Or how about spending a quiet afternoon on the 3 balconies or in the 150 m2 interior garden, admiring the surroundings and breathing in the fresh air? Luxury details can be found in every corner of this property. High coffered ceilings, exterior wooden shutters and interior woodwork are just some of the elements that give it an unparalleled charm. The LED lighting system creates a cosy and modern atmosphere, while the ducted air conditioning and heating circuit, centralised but with independent operation for each of the rooms, will keep you comfortable at any time of the year. The mansion has an interior lift on all floors, so you can move easily no matter where you are in the house. In addition, the attached garage in the same building, fully communicated at ground level, gives you the comfort and security you deserve. There is also a thermally insulated cellar in the basement and a top level kitchen. The house has been totally reconstructed with noble materials and of maximum quality, interior wood carpentry, high coffered ceilings, exterior wooden shutters, exterior carpentry with double chamber, led lighting, air conditioning circuit and heating by conduit. A good investment 5 minutes from the sea, with multiple possibilities.
House for sale in Supermaresme with spectacular sea views

House for sale in Supermaresme with spectacular sea views

Sant Vicenç de Montalt
1,750,000 €
350 m²Size1,974 m²Plot6BedroomsBedroom6 Bathrooms
In the urbanization of Supermaresme, undoubtedly the most prestigious of the entire Catalan coast, we find this property in a privileged residential environment. A space with wide avenues, carefully maintained green areas, high standing homes, private security 24 hours a day and a sports area within the development. Surrounded by all services; leisure, schools, gastronomy, beaches and golf, only 40 minutes from the centre of Barcelona and a short distance from the beach. The property sits on an absolutely flat plot of 1.974 m2, which gives it absolute privacy. The garden with sea and mountain essence, enjoys the natural beauty of the surroundings. A covered porch with marvellous sea views and jacuzzi, sitting area, summer dining room and swimming pool, become the protagonists of the space during the long summer period. Inside the house, the key lies in comfort. A distribution on a single floor with large spaces open to the garden and flooded with natural light. Living room with fireplace, dining room connected to the kitchen, office, guest bathroom, a master suite with dressing room with direct access to the garden, 3 en-suite bedrooms, kitchen with office, separate laundry room and en-suite bedroom for the service staff. Main features to highlight: American cherry tree parquet, air conditioning in the living-dining room and in the master suite, independent office, solar panels, saline pool, jacuzzi with chromotherapy and surrounding leds with telescopic roof, parking for two vehicles plus outdoor parking for six cars. A luxury in an incomparable setting!
You are looking at 8 houses for sale in Caldes d'Estrac which we have in our portfolio of properties.
PREMIUM HOUSES Barcelona
Avda. Pau Casals, 5
PREMIUM HOUSES Alella
Plaça Antoni Pujadas i Nirell, 3
PREMIUM HOUSES Mataró
Avda. Maresme, 143
PREMIUM HOUSES Sant Pol de Mar
Carrer Nou, 51
PREMIUM HOUSES Sitges
Avda. Camí­ dels Capellans, 75 Local 4
PREMIUM HOUSES Llavaneres
Avda. Catalunya, 2
We use our own and third-party cookies to make our website work safely and personalize its content. Likewise, we use cookies to measure and obtain data on your navigation and to adjust advertising to your tastes and preferences. Press the "Accept all" button to confirm that you have read and accepted the information presented. To manage or disable these cookies, click on "Configuration". For more information see our cookies policy.
Modify cookies
Technical and functional Always active
This website uses its own Cookies to collect information in order to improve our services. If you continue browsing, you accept their installation. The user has the possibility of configuring his browser, being able, if he so wishes, to prevent them from being installed on his hard drive, although he must bear in mind that such action may cause difficulties in navigating the website.
They allow the monitoring and analysis of the behavior of the users of this website. The information collected through this type of cookies is used to measure the activity of the web for the elaboration of user navigation profiles in order to introduce improvements based on the analysis of the usage data made by the users of the service. They allow us to save the user's preference information to improve the quality of our services and to offer a better experience through recommended products.
These cookies are used to store information about the preferences and personal choices of the user through the continuous observation of their browsing habits. Thanks to them, we can know the browsing habits on the website and display advertising related to the user's browsing profile.