Houses for sale in Canet de Mar

Order by
Villa for sale with lift, swimming pool and large spaces in Canet de Mar

Villa for sale with lift, swimming pool and large spaces in Canet de Mar

Canet de Mar
1,350,000 €
605 m²Size708 m²Plot5BedroomsBedroom4 Bathrooms
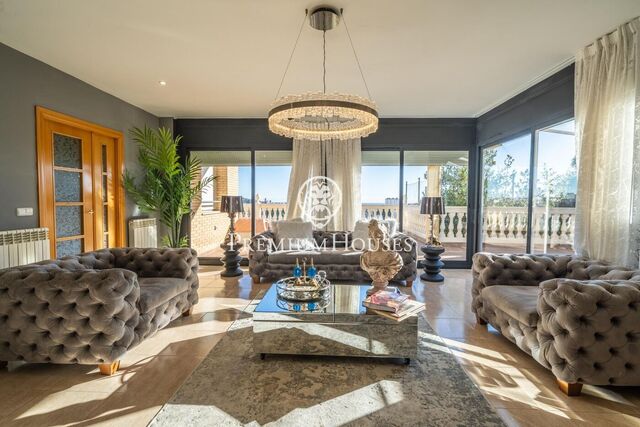
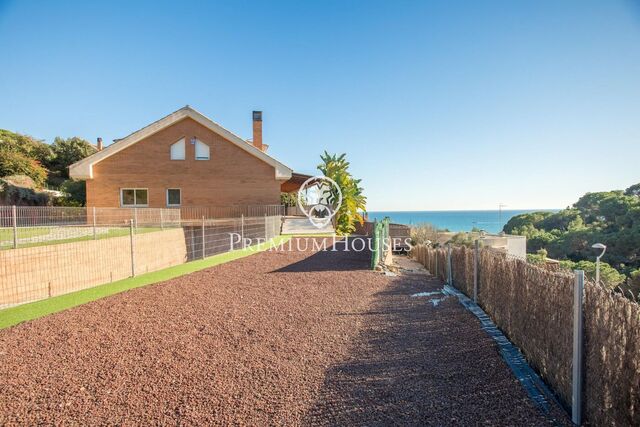
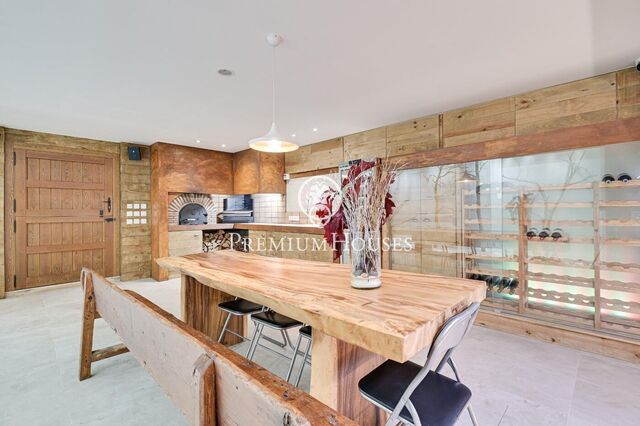
Unique property with spacious interior areas, private swimming pool and internal lift connecting several floors. It is located in a quiet residential area of Canet de Mar, in the heart of the Maresme region, just 40 minutes from Barcelona and 50 minutes from the airport. Canet is known for its modernist heritage, Mediterranean atmosphere, beaches and quality of life. From the property, you can walk to the town, shops, services, schools, beach and train station, making it a convenient and practical location for everyday life. The main floor has a spacious living room of approximately 50 m² with large windows and plenty of natural light, a separate dining room, and a kitchen with direct access to the terrace with barbecue and access to the swimming pool. On this same floor there are two en-suite bedrooms, both with full bathrooms. The upper floor is the family sleeping area and has a master suite with a private terrace and partial sea views, two good-sized double bedrooms (one of them a characterful and very bright loft-style bedroom) and an additional full bathroom. This floor also has a laundry room and a shared terrace accessible from the bedrooms. On the lower level there is a multi-purpose room of approximately 140 m² with double height ceilings. Originally a garage for ten vehicles, today it is an ideal space for a gym, study, office, showroom, social club or recreational activities. This level also has a closed garage with capacity for two or three cars, several storage rooms, a toilet and technical rooms for installations. The exterior features a private swimming pool and several terraces for enjoying relaxation areas, outdoor dining or sunbathing. Noteworthy features include an internal lift, zoned air conditioning, heating with a large-capacity boiler, a 10,000-litre water tank and a separate room for the swimming pool machinery. This is a property with presence, real potential and space to integrate family life, guests, leisure or professional activity in one place.
An 18-hectare historic estate with two 18th-century farmhouses and every modern comfort, for sale in Sant Iscle de Vallalta

An 18-hectare historic estate with two 18th-century farmhouses and every modern comfort, for sale in Sant Iscle de Vallalta

Sant Iscle de Vallalta
1,299,000 €
1,170 m²Size3,500 m²Plot14BedroomsBedroom13 Bathrooms
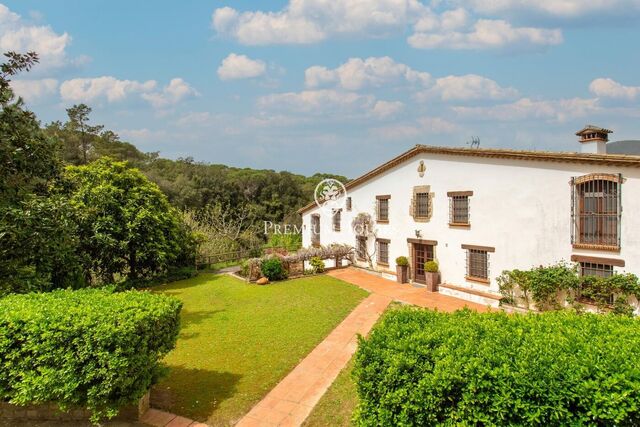
In the heart of the Corredor i el Montnegre Natural Park, this estate offers something truly difficult to find today: real privacy, silence and a complete sense of disconnection, while still being close to the sea and Barcelona. Located just a few minutes from Sant Pol de Mar, Arenys de Mar and Arenys de Munt, the property perfectly combines nature, accessibility and development potential. An estate with history, character and dimensions rarely found in this area. The property is composed of several independent buildings distributed across approximately 3.5 hectares of land, surrounded by forest, gardens and open spaces. The main farmhouse, Can Jana, has been renovated while preserving the original charm of the property. On the main floor, there are several living and dining areas, a library, a functional fireplace, a spacious kitchen with a pizza oven, pantry, laundry room, machine room, guest bathroom and a bright enclosed area currently used as offices. Upstairs, there are two en-suite bedrooms and an office that can easily be converted into an additional bedroom. The wellness and gym area is housed in a separate building and adds significant value to the estate. It features a gym, sauna, jacuzzi, showers, massage area and a large multipurpose space on the upper floor, as well as a spectacular rooftop terrace with open mountain views. Outside, the estate offers a main swimming pool, tennis court, fronton court, 12-hole mini golf course, vegetable garden and extensive landscaped areas ideal for private use, events or activities. The second farmhouse, Can Llicó, preserves a more traditional and authentic style. It includes an original rustic kitchen, one bedroom on the ground floor, four en-suite bedrooms on the upper floor and an independent apartment with private access. The house also enjoys a garden area and a small independent swimming pool. The property also includes: - Caretaker’s house of approximately 75 m². - Large garage/warehouse of approximately 460 m² on the ground floor. The upper floor includes three en-suite bedrooms, office spaces and a kitchen currently under construction, offering multiple possibilities of use. - Several water wells and storage tanks. - Ultraviolet water treatment system. - Backup power generator for the entire estate. - Fiber optic internet connection. The property currently does not hold an active tourist license. However, according to current urban planning regulations and information provided by the town hall, the estate may qualify for licenses related to hotel use, rural tourism, wellness, agricultural activities, events or restaurant operations, subject to the corresponding administrative procedures and approvals. A unique property for those seeking space, privacy and a project with real potential in one of the greenest and best connected areas of the Maresme.

House for sale in Sant Cebrià with sea views

House for sale in Sant Cebrià with sea views

Sant Cebria de Vallalta
1,000,000 €
485 m²Size2,400 m²Plot6BedroomsBedroom5 Bathrooms

This property in the centre of Sant Cebrià de Vallalta offers total privacy. The distance to the beach of Sant Pol de mar is 3 Km and only 5 minutes to the motorway. Sant Cebrià has a golf course, good restaurants, nature and formidable views both to the sea and to the Corredor del Montnegre. The house has been built on a flat plot of 2.600 m2 with total privacy and sea views. Surrounded by a garden and space for an orchard. The house is divided into two floors. The main floor consists of kitchen, living room and separate dining room separated from the living room by a double sliding door. On this same floor there is a room which is currently used as an office, a guest toilet and a large pantry. The upper floor consists of four bedrooms, 3 of them in suite. Spectacular master suite with large dimensions and access to a splendid terrace with sea views. On this same floor we find the laundry space. The house has a garage for three vehicles. All the windows and doors are made of wood with double glazing. Both the exterior and interior carpentry is made of wood built by a nautical carpenter. The heating is underfloor radial, the hot water with solar panels and the heating by gasoil. The construction dates back to 1986 and the condition is impeccable, ready to move into. Included in the price are the plots at the back of the property which can be segregated to build 4 semi-detached houses.
Indiana style house for sale in Arenys de Mar

Indiana style house for sale in Arenys de Mar

Arenys de Mar
1,090,000 €
332 m²Size148 m²Plot5BedroomsBedroom4 Bathrooms


The location of this property is simply unbeatable. Located in the municipality of Arenys de Mar, in the Maresme region, you will enjoy the serenity of a seaside town with a great fishing and commercial activity. This building is made up of a spectacular mansion completely rebuilt with noble materials of the highest quality. Get ready to live like royalty in this architectural masterpiece in its Mansion. This Indian house, dating back to 1910, has been fully and completely restored respecting all the original noucentista aesthetic elements, adding a modern and avant-garde touch. From the moment you set foot in this property, you will be immersed in a world of elegance and sophistication. With a total built area of 450 m2, this mansion offers you more than enough space to live comfortably. It has 5 en-suite bedrooms, perfect for relaxing and enjoying your privacy. In addition, the house has 4 full bathrooms and 2 cloakrooms, giving you all the space you need to store your belongings in style. Inside, you will be greeted by an important collection of paintings by leading 20th century Catalan painters. The collector's level antique furniture perfectly complements the refined ambience of the property. Each piece has been carefully selected to enhance the beauty of the spaces and transport you to bygone eras of opulence and exquisiteness. But that's not all. Imagine relaxing on one of the 3 terraces, with a surface area of 100 m2, where you can enjoy the sun and panoramic views. Or how about spending a quiet afternoon on the 3 balconies or in the 150 m2 interior garden, admiring the surroundings and breathing in the fresh air? Luxury details can be found in every corner of this property. High coffered ceilings, exterior wooden shutters and interior woodwork are just some of the elements that give it an unparalleled charm. The LED lighting system creates a cosy and modern atmosphere, while the ducted air conditioning and heating circuit, centralised but with independent operation for each of the rooms, will keep you comfortable at any time of the year. The mansion has an interior lift on all floors, so you can move easily no matter where you are in the house. In addition, the attached garage in the same building, fully communicated at ground level, gives you the comfort and security you deserve. There is also a thermally insulated cellar in the basement and a top level kitchen. The house has been totally reconstructed with noble materials and of maximum quality, interior wood carpentry, high coffered ceilings, exterior wooden shutters, exterior carpentry with double chamber, led lighting, air conditioning circuit and heating by conduit. A good investment 5 minutes from the sea, with multiple possibilities.
House for sale in the centre of Arenys de Munt with a tourist licence

House for sale in the centre of Arenys de Munt with a tourist licence

Arenys de Munt
900,000 €
335 m²Size1,000 m²Plot9BedroomsBedroom4 Bathrooms
In the heart of Arenys de Munt, just 30 minutes from Barcelona and a 5-minute walk from the town centre, lies this extraordinary listed farmhouse of 460 m². Restored in 2022, the property has been exquisitely preserved to retain its original character, offering a unique blend of history, elegance and comfort in a peaceful and privileged setting. Set on a 1,000 m² plot, the property guarantees complete privacy. Its well-maintained 200 m² garden, facing the sea (south-east), provides abundant natural light throughout the day. The property stands out for its spacious layout, featuring 8 double bedrooms, 4 full bathrooms, a fully renovated kitchen, modernist terrazzo floors and a magnificent terrace with views of the sea and the centuries-old trees surrounding the property. It also has two parking spaces for large vehicles. Layout of the property: Ground floor: Spacious entrance hall with character, elegant living room with direct access to the garden, separate dining room, large renovated kitchen, three double bedrooms, a full bathroom with restored original features and a guest toilet. Outside, next to the garden, there is an additional full bathroom. First floor: Four double bedrooms, two of which have sea views, a full bathroom and a central hallway that organises the floor plan with great harmony. From here, there is access to a spacious terrace with views of the sea and the mountains. Second floor: Four additional rooms with an entrance hall and sea views, ideal as a relaxation area, study or multi-purpose rooms. Features and specifications: - Fully refurbished using exclusive, high-quality materials. - Central heating with oil tank. - Large private garden. - Bright, well-proportioned rooms. - Original modernist terrazzo floors preserved. - Listed property. - Tourist licence available.
Detached house with sea views for sale in Arenys de Mar

Detached house with sea views for sale in Arenys de Mar

Arenys de Mar
1,095,000 €
522 m²Size1,013 m²Plot4BedroomsBedroom4 Bathrooms
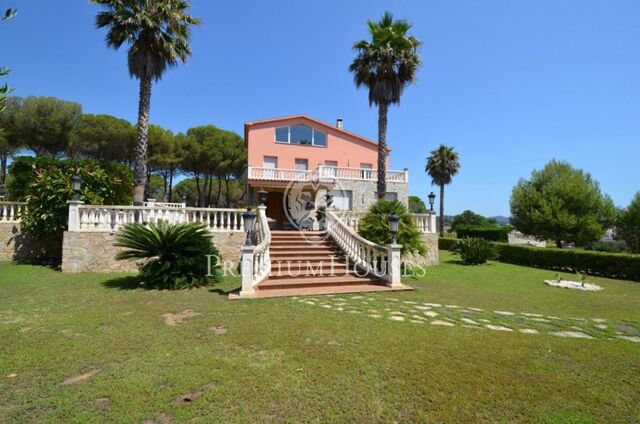

This magnificent house is located in one of the most exclusive urbanisations in Arenys de Mar, standing out for its generous dimensions, its luminosity and its impressive views of the Mediterranean Sea. Built in 2005 on a corner plot of 1.013 m², the property covers a total of 522 m² distributed over two floors. Surrounded by a beautiful garden that guarantees privacy and tranquillity, the villa offers exceptional views of both the sea and the mountains. Entering the ground floor, we are greeted by an elegant hallway that connects to a spacious living/dining room. This spacious room is characterised by large windows that let in natural light and provide panoramic sea views. From here, there is direct access to a generous covered porch or terrace, and to the private pool area, which has wooden decking, ideal for enjoying moments outdoors. The independent kitchen is spacious and fully equipped, with an office area and direct access to the garden. It also has a spacious laundry room. On this floor, there is an en-suite bedroom and a guest toilet, providing great comfort to the residents. An elegant staircase leads to the upper floor, dedicated to the sleeping area, where there are four spacious double bedrooms, two of them with en-suite bathrooms. All the bedrooms are exterior, have built-in wardrobes and enjoy plenty of natural light. There are also two additional bathrooms on this floor. On the lower floor, there is a large garage with capacity for up to eight vehicles. There is also a multi-purpose space, ideal for adapting to the buyer's needs, whether as a gymnasium, storage room, wine cellar or any other use. An additional bathroom on this floor provides further convenience. Access to the garage from the outside and the exit from the garage are extremely practical. This home is the perfect place for those seeking luxury, privacy and unrivalled views in a unique setting.
House for sale in Caldes d'Estrac with spectacular sea and mountain views

House for sale in Caldes d'Estrac with spectacular sea and mountain views

Caldes d'Estrac
1,190,000 €
325 m²Size538 m²Plot5BedroomsBedroom4 Bathrooms
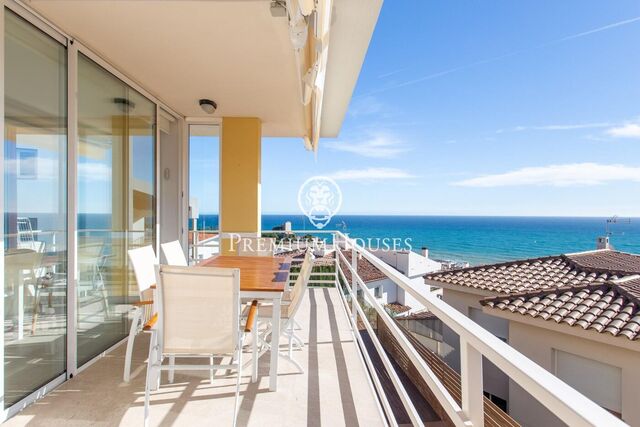
Caldes d'Estrac is one of the most outstanding towns on the north coast of Barcelona, known for its beautiful beach on the iconic Paseo de los Ingleses. Thanks to its excellent connection with both Barcelona and the Costa Brava, this place is a perfect place to live, offering all the necessary services such as schools and shops. The main floor or day area of the property consists of a spacious living-dining room with fireplace, which is connected to an open-plan kitchen also equipped with a fireplace. From here, there is access to a lovely terrace designed as a summer dining room, equipped with a barbecue and a complete bathroom. The garden also offers spectacular sea and mountain views, providing a perfect environment to enjoy the outdoors. In the night area, there are four bedrooms: three singles and one double. All of them have access to a large terrace with stunning sea views, where a jacuzzi has been installed with all the amenities, including a counter-current swimming area. The top floor is dedicated exclusively to the master suite, which includes an elegant dressing room, a full bathroom and two terraces. From here, panoramic sea views can be enjoyed on one side and mountain views on the other, offering a unique experience. In the basement there is a garage with capacity for two large cars, a guest toilet and a magnificent wine cellar decorated with exquisite good taste. This wine cellar is equipped with a wood-fired oven and a Basque-style barbecue, ideal for celebrations and meetings. The house is fully equipped with the latest technologies: home automation system, aerothermics, solar panels, Wi-Fi connection throughout the house, lift connecting all floors and access to the exterior from each level. It also has underfloor heating in the master suite and in the living-dining room. The property has been completely refurbished, resulting in an impeccable home where you can enjoy sea and mountain views from almost every room.
You are looking at 3 houses for sale in Canet de Mar which we have in our portfolio of properties.
PREMIUM HOUSES Barcelona
Avda. Pau Casals, 5
PREMIUM HOUSES Alella
Plaça Antoni Pujadas i Nirell, 3
PREMIUM HOUSES Mataró
Avda. Maresme, 143
PREMIUM HOUSES Sant Pol de Mar
Carrer Nou, 51
PREMIUM HOUSES Sitges
Avda. Camí­ dels Capellans, 75 Local 4
PREMIUM HOUSES Llavaneres
Avda. Catalunya, 2
We use our own and third-party cookies to make our website work safely and personalize its content. Likewise, we use cookies to measure and obtain data on your navigation and to adjust advertising to your tastes and preferences. Press the "Accept all" button to confirm that you have read and accepted the information presented. To manage or disable these cookies, click on "Configuration". For more information see our cookies policy.
Modify cookies
Technical and functional Always active
This website uses its own Cookies to collect information in order to improve our services. If you continue browsing, you accept their installation. The user has the possibility of configuring his browser, being able, if he so wishes, to prevent them from being installed on his hard drive, although he must bear in mind that such action may cause difficulties in navigating the website.
They allow the monitoring and analysis of the behavior of the users of this website. The information collected through this type of cookies is used to measure the activity of the web for the elaboration of user navigation profiles in order to introduce improvements based on the analysis of the usage data made by the users of the service. They allow us to save the user's preference information to improve the quality of our services and to offer a better experience through recommended products.
These cookies are used to store information about the preferences and personal choices of the user through the continuous observation of their browsing habits. Thanks to them, we can know the browsing habits on the website and display advertising related to the user's browsing profile.