Plot for sale in Maresme

Order by
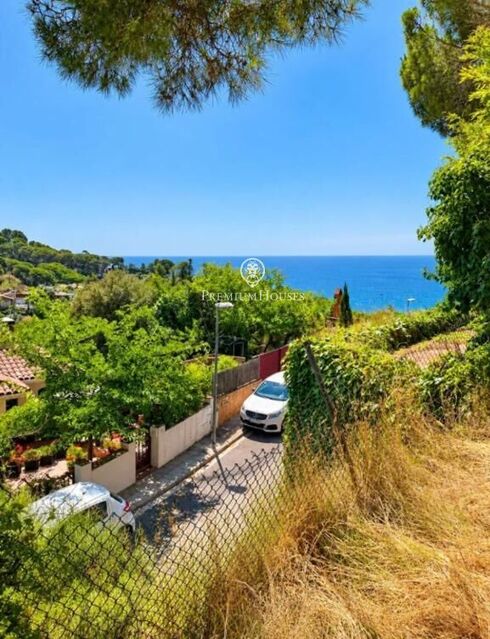
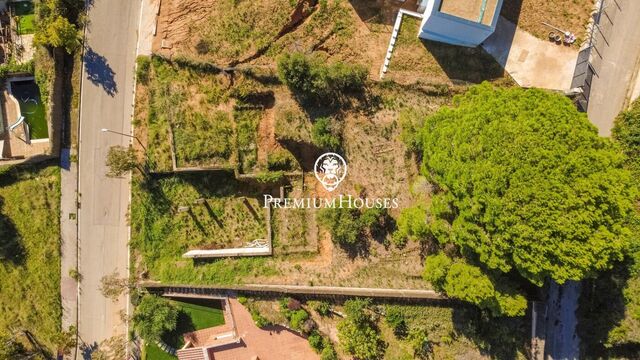
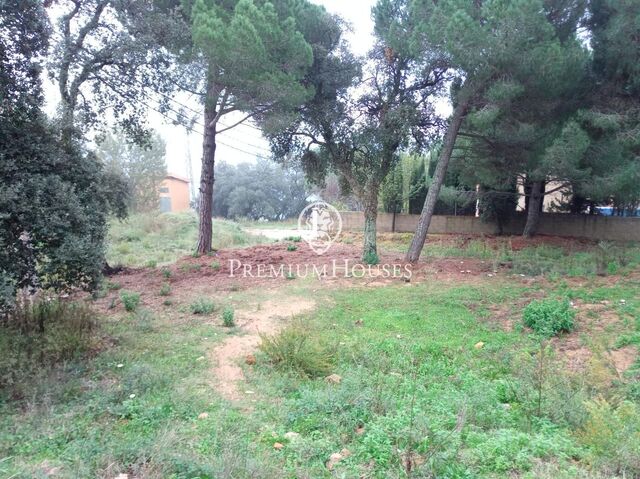
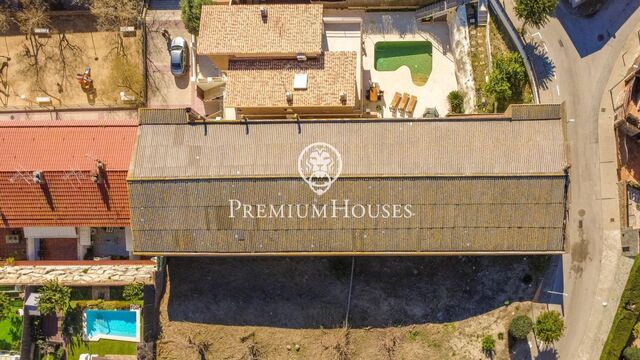
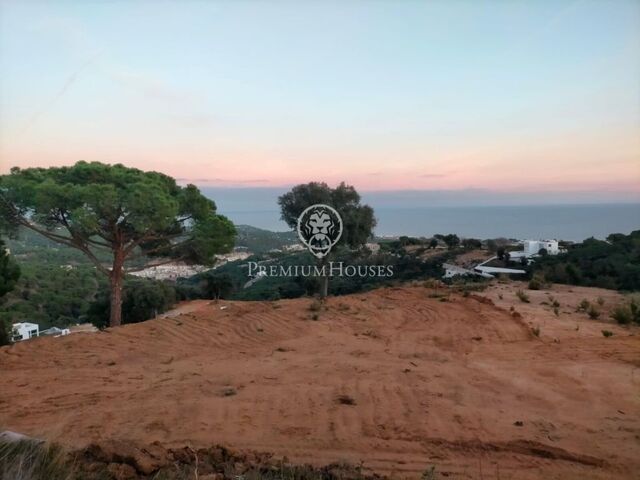
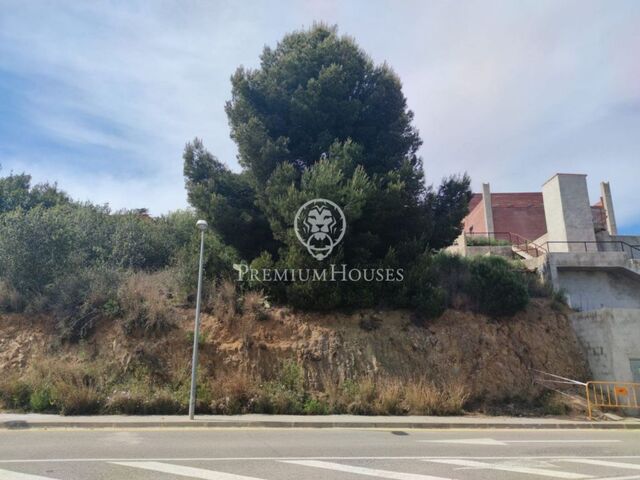
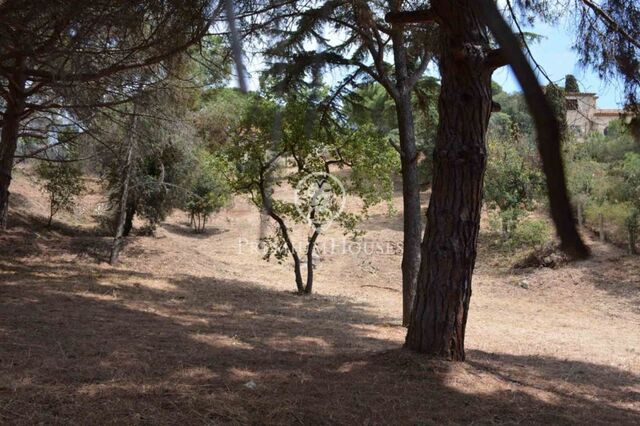
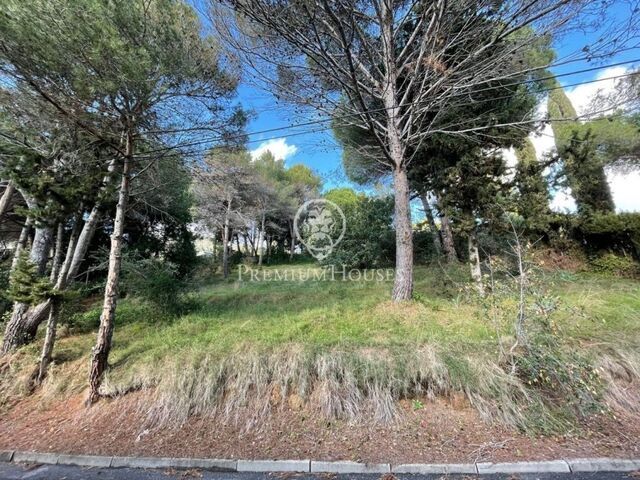
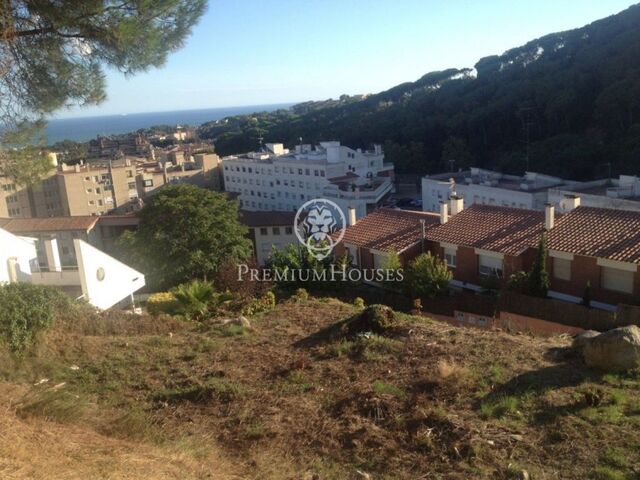
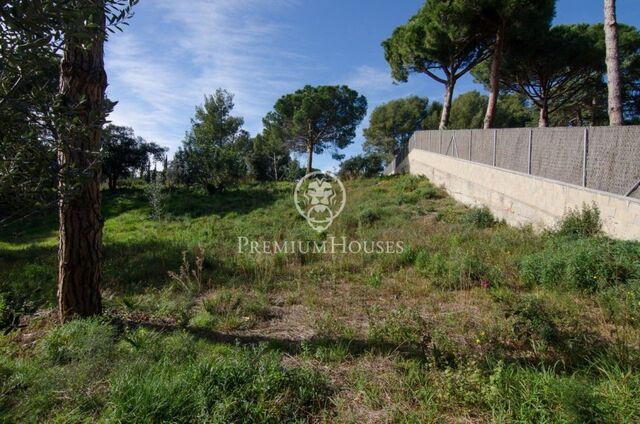
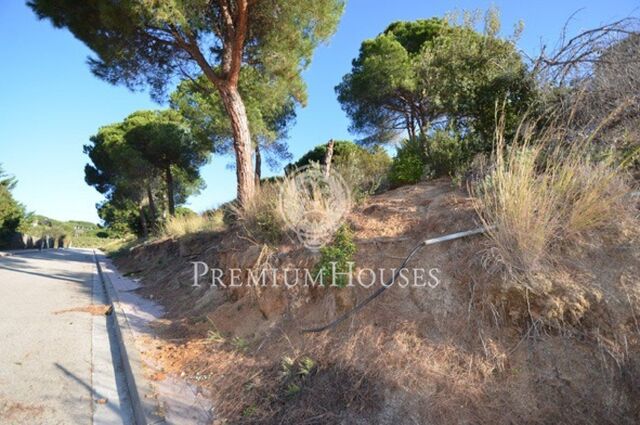
Urban plot for sale in Sant Andreu de Llavaneres for 3 detached houses

Urban plot for sale in Sant Andreu de Llavaneres for 3 detached houses

Sant Andreu de Llavaneres
825,000 €
1,940 m²Size
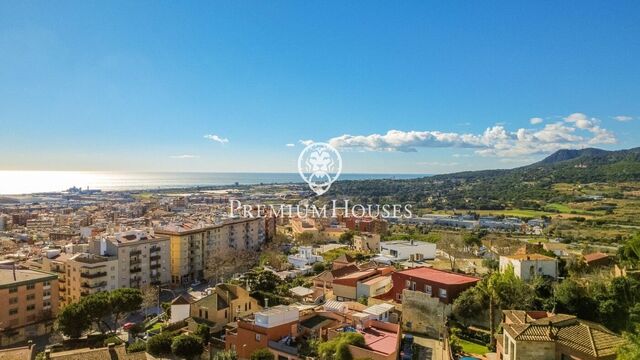
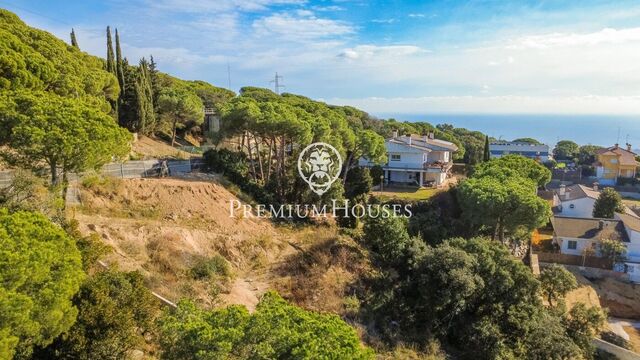
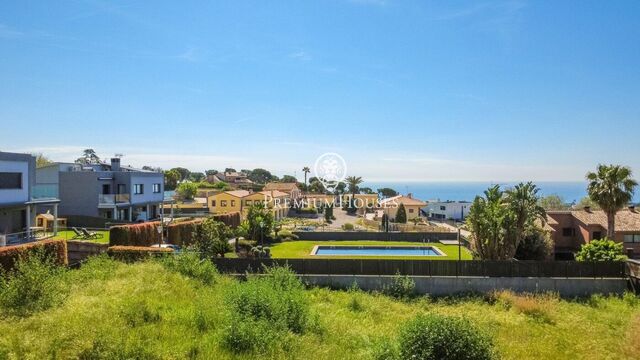
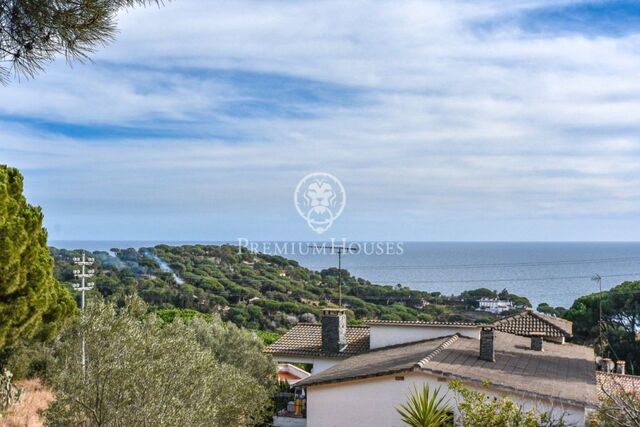
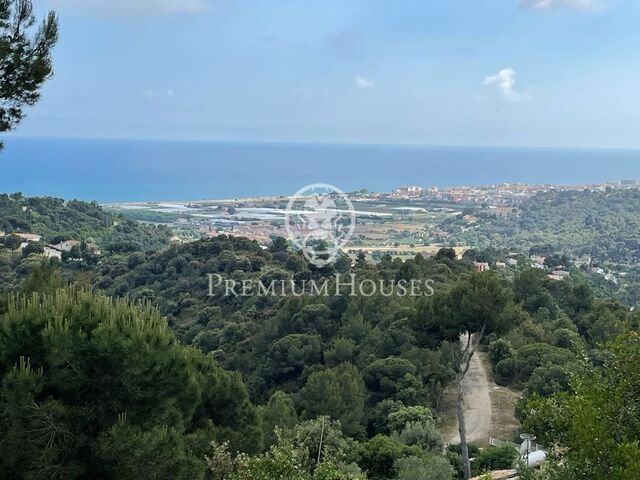
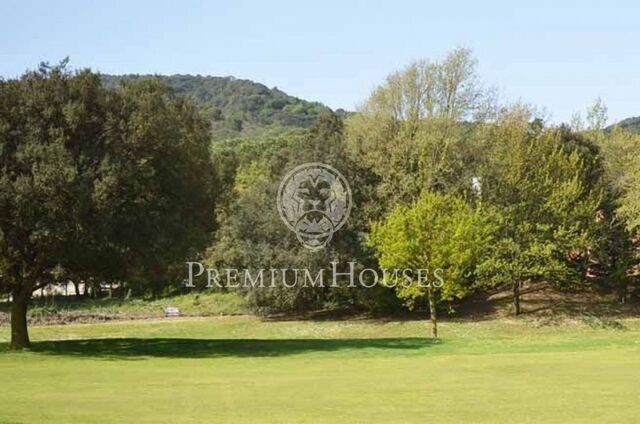
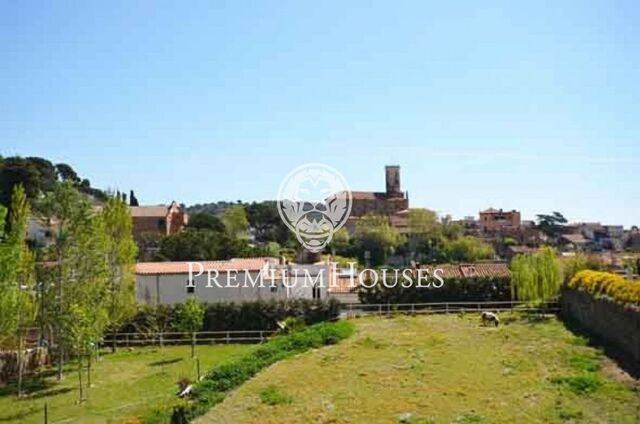
Plot within the urban centre of Sant Andrés de Llavaneras. Well communicated and well oriented, it allows the construction of three large single-family houses on two floors and with a large garden. It is a magnificent opportunity to live in peace and quiet and very close to the centre of the town. All the previous documentation is already prepared in order to obtain all the necessary permits quickly. The town of Sant Andreu de Llavaneras, also known as Llavaneras, is a charming enclave close to Barcelona that runs between the mountains and the sea. Since the end of the 1970s, it has been the preferred location for Barcelona's wealthiest families to establish their second summer and weekend homes. It is organised into 4 well-differentiated residential sectors: The Old Quarter close to the mountain, La Riera which links the urban centre with the Maritime Quarter or third sector and the Urbanisations which, located in the highest part, enjoy great panoramic views of the sea. In 1973 the urbanisation Supermaresme was created, considered one of the best in Spain, characterised by its tranquillity and its luxury houses. Llavaneras also has a great gastronomic reputation for its two most famous specialities, Peas and Coca de Llavaneres. As recreational, sports and social centres, the Llavaneras Golf Club, founded in 1945, as well as its marina known as Club Náutico El Balís, founded in 1966, stand out.
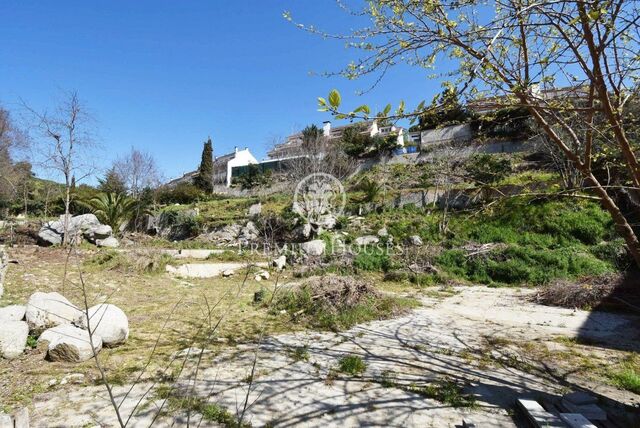
Land for sale in Vallromanes

Land for sale in Vallromanes

Vallromanes
295,000 €
2,005 m²Size
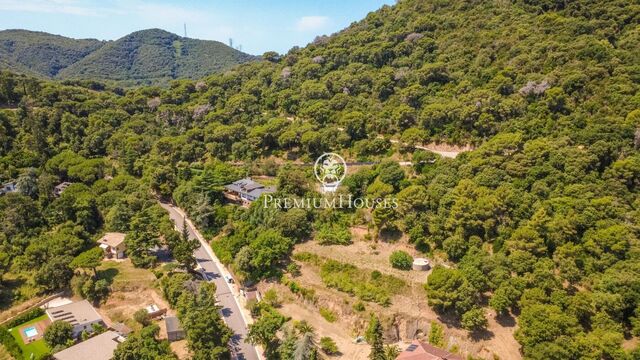
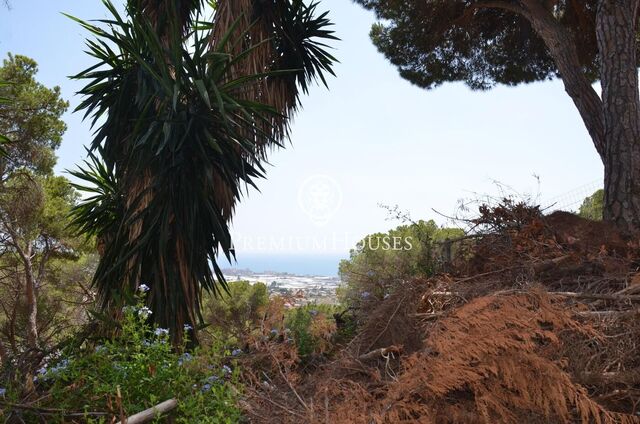
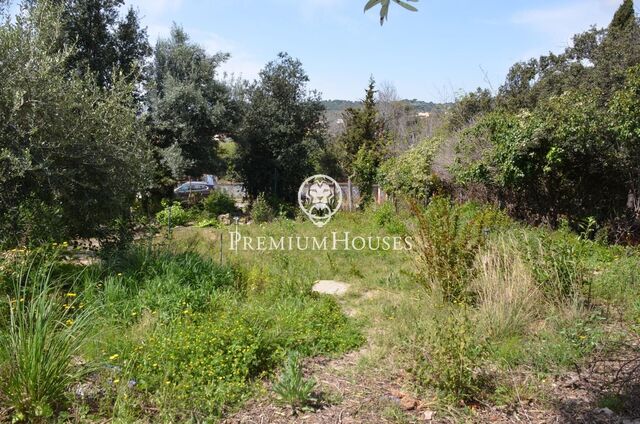
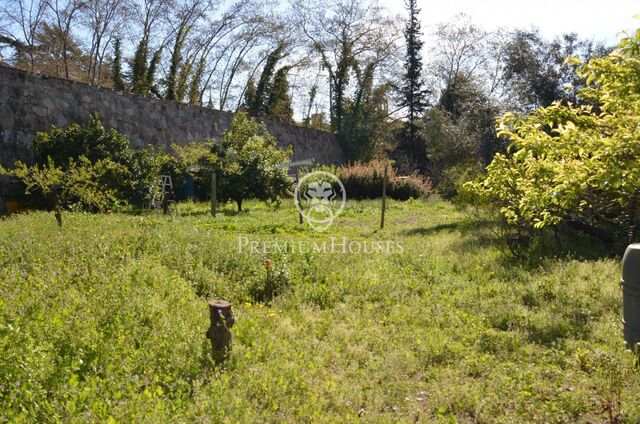
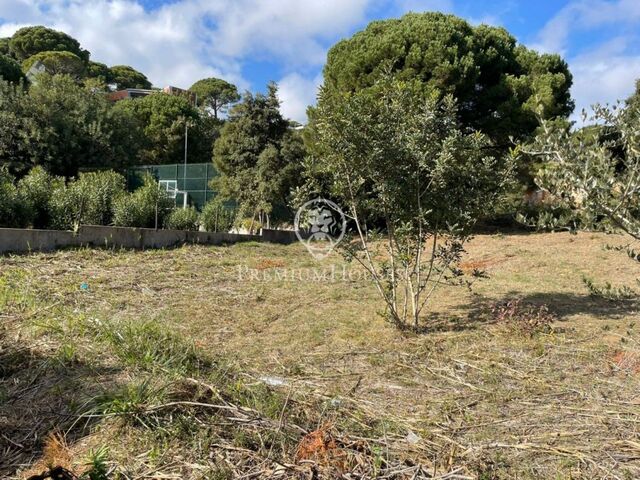
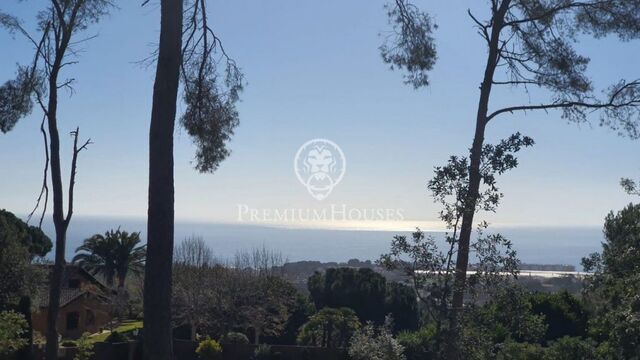
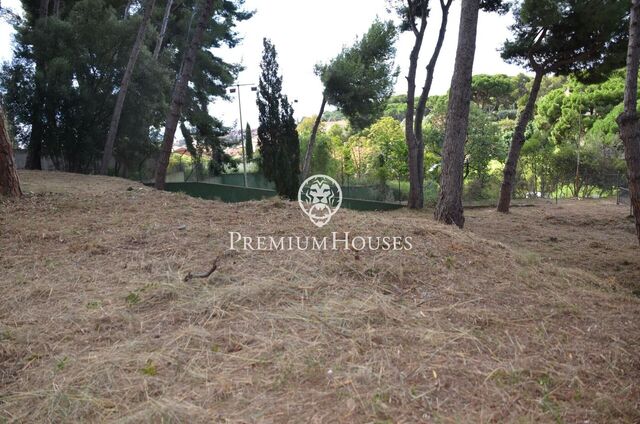
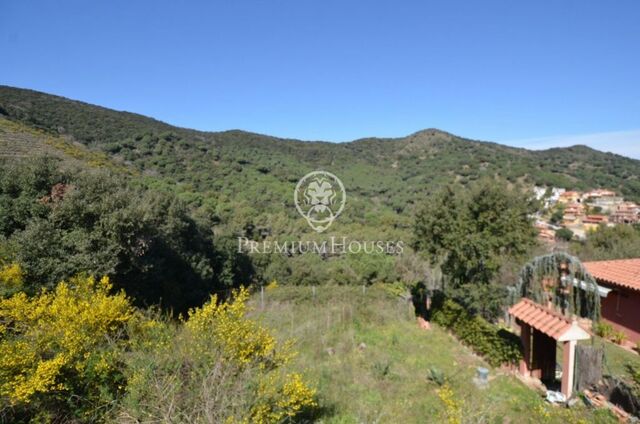
Just 5 minutes from Vallromanes Golf Club, we find this magnificent plot with impressive panoramic mountain views, located in a privileged environment of great tranquility and natural beauty. Vallromanes is an exclusive municipality in the Vallès Oriental, in the province of Barcelona, renowned for its excellent quality of life. Located just 25 kilometres from Barcelona, it combines the serenity of the Coastal Mountain Range with proximity to the beaches of the Maresme. It also stands out for its prestigious residential developments, its golf course and an ideal setting for those seeking privacy, nature and an excellent connection to the city. The urban planning characteristics of the plot regarding its buildability are as follows: minimum clear height of ground floor 2.8 m; ground floor height from 4.15 m to 2.8 m; minimum clear height of basement 2.5 m to 3 m; clear height of basement floor for garage, storage room and installations; maximum clear height of basement 3 m; minimum clear height of upper floor 2.6 m; regulated building height ground floor plus one upper floor 6.8 m; net buildability with slope between 20% and 40% with a reduction of one third; land slope variable between 31% and 35%; basement floors may not exceed the maximum occupation of the plot, with the exception of the garage and storage room replacing the earth embankment, with a built surface not exceeding 50 m² and without invading the minimum distance to neighbouring plots; additional basement occupation for parking, replacing the earth embankment, with a surface not exceeding 50 m²; minimum plot size 2,000 m² with an actual plot size of 2,005.13 m²; buildability coefficient 0.20 m² built per m² of plot, resulting in 266.0 m²; formula (2,005.13 × 0.20) × 0.66 = 267.1 m² maximum buildable floor area; slope greater than 20% allows a maximum buildable area of 400 m²; minimum frontage 20 m with an actual frontage of 31 m; maximum height ground floor plus upper floor plus attic 7.6 m; maximum roof ridge height 4.5 m; setback to street minimum 10 m with an actual distance of 13.4 m; and setback to boundaries minimum 5 m with an actual distance of 5.7 m.
Single-Family House with Sea Views, Private Pool and Garden

Single-Family House with Sea Views, Private Pool and Garden

Sant Cebria de Vallalta
530,000 €
252 m²Size901 m²Plot4BedroomsBedroom2 Bathrooms
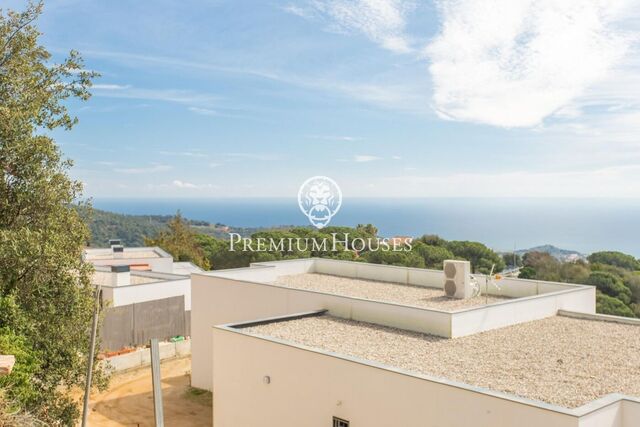
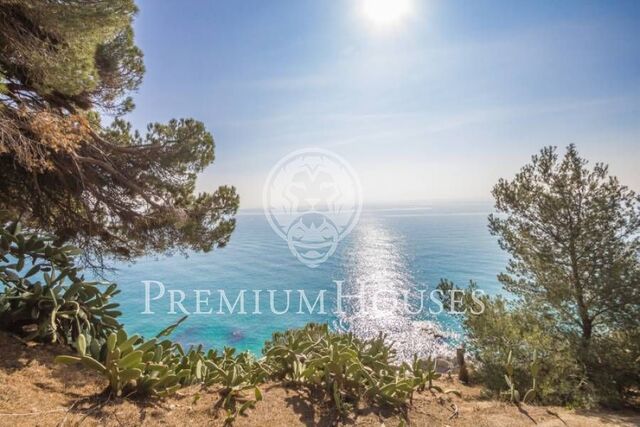
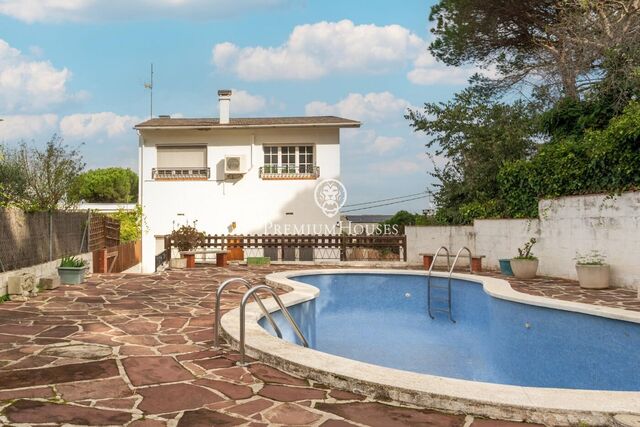
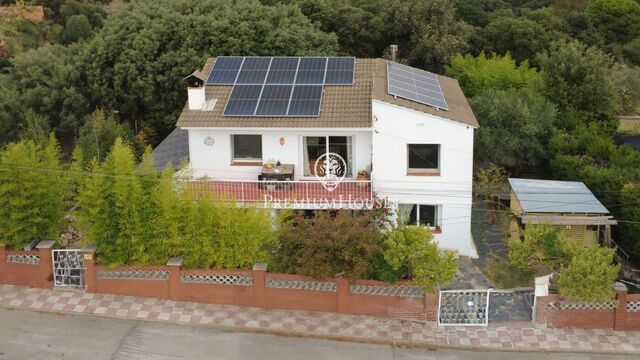
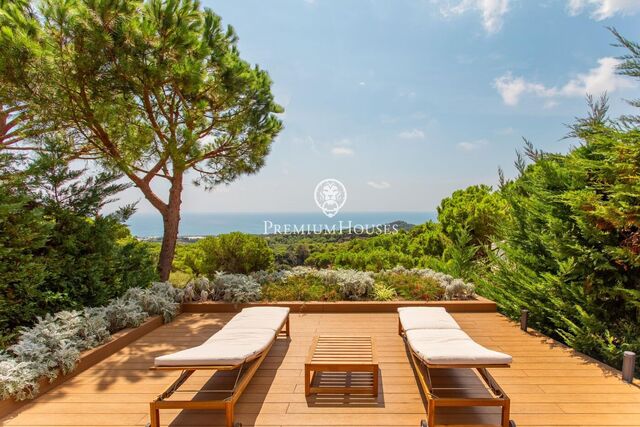
This single-family house stands out for its spacious interiors, privacy and beautiful sea and mountain views. Set on a 901 m² plot, the property offers 252 m² of built area arranged over two floors, with a blend of inviting indoor spaces and outdoor areas designed for year-round enjoyment. Layout: The house features four bedrooms and two bathrooms. The upper floor comprises a bright and spacious living area with access to a large terrace boasting impressive views, four double bedrooms and a bathroom fitted with a whirlpool bathtub. The property also features a fireplace, adding character and warmth to the home. The lower floor features a separate kitchen with a breakfast area and sea and mountain views, a spacious living and dining room with direct access to the outdoors, a versatile additional room that can be adapted to suit different need and a full bathroom with a shower. The exterior offer different spaces to to relax and enjoy the Mediterranean climate, including a covered porch, a built-in barbecue, terraces, a garden, a private swimming pool and a wooden garden house currently used for storage. Ideally located approximately three minutes from Sant Pol and the centre of Sant Cebrià de Vallalta, the property enjoys convenient access to local shops and services, as well as the C-32 motorway and the N-II coastal road. If you would like to discover more about this property, please do not hesitate to contact us for further information or to arrange a viewing. We would be delighted to show you around.
An exclusive house in Vallromanes. Nature, privacy and panoramic views.

An exclusive house in Vallromanes. Nature, privacy and panoramic views.

Vallromanes
990,000 €
266 m²Size2,048 m²Plot5BedroomsBedroom3 Bathrooms
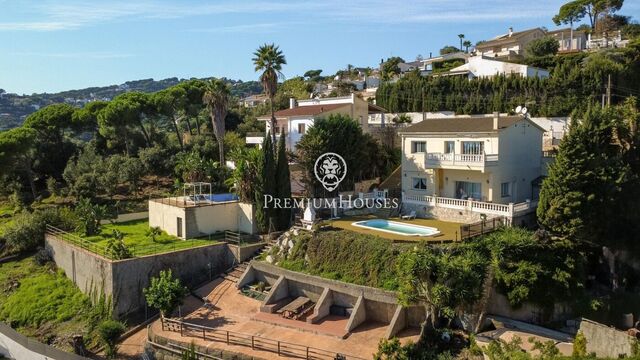
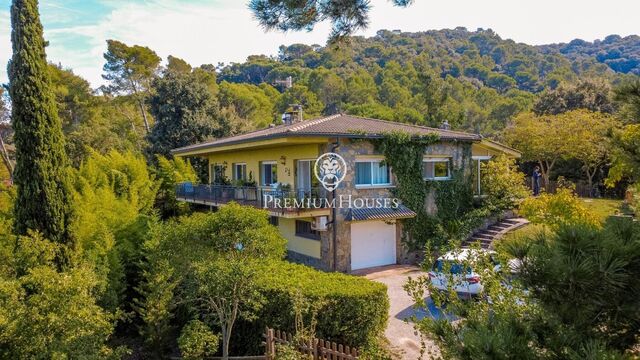
A unique property surrounded by nature, with extraordinary views of Serralada Park, the mountains and the whole of the Vallés region. Situated in a prime location in Vallromanes, this property offers a combination that is hard to find: absolute privacy, spaciousness and a natural, protected setting where you can enjoy peace and quiet, as well as complete privacy. Free from noise and light pollution, and just five minutes from the town centre. Built in 1980, it comprises 266 m² of floor space on a 2,048 m² plot, facing south and enjoying excellent natural light. Its five bedrooms and three bathrooms offer space and versatility for comfortable family living, in a house with its own character and a special connection to the surrounding landscape. The outdoor area is one of its great attractions. The private swimming pool, with its veranda and magnificent covered terrace, is ideal for enjoying the outdoors, particularly during the winter months. The lush vegetation provides cool, sun-sheltered spots in summer, whilst the unobstructed views make the surroundings an integral part of the home. The kitchen, which has been refurbished and fitted with an induction hob, combines functionality and comfort. On the lower floor, a huge garage with a storage room and a second kitchen provide a particularly practical space for family celebrations, gatherings and get-togethers with friends. In terms of energy, the property features 15 solar panels, its own water well and a combined heating system with energy-efficient Baxi radiators and an ACV oil-fired boiler. This combination of features is designed to optimise energy consumption and ensure self-sufficiency. There are also split-system air conditioning units. As a distinctive feature, the property also boasts a windmill, which further enhances its unique character. It has excellent internet connectivity. Its location, a mere 5 minutes from the town centre, allows you to enjoy the tranquillity of the mountains without sacrificing everyday amenities: shops, schools, golf and good transport links, with quick access to the AP-7 and C-32 motorways. A property for those who value privacy, contact with nature and, above all, exceptional views. A home with a difference, designed for those seeking space, independence and a way of life away from the hustle and bustle, without sacrificing proximity to amenities.

Spectacular Single-Storey Home with Sea Views

Spectacular Single-Storey Home with Sea Views

Cabrera de Mar
1,720,000 €
698 m²Size4,553 m²Plot6BedroomsBedroom6 Bathrooms
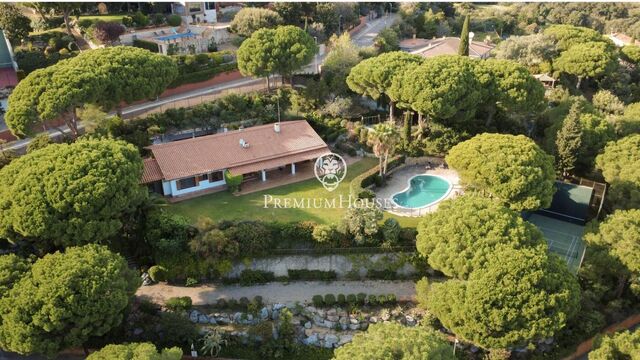
This exquisite family home was completely renovated in 2022 and is set in a peaceful residential area of Cabrera de Mar, on a generous 4,553 m² south-facing plot with spectacular sea views. Designed in a Mediterranean style, the property combines the charm of its original architecture, featuring exposed wooden beams and traditional timber joinery, with modern comforts and contemporary amenities. Its single-storey layout, together with the seamless connection between the interior spaces and the garden, offers a comfortable and functional lifestyle in perfect harmony with the surrounding environment. The outdoor areas are one of the property's main highlights. The extensive grounds feature a large fenced swimming pool, a children's play area, a sauna, a tennis court and beautifully landscaped gardens, providing a variety of spaces to enjoy in complete privacy. There is also a separate annex with a bedroom and bathroom, currently used as a gym, which offers a range of possibilities, including guest accommodation, a studio or a home office. Upon entering the property, a spacious entrance hall welcomes you and frames the sea views, offering a first glimpse of the home's distinctive character. The living area stands out for its natural light and generous proportions, with an open-plan layout comprising a lounge with a fireplace, a dining area and an elegant, fully equipped kitchen with a central island. From here, doors lead to a magnificent covered porch, ideal for al fresco dining and enjoying the Mediterranean climate throughout much of the year. The sleeping area features four bedrooms. Two double bedrooms share a full bathroom, while another bedroom has its own bathroom and direct access to the garden. The principal suite offers a particularly comfortable retreat, with fitted wardrobes and a spacious bathroom equipped with a shower, bathtub and double washbasin. The layout is completed by an additional bedroom with an en-suite bathroom and a guest cloakroom. The property also benefits from parking for two vehicles, a storage room, a laundry room and an additional versatile space that can be adapted to suit different needs, whether as a gym, studio, home office or an extension of the guest accommodation. Further features include gas-fired radiator heating, air conditioning, double-glazed windows and pine wood flooring. A distinctive property combining generous living spaces, privacy, spectacular sea views and a wealth of areas to enjoy both indoors and outdoors. An excellent opportunity for those seeking a Mediterranean-style family home in one of the Maresme's most desirable residential areas.
Big property with lift, patio and terraces in La Llantia

Big property with lift, patio and terraces in La Llantia

Mataró
720,000 €
399 m²Size4BedroomsBedroom5 Bathrooms
We present this spacious property in La Llàntia, ideal for those seeking a generous living space, versatile interiors and attractive outdoor areas. Arranged over several floors, the property benefits from a lift connecting the parking area to the upper levels, adding convenience and comfort to everyday living. The ground floor features an impressive 144 m² space with room for several vehicles, a service bathroom and various additional rooms. This versatile area offers multiple possibilities, whether as a professional office, workspace, private gym or storage area. The first floor accommodates the main living areas. A spacious entrance hall leads into a bright, separate living-dining room with a fireplace, creating a warm and inviting atmosphere. The large kitchen-diner, recently renovated, opens directly onto one of the property's main highlights: a generous private patio, perfect for outdoor dining, family gatherings and relaxing throughout the year. The patio also features a swimming pool, currently covered, which could potentially be brought back into use. This floor is completed by a full bathroom and a separate guest WC. The second floor comprises the sleeping quarters, with four bedrooms, including a spacious principal suite with a dressing room. This level also features a full bathroom and a 27 m² terrace, providing a pleasant outdoor space in which to enjoy privacy and tranquillity. The attic, completely open-plan, offers additional versatile space that can be adapted to suit individual needs, whether as a home office, study, games room, leisure area or extra bedroom. From here, there is access to two superb terraces with different orientations, allowing you to enjoy the sun at different times of the day. A property that stands out for its generous proportions, practical layout and versatile indoor and outdoor spaces. An excellent opportunity for those seeking a spacious home with distinct living areas and plenty of potential to adapt the property to their needs, in La Llàntia.
Charming home with a warm and natural style in Sant Cebrià de Vallalta.

Charming home with a warm and natural style in Sant Cebrià de Vallalta.

Sant Cebria de Vallalta
365,000 €
160 m²Size1,529 m²Plot2BedroomsBedroom2 Bathrooms
From the very first moment, this home conveys a special sense of belonging. The combination of wood, natural light and views over the garden creates a warm, relaxed and welcoming atmosphere — the kind of place where you simply want to stay. The property is distributed over two floors. The main floor features a pleasant living and dining area with an open-plan kitchen, designed for enjoying time with family and friends. This floor also includes a full bathroom and a wonderful covered porch that extends the living space outdoors, allowing you to enjoy the garden for much of the year. The large, high-quality windows fill the home with natural light while providing excellent thermal and acoustic insulation. For year-round comfort, the house is equipped with heating and cooling via an air-source heat pump, as well as a cosy fireplace that adds a special charm during the cooler months. The upper floor is dedicated to the sleeping area and comprises two spacious double bedrooms, a full bathroom, a laundry area, a large dressing room and a second fireplace that brings even more warmth and character to the home. Outside, the 1,529 m² plot offers privacy, tranquillity and numerous spaces to enjoy nature, with fruit trees, olive trees and charming corners where you can disconnect from the pace of everyday life. The property also features 13 solar panels, an 8,000-litre rainwater collection tank and efficient climate control, making it a sustainable, comfortable home designed with the future in mind. A home with soul, ideal for those seeking tranquillity, nature and quality of life in a privileged setting in the Maresme.
Exclusiva obra Nueva en San Andreu de Llavaneras

Exclusiva obra Nueva en San Andreu de Llavaneras

Sant Andreu de Llavaneres
1,225,000 €
315 m²Size521 m²Plot4BedroomsBedroom3 Bathrooms
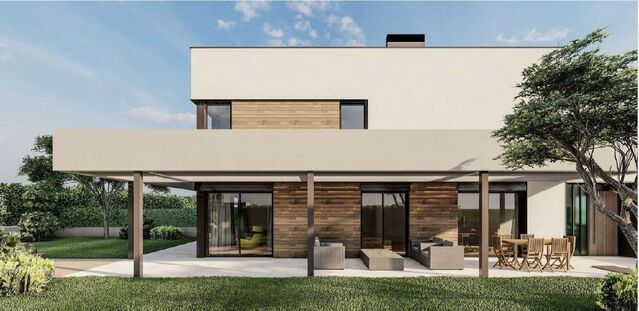
Exclusivo conjunto residencial de obra nueva situado en el centro de Sant Andreu de Llavaneres, a tan solo 5 minutos del acceso a la autopista y a la carretera Nacional. Sant Andreu de Llavaneres es una de las poblaciones más destacadas de Les Tres Viles, donde playas, gastronomía y una amplia oferta de ocio cubren todas las necesidades de la vida familiar. En este entorno privilegiado, y muy cerca de todos los servicios, se ubica esta promoción de obra nueva. El conjunto está formado por viviendas unifamiliares sobre parcelas independientes, que mantienen una exigente línea de calidad y se adaptan a los últimos avances del sector inmobiliario. El proyecto refleja un firme compromiso con la sostenibilidad y la eficiencia energética, con el objetivo de ofrecer viviendas de última generación, respetuosas con el medio ambiente y orientadas a un futuro más sostenible. Las viviendas se distribuyen en tres plantas. En la planta destinada a la zona de día se encuentran el salón-comedor con cocina abierta, equipada con electrodomésticos Miele, un cuarto de baño completo y una habitación. La zona de noche dispone de tres dormitorios adicionales: una suite con baño completo y terraza privada y dos dormitorios que comparten un segundo baño completo. La vivienda está preparada para la instalación de un ascensor. Cada vivienda dispone de garaje con capacidad para tres vehículos y piscina privada. Una obra nueva que combina diseño, interiorismo, altas calidades y sostenibilidad en una ubicación inmejorable. .
Exclusive newly built house with sea view and pool

Exclusive newly built house with sea view and pool

Argentona
1,215,000 €
261 m²Size4BedroomsBedroom5 Bathrooms
We are delighted to present this magnificent newly built home, recently completed, offering over 260 m² of built area on a 735 m² plot. Designed with contemporary architecture, the property stands out for its spectacular sea and mountain views, spacious interiors and stunning infinity-edge saltwater swimming pool. The house is distributed over two floors, with a functional layout designed to make the most of natural light and the surrounding views. On the entrance level, we find a modern open-plan kitchen with sea views, a full guest bathroom and a spacious living-dining room with pleasant views and a seamless connection to the outdoor areas. The first floor comprises four en-suite bedrooms, all with direct access to a magnificent terrace, an ideal space from which to enjoy the surrounding landscape and privileged views. This floor also includes a separate laundry room and a dedicated plant room. The interiors convey a wonderful sense of space, light and elegance, with a carefully selected range of materials and finishes that combine style and functionality. The ceramic finishes add a touch of sophistication and durability, while the outdoor areas, patio and south-facing balcony further enhance the connection between indoor and outdoor living. The property is equipped with air conditioning, an alarm system, security cameras and a reinforced security entrance door, ensuring a high level of comfort, safety and peace of mind. An exceptional newly built home combining contemporary design, privacy and privileged views, ideal for those seeking a stylish and comfortable residence in a quality residential setting. Argentona offers an appealing combination of tranquillity, natural surroundings and residential charm, while remaining within easy reach of Barcelona. The town provides a range of local shops, essential services, schools and convenient road and highway connections.
Penthouse with spectacular sea views on the beach of Sant Vicenç de Montalt

Penthouse with spectacular sea views on the beach of Sant Vicenç de Montalt

Sant Vicenç de Montalt
890,000 €
159 m²Size3BedroomsBedroom2 Bathrooms
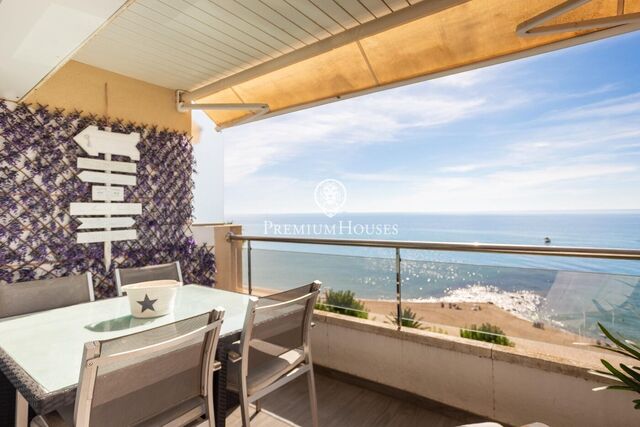
Exceptional duplex penthouse on the seafront, in one of the most privileged locations on Passeig dels Anglesos. A unique residence, designed to enjoy the Mediterranean from every room. Located on the top floor, this exclusive dual-aspect apartment enjoys a magnificent double orientation, providing exceptional natural light throughout the day. Facing the sea, it offers breathtaking panoramic views stretching along the entire coastline; to the rear, pleasant mountain views complete this exceptional setting. The property comprises three spacious bedrooms, two of them en suite, ensuring the utmost privacy and comfort. At the heart of the home is a bright living room with fireplace, a warm and elegant space, perfect for enjoying winter afternoons overlooking the sea. From here, there is access to a magnificent double terrace with spectacular views of the Mediterranean. The fully equipped kitchen, with ample storage space, features an elegant breakfast bar from which the sea can be admired directly. Cooking with the Mediterranean as a backdrop undoubtedly becomes a true everyday pleasure. The upper floor is home to one of the property's greatest highlights: a spectacular private rooftop terrace and solarium, a privileged space for enjoying the sun, hosting dinners under the stars or simply relaxing while taking in the endless blue of the sea. The property is completed by two parking spaces and access to a beautifully maintained communal area with swimming pool. A truly exclusive home, where natural light, views and the Mediterranean are the undisputed protagonists.
House for sale in Sant Andreu de Llavaneras with sea views

House for sale in Sant Andreu de Llavaneras with sea views

Sant Andreu de Llavaneres
1,890,000 €
457 m²Size1,072 m²Plot7BedroomsBedroom7 Bathrooms
Situated in the exclusive El Mirador residential development in Sant Andreu de Llavaneres, this magnificent four-sided villa stands out for its prime location, its extraordinary natural light and its spectacular sea views. The large windows naturally connect the interior spaces with the surroundings, allowing you to enjoy views of the Mediterranean from virtually any room in the property. The elegant kitchen, equipped with a spacious central island, a breakfast area and top-of-the-range appliances, is one of the home’s standout features. The cosy dining room and the sophisticated living room, both fully opening onto the garden, create a warm, elegant atmosphere that blends seamlessly with the outdoors. The sleeping area comprises seven spacious bedrooms and seven bathrooms, offering the utmost comfort, privacy and convenience for the whole family and their guests. Outside, a well-tended garden surrounds the property, and a spectacular saltwater swimming pool invites you to enjoy the Maresme’s privileged climate all year round. The villa also features a spacious garage with capacity for three cars, motorbikes and bicycles, as well as a practical storage area. An exceptional property, situated between the sea and the mountains, where privacy, tranquillity, spaciousness and breathtaking views combine to offer a unique quality of life. All this, just 30 minutes from Barcelona, with the motorway just 5 minutes away and the centre of Sant Andreu de Llavaneres a mere 5 minutes away. A unique villa for those seeking exclusivity, comfort and a connection to the Mediterranean, without sacrificing proximity to Barcelona.
You are looking at 29 plot for sale in Maresme which we have in our portfolio of properties.
PREMIUM HOUSES Barcelona
Avda. Pau Casals, 5
PREMIUM HOUSES Alella
Plaça Antoni Pujadas i Nirell, 3
PREMIUM HOUSES Mataró
Avda. Maresme, 143
PREMIUM HOUSES Sant Pol de Mar
Carrer Nou, 51
PREMIUM HOUSES Sitges
Avda. Camí­ dels Capellans, 75 Local 4
PREMIUM HOUSES Llavaneres
Avda. Catalunya, 2
We use our own and third-party cookies to make our website work safely and personalize its content. Likewise, we use cookies to measure and obtain data on your navigation and to adjust advertising to your tastes and preferences. Press the "Accept all" button to confirm that you have read and accepted the information presented. To manage or disable these cookies, click on "Configuration". For more information see our cookies policy.
Modify cookies
Technical and functional Always active
This website uses its own Cookies to collect information in order to improve our services. If you continue browsing, you accept their installation. The user has the possibility of configuring his browser, being able, if he so wishes, to prevent them from being installed on his hard drive, although he must bear in mind that such action may cause difficulties in navigating the website.
They allow the monitoring and analysis of the behavior of the users of this website. The information collected through this type of cookies is used to measure the activity of the web for the elaboration of user navigation profiles in order to introduce improvements based on the analysis of the usage data made by the users of the service. They allow us to save the user's preference information to improve the quality of our services and to offer a better experience through recommended products.
These cookies are used to store information about the preferences and personal choices of the user through the continuous observation of their browsing habits. Thanks to them, we can know the browsing habits on the website and display advertising related to the user's browsing profile.