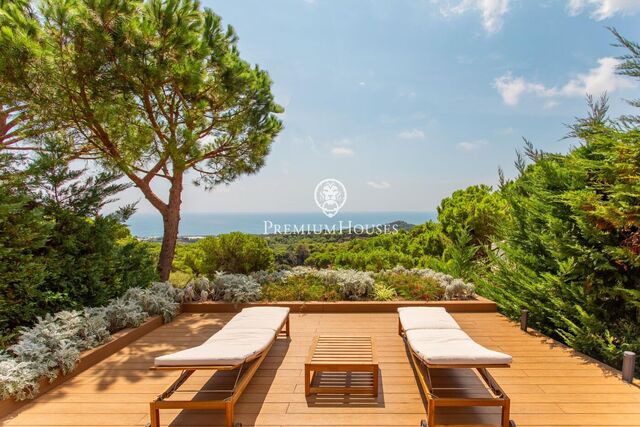
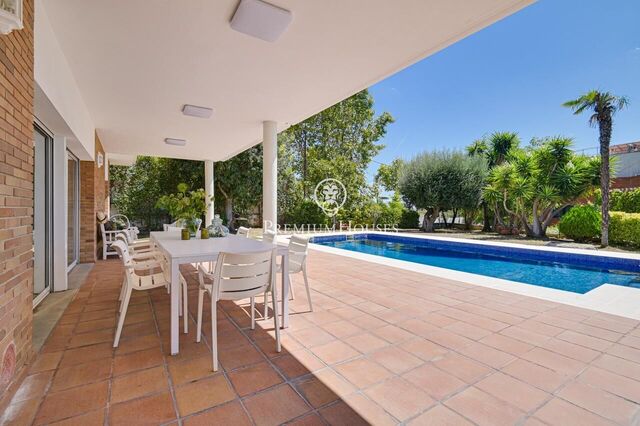
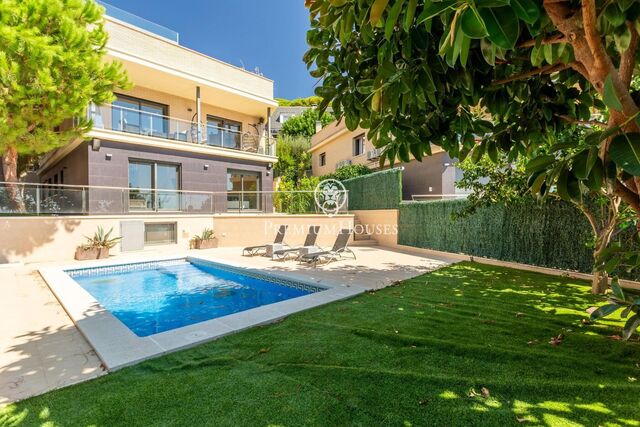
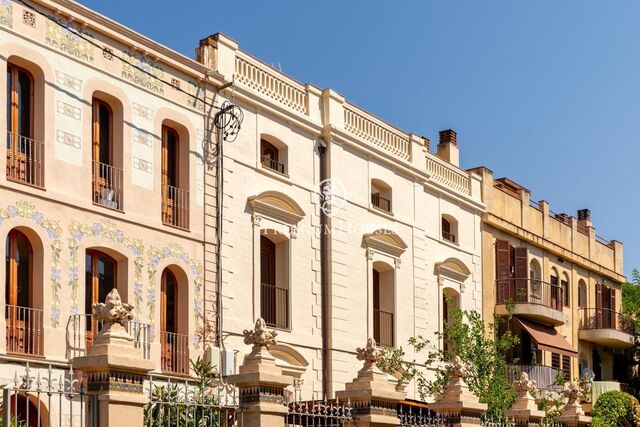
Недвижимость на продажу в Maresme

сортировать по
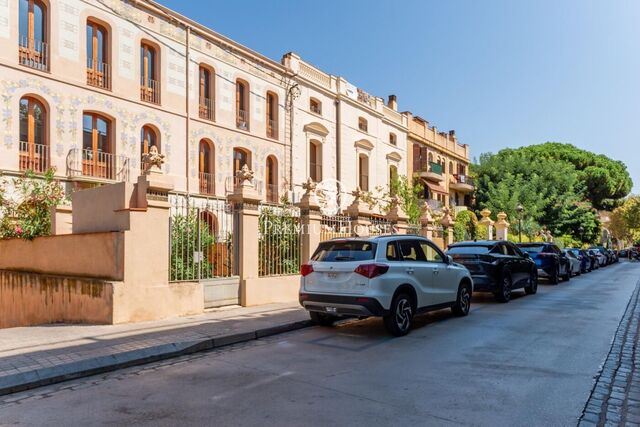
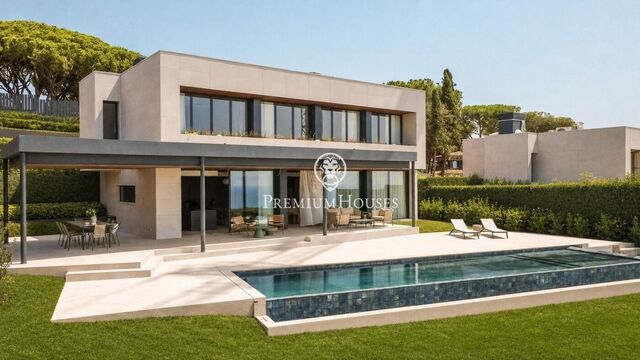
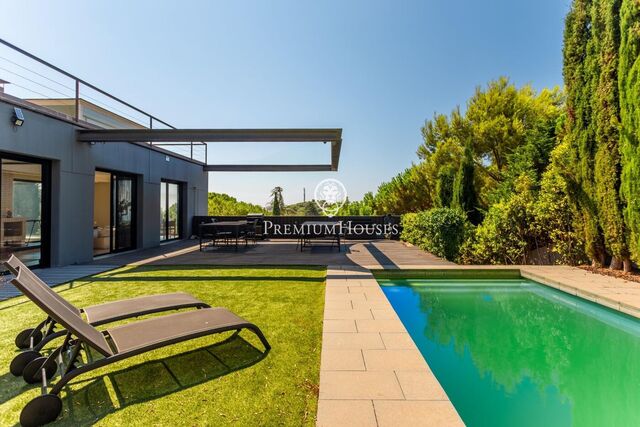
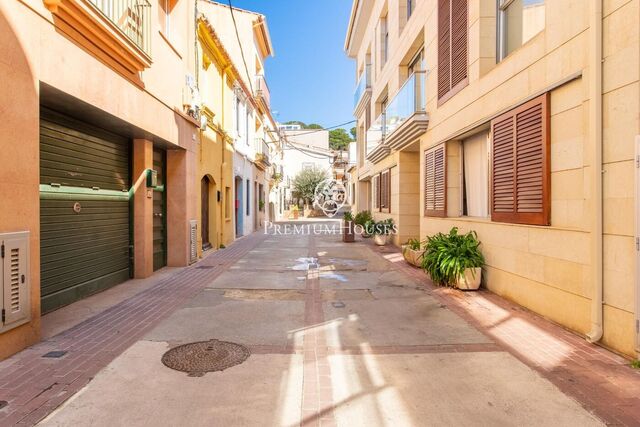
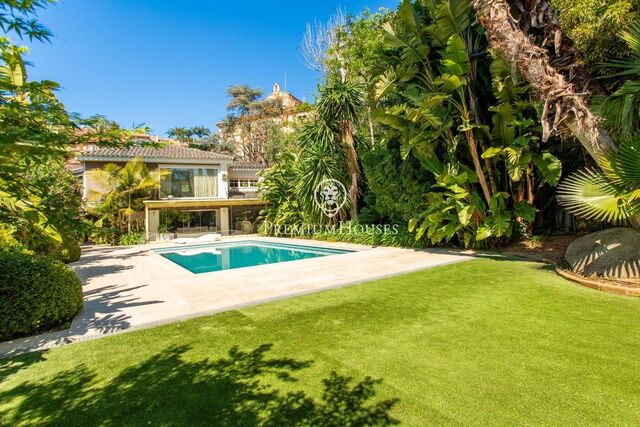
House for sale in Sant Andreu de Llavaneras with sea views

House for sale in Sant Andreu de Llavaneras with sea views

Sant Andreu de Llavaneres
1.890.000 €
457 m²размер1.072 m²земельный участок7комнатыком.7 ванные комнаты
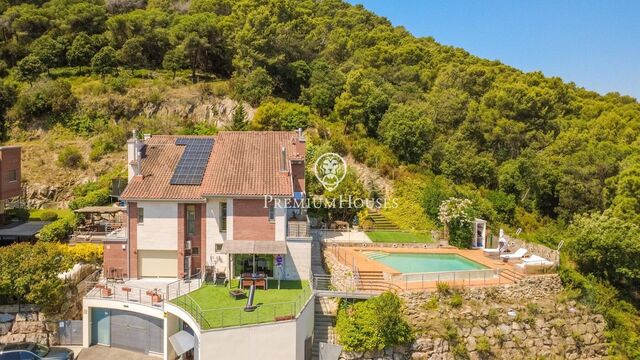
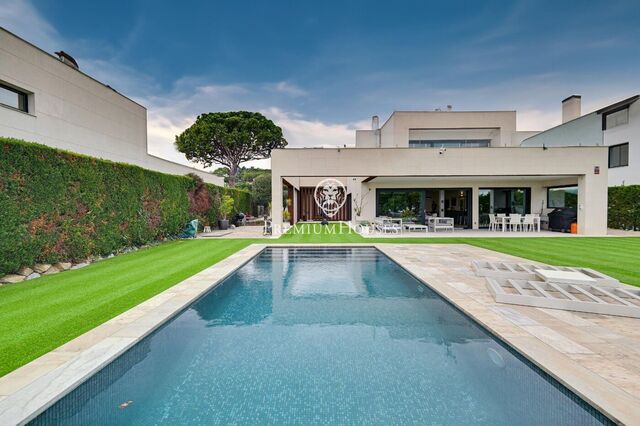
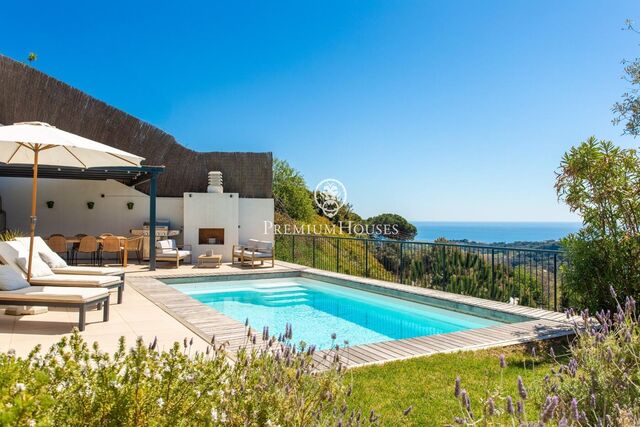
Situated in the exclusive El Mirador residential development in Sant Andreu de Llavaneres, this magnificent four-sided villa stands out for its prime location, its extraordinary natural light and its spectacular sea views. The large windows naturally connect the interior spaces with the surroundings, allowing you to enjoy views of the Mediterranean from virtually any room in the property. The elegant kitchen, equipped with a spacious central island, a breakfast area and top-of-the-range appliances, is one of the home’s standout features. The cosy dining room and the sophisticated living room, both fully opening onto the garden, create a warm, elegant atmosphere that blends seamlessly with the outdoors. The sleeping area comprises seven spacious bedrooms and seven bathrooms, offering the utmost comfort, privacy and convenience for the whole family and their guests. Outside, a well-tended garden surrounds the property, and a spectacular saltwater swimming pool invites you to enjoy the Maresme’s privileged climate all year round. The villa also features a spacious garage with capacity for three cars, motorbikes and bicycles, as well as a practical storage area. An exceptional property, situated between the sea and the mountains, where privacy, tranquillity, spaciousness and breathtaking views combine to offer a unique quality of life. All this, just 30 minutes from Barcelona, with the motorway just 5 minutes away and the centre of Sant Andreu de Llavaneres a mere 5 minutes away. A unique villa for those seeking exclusivity, comfort and a connection to the Mediterranean, without sacrificing proximity to Barcelona.
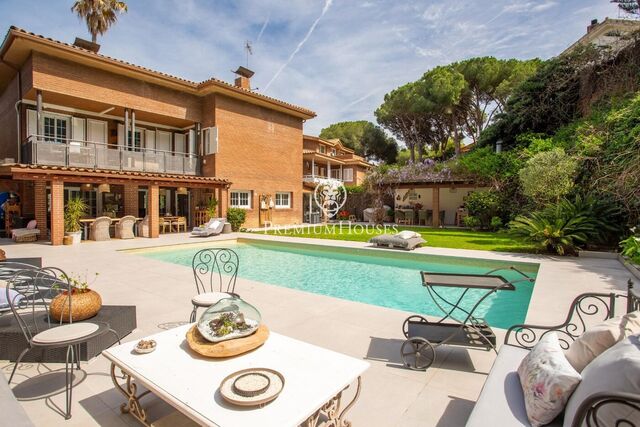
Detached house for sale in Tiana

Detached house for sale in Tiana

Tiana
узнать цену
348 m²размер1.059 m²земельный участок4комнатыком.4 ванные комнаты
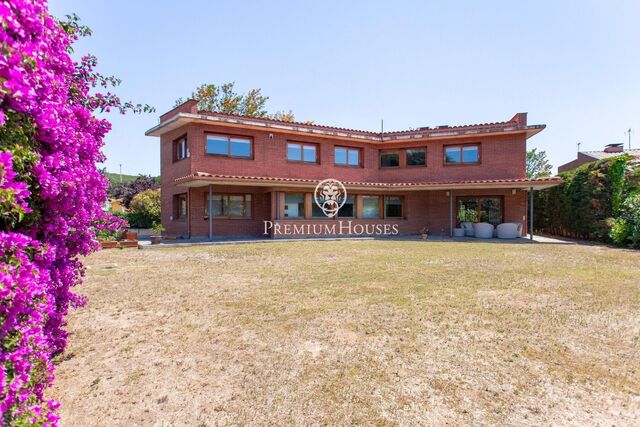
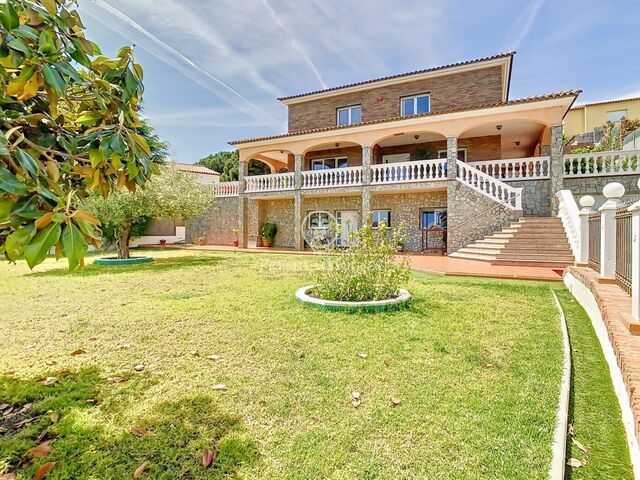
Located right in the heart of Tiana, this magnificent detached house offers an exceptional combination of spaciousness, comfort, privacy and excellent layout, set on a completely flat 1,059 m² plot with 348 m² of built area. The property was fully renovated recently, offering a modern, functional home that is ready to be enjoyed from day one. On the ground floor, there is a spectacular double-height living room, creating a wonderful sense of space and natural light. The spacious and functional kitchen is directly connected to the parking area, making everyday life considerably easier. This floor also features an en-suite bedroom and a full bathroom. The first floor is arranged around a spacious hallway leading to three bedrooms: one en-suite and two bedrooms sharing a bathroom. The two larger bedrooms have private terraces with sea views, a privileged feature that adds significant value to the property. The exterior is one of the property's main highlights. The completely flat plot offers several spaces to enjoy the outdoors, including a pleasant saltwater swimming pool area and two porches, allowing for different settings for relaxation and leisure. The property also features a large storage room, providing ample and practical storage space. Additional features include an aerothermal heating and cooling system, providing energy efficiency and comfort, as well as the property's excellent condition following its comprehensive renovation. An especially attractive property for those looking for a spacious, renovated home with generous outdoor areas, a swimming pool, sea views and every comfort, while still enjoying the convenience of living right in the centre of Tiana.
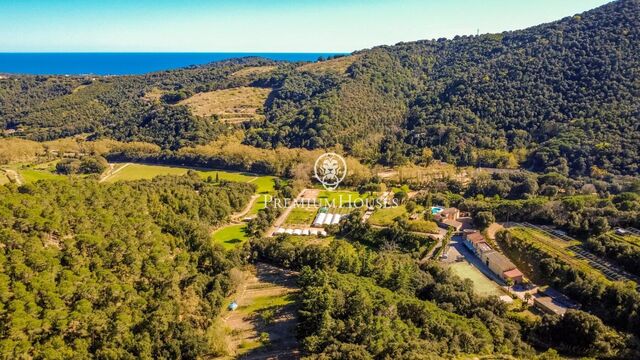
Продается дом с прекрасным видом в Premià de Dalt

Продается дом с прекрасным видом в Premià de Dalt

Premià de Dalt
1.095.000 €
365 m²размер565 m²земельный участок5комнатыком.4 ванные комнаты
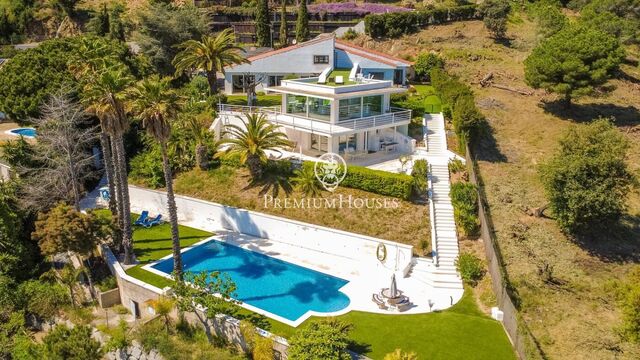
Дом расположен в Premià de Dalt, городке в регионе Maresme, известном своими великолепными пляжами, семейной атмосферой и захватывающими видами. В доме три этажа. На главном этаже находится красивый холл с лифтом и выходом к парковке. Просторная главная гостиная-столовая дома с выходом на улицу и полностью оборудованная кухня. На этом же этаже расположена двухместная спальня с санузлом с душевой кабиной. На нижнем этаже расположены четыре двухместные спальни с выходом на улицу, две из которых с ванными комнатами. Главная спальная комната с ванной комнатой с гидромассажной ванной, душем и гардеробной. Также есть еще одна общая ванная комната. На этом же этаже находятся техническое помещение с ситсемой очистки воды типа осмос для всего дома, стиральная машина и сушилка. С этого этажа можно выйти к красивому бассейну и в сад. На верхнем этаже есть место, предназначенное для отдыха с друзьями или семьей, с площадкой для барбекю. Дом идеально подходит для проживания со всеми удобствами в качестве первого или второго жилья в одном из самых тихих районов Premia de Dalt и примерно в 25 минутах от Барселоны.
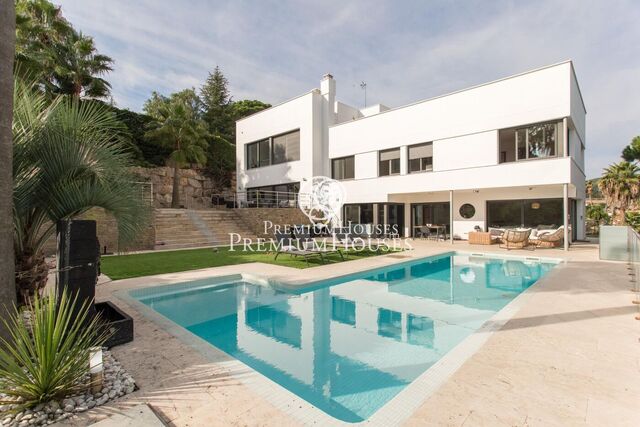
Exclusive new build houses with frontal sea views

Exclusive new build houses with frontal sea views

Sant Andreu de Llavaneres
2.590.000 €
524 m²размер2.896 m²земельный участок5комнатыком.6 ванные комнаты
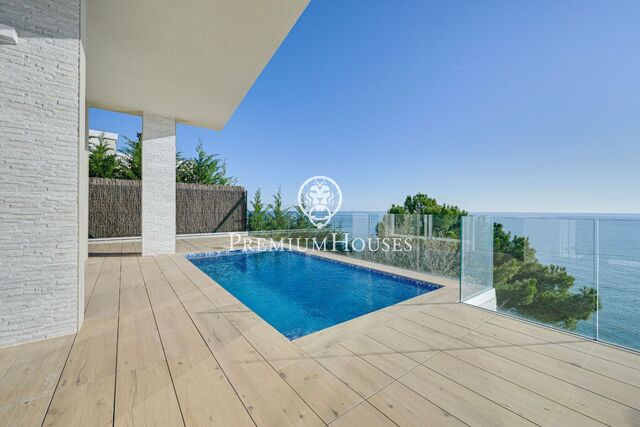
We present the most exclusive private residential complex with sea views in Sant Andreu de Llavaneras. Luxury and discretion define it. Discover the only luxury residential complex located in a private gated community, with stunning sea views. Located just five minutes from the charming village of Sant Andreu de Llavaneras, these properties are the perfect retreat for those seeking tranquillity and elegance. Sant Andreu de Llavaneras is a privileged town, famous for its microclimate that makes it a perfect place to enjoy the sun all year round. Here you will find first-class golf courses, the exclusive El Balis yacht harbour, as well as tennis and paddle tennis clubs to satisfy the most demanding. In addition, its varied gastronomic offer will allow you to enjoy a unique culinary experience. And best of all, you are only 30 minutes away from Barcelona, where you can enjoy its rich cultural and gastronomic offer. Don't miss the opportunity to live in a place where luxury and nature meet! With a total surface area of 19.810m2, this residential complex of 6 single-family houses, each with a private garden and spectacular sea views. On entering the complex, we are greeted by a pleasant stroll through magnificent trees and low maintenance Mediterranean vegetation that leads directly to an underground street that gives access to the private garages with capacity for four cars for each of the properties. For more information about this property, please do not hesitate to contact us.
House and ground-floor property for sale in the center of Sant Andreu de Llavaneres

House and ground-floor property for sale in the center of Sant Andreu de Llavaneres

Sant Andreu de Llavaneres
450.000 €
99 m²размер3комнатыком.2 ванные комнаты
Located in one of the most exclusive towns on the Maresme coast, just 36 km from Barcelona, this property offers the perfect combination of quality of life, tranquility, and all services within easy reach. Sant Andreu de Llavaneres is known for its privileged setting between the Mediterranean Sea and the Montalt mountain range, its excellent beaches, the prestigious Port Balís marina, its renowned golf course, and an outstanding gastronomic offering that make this town one of the most sought-after residential destinations on the Catalan coast. Situated right in the town center, this welcoming house is in perfect condition and ready to move into. The property features a bright living-dining room, a separate kitchen, a full bathroom, and three bedrooms, one of which is located on the attic floor with direct access to a pleasant terrace, ideal for enjoying moments of relaxation. Undoubtedly, one of its main highlights is the ground floor included in the sale, currently used as a spectacular garage with capacity for four vehicles (70 usable square meters), a storage area, and a bathroom. This exceptional space offers multiple possibilities: keeping it as a garage, creating a leisure area, a gym, a workshop, a professional office, or adapting it to the needs of each family. A property that is hard to find due to its excellent location, spaciousness, and the many possibilities it offers. A unique opportunity to live in the center of Sant Andreu de Llavaneres, enjoying the convenience of having all services just steps away and a space that truly makes a difference.
Продается городской участок в Sant Andreu de Llavaneres для трех отдельных домов

Продается городской участок в Sant Andreu de Llavaneres для трех отдельных домов

Sant Andreu de Llavaneres
825.000 €
1.940 m²размер
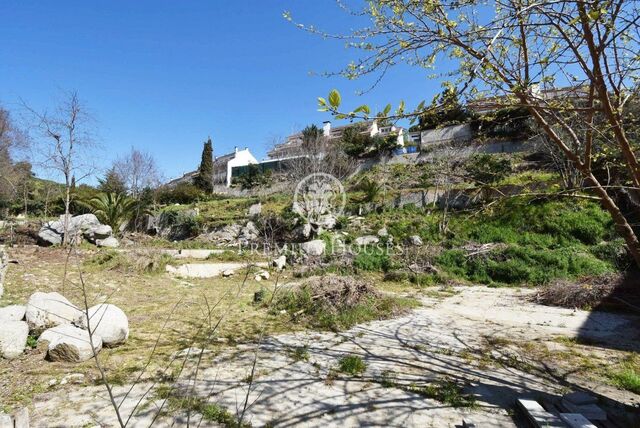
Участок расположен в центре Sant Andrés de Llavaneras. У этого участка хорошее расположение и транспортное сообщение. Разрешено строительство трех двухэтажных домов с одним большим садом. Это прекрасная возможность жить в спокойном месте и в непосредственной близости от центра города. Вся документация уже подготовлена для быстрого получения всех необходимых разрешительных документов. Город Sant Andreu de Llavaneras, также известный как Llavaneras, представляет собой очаровательный город недалеко от Барселоны, расположенный между горами и морем. С конца 70-х годов это было популярное место для богатых семей Барселоны, которые хотели здесь построить загородную резиденцию на лето и на выходные. Город был разделен на 4 разных жилых сектора: El Casco Antiguo (старый город ), расположенный у горы, La Riera - район, соединяющий городской центр с El Barrio Marítimo ( приморским кварталом ) или третьим районом, и район Las Urbanizaciones, расположенный на самом верху города с великолепным панорамным видом на море. В 1973 году был создан новый район Supermaresme, который считается одним из лучших в Испании, он отличается спокойствием и роскошными домами. Llavaneras также обладает гастрономической славой благодаря двум самым известным фирменным блюдам: Guisantes и Coca de Llavaneres. Среди центров для отдыха, спортивных и социальных центров стоит отметить гольф-клуб Llavaneras, основанный в 1945 году, и пристань для яхт, известная как морской клуб Club Náutico El Balís, основанный в 1966 году.
Land for sale in Vallromanes

Land for sale in Vallromanes

Vallromanes
295.000 €
2.005 m²размер
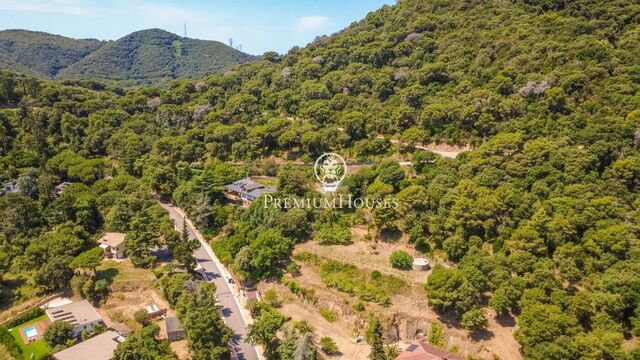
Just 5 minutes from Vallromanes Golf Club, we find this magnificent plot with impressive panoramic mountain views, located in a privileged environment of great tranquility and natural beauty. Vallromanes is an exclusive municipality in the Vallès Oriental, in the province of Barcelona, renowned for its excellent quality of life. Located just 25 kilometres from Barcelona, it combines the serenity of the Coastal Mountain Range with proximity to the beaches of the Maresme. It also stands out for its prestigious residential developments, its golf course and an ideal setting for those seeking privacy, nature and an excellent connection to the city. The urban planning characteristics of the plot regarding its buildability are as follows: minimum clear height of ground floor 2.8 m; ground floor height from 4.15 m to 2.8 m; minimum clear height of basement 2.5 m to 3 m; clear height of basement floor for garage, storage room and installations; maximum clear height of basement 3 m; minimum clear height of upper floor 2.6 m; regulated building height ground floor plus one upper floor 6.8 m; net buildability with slope between 20% and 40% with a reduction of one third; land slope variable between 31% and 35%; basement floors may not exceed the maximum occupation of the plot, with the exception of the garage and storage room replacing the earth embankment, with a built surface not exceeding 50 m² and without invading the minimum distance to neighbouring plots; additional basement occupation for parking, replacing the earth embankment, with a surface not exceeding 50 m²; minimum plot size 2,000 m² with an actual plot size of 2,005.13 m²; buildability coefficient 0.20 m² built per m² of plot, resulting in 266.0 m²; formula (2,005.13 × 0.20) × 0.66 = 267.1 m² maximum buildable floor area; slope greater than 20% allows a maximum buildable area of 400 m²; minimum frontage 20 m with an actual frontage of 31 m; maximum height ground floor plus upper floor plus attic 7.6 m; maximum roof ridge height 4.5 m; setback to street minimum 10 m with an actual distance of 13.4 m; and setback to boundaries minimum 5 m with an actual distance of 5.7 m.
A superb house with sweeping views for sale in Vallromanes

A superb house with sweeping views for sale in Vallromanes

Vallromanes
775.000 €
349 m²размер4комнатыком.4 ванные комнаты
A corner house situated in the Torre Tavernera housing development in Vallromanes, just a few minutes from Barcelona and surrounded by stunning natural scenery that guarantees peace and quiet, privacy and an excellent quality of life. This elegant three-sided house stands out for its spectacular, completely unobstructed views. As it is the last property in the development, its location ensures there will be no future developments to alter the landscape, offering exceptional privacy, extraordinary natural light and a pleasant sense of space. The outdoor area has been designed to make the most of the surroundings, featuring a private swimming pool, a sun terrace, a barbecue area and a well-tended garden that invites you to relax and enjoy the outdoors. It also features a magnificent terrace directly connected to one of the living rooms, ideal for enjoying all year round. The property is spread over three floors plus a garage level, with space for up to four vehicles. Inside, there are two spacious, separate living rooms, both with fireplaces, which lend warmth and character to the spaces and are situated on different levels. The recently refurbished kitchen combines design and functionality. It features a large central island with a cooking area and a comfortable space for everyday dining. This room provides direct access to the pool area, offering pleasant views of the natural surroundings. The sleeping area comprises two spacious double bedrooms, each with an en-suite bathroom. On the upper floor are two large bedrooms which share a full bathroom. The property is completed by a guest toilet situated next to the main living room, with direct access to the terrace. Notable features and specifications include double-glazed windows with thermal and acoustic insulation, radiator heating, split-system air conditioning in all rooms, a perimeter CCTV system and a handy storage room in the garden. The estate also offers a communal swimming pool for residents’ enjoyment. A unique property thanks to its prime location, its stunning panoramic views and the exceptional level of privacy it offers, ideal for those seeking exclusivity, comfort and a connection with nature without sacrificing proximity to Barcelona
Historic farmhouse with sea views in the heart of the Maresme region

Historic farmhouse with sea views in the heart of the Maresme region

Arenys de Munt
3.100.000 €
1.340 m²размер280.000 m²земельный участок18комнатыком.8 ванные комнаты
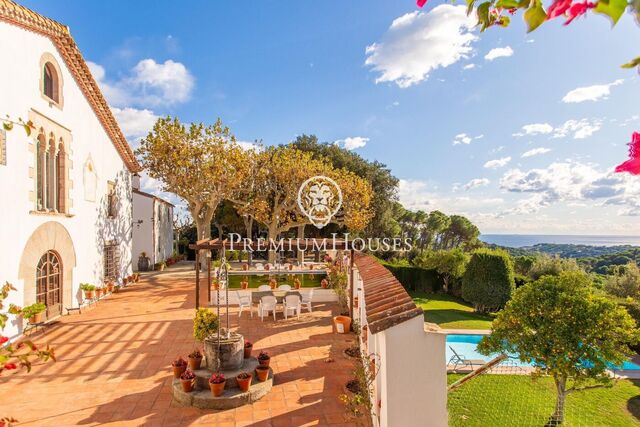
Arenys de Munt is a charming town located in the Maresme region, strategically situated between Barcelona and Girona. This picturesque municipality offers a perfect combination of nature, culture and tradition, making it an ideal destination for those seeking a unique experience. Its proximity to the coast—just a few kilometres from Arenys de Mar—allows you to enjoy the best fish and seafood in its port, as well as an environment full of outdoor activities. From horse riding, golf and sailing to tennis or paddle tennis, the Maresme is a privileged area where families and visitors can enjoy life in contact with nature. This exceptional property is located in Arenys de Munt and consists of three farmhouses that combine peace, privacy and spectacular views of the sea and mountains. Surrounded by forests, gardens and green areas, it offers an incomparable setting to enjoy unforgettable sunrises and sunsets, whether in the company of friends or family. With 28 hectares of land, this space opens up endless possibilities: from a dream family residence to an exclusive boutique hotel, wellness retreats or venues for unique events. The property seamlessly blends historical character with contemporary comforts. Its rooms retain their original charm, with antique furniture and period architectural details, while each farmhouse offers a unique retreat where tradition and modernity coexist in harmony. A home designed to enjoy time, the landscape and life to the fullest. This exclusive property has a private chapel, perfect for celebrating unique and special moments. It has a refreshing swimming pool for relaxation and a pelota court that invites leisure and fun. It also offers a stable with great potential, a garage and a large parking area, combining functionality and comfort in a unique setting.
House with Tourist License and Sea Views

House with Tourist License and Sea Views

Sant Cebria de Vallalta
505.000 €
146 m²размер6комнатыком.2 ванные комнаты
There are properties that offer quality of life, and others that also represent an excellent investment opportunity. This one offers both. With spectacular sea views and a valid tourist license, this property stands out for its versatility, spaciousness, and rental potential. The main house is conveniently laid out on a single floor and features a living room with a fireplace, a separate kitchen, a full bathroom with a double vanity, and four bedrooms, three of which are double rooms. From its large balcony, you can enjoy pleasant views of the sea and the surrounding natural landscape. One of the property's greatest assets is the lower level, located on the same level as the swimming pool. Currently an open-plan space, it offers enormous potential to create new areas according to the future owner's needs: a gym, home cinema, games room, office, or even an extension of the living space. Outside, there is a pleasant garden with a saltwater swimming pool, barbecue area, and a fully equipped independent wooden guest house featuring two bedrooms, a bathroom, and a kitchen, ideal for hosting family and friends or maximizing the property's tourist rental potential. The property also benefits from easy vehicle access via a ramp and an outdoor parking space at street level. What makes this property special: Valid tourist license Sea views Single-storey main house 4 bedrooms Saltwater swimming pool Garden and barbecue area Independent guest house with 2 bedrooms, bathroom, and kitchen Lower level with multiple expansion possibilities Easy access and parking A property that offers much more than a home: a place to enjoy today and a great opportunity to develop tomorrow.
Эксклюзивный семейный дом премиум-класса в Кабрера-де-Мар

Эксклюзивный семейный дом премиум-класса в Кабрера-де-Мар

Cabrera de Mar
1.420.000 €
544 m²размер800 m²земельный участок4комнатыком.5 ванные комнаты
Мы рады представить отдельно стоящий дом в одном из самых престижных районов Кабрера-де-Мар, отличающийся элегантной архитектурой, просторными помещениями и высококачественной отделкой. Дом построен в 2010 году на участке 800 м² и имеет общую площадь 546 м², распределённую на три уровня, продуманных для максимального комфорта и функциональности. На основном этаже расположена спальня-сьют с гардеробной, гостевой санузел, светлая гостиная-столовая с панорамными окнами и прямым выходом в сад и на крытую террасу, а также современная кухня с островом, барной зоной, кладовой и прачечной. На верхнем этаже находится мастер-сьют с террасой и гардеробной, ещё одна спальня-сьют и дополнительная спальня, используемая как кабинет. Архитектурный акцент этажа — открытое пространство с видом на гостиную и потолочное окно, наполняющее дом естественным светом. Нижний уровень предлагает многофункциональную комнату с естественным освещением, технические помещения и просторный гараж на четыре автомобиля. Дом оснащён подогревом полов на природном газе, центральным кондиционированием, окнами с двойными стеклопакетами и полами из натурального дерева. Удобное расположение рядом с центром посёлка, с быстрым доступом к автомагистрали и недалеко от будущей British School делает эту недвижимость идеальным выбором для семей, ценящих комфорт и престиж.
A beautiful detached house in a peaceful haven in El Puntó

A beautiful detached house in a peaceful haven in El Puntó

Sant Andreu de Llavaneres
1.595.000 €
812 m²размер2.583 m²земельный участок4комнатыком.4 ванные комнаты
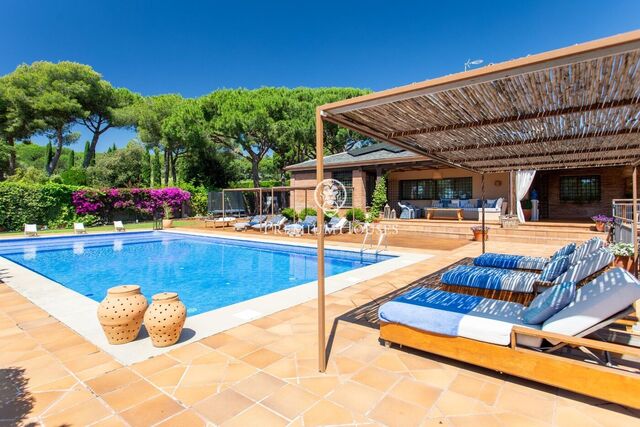
A home where the outdoors takes centre stage Surrounded by greenery and designed to embrace tranquillity and outdoor living, this property offers a setting that is hard to find: a true private oasis where every space invites you to relax, unwind and share moments with family or friends. The garden, carefully integrated into the plot, is complemented by a magnificent swimming pool and a private tennis court, creating an exclusive atmosphere brimming with possibilities. Various areas allow you to enjoy the outdoors at any time of day: a sunbathing area, a porch with a summer dining area, a chill-out space and a barbecue area, all designed to make the most of the climate and surroundings. The main house is laid out over a single floor, offering great convenience for everyday living. A spacious entrance hall distributes the spaces and clearly separates the living and relaxation areas. Spaces for sharing The living area stands out for its spacious dimensions and its connection to the outdoors. The kitchen, with a central island, fireplace and ample storage, becomes one of the cosiest spaces in the house. Adjacent to it, a bright living room with a fireplace and direct access to the garden allows you to enjoy pleasant views all year round. This area is completed by a separate dining room with access to the outdoors. Relaxation area The property currently has three bedrooms, although it originally had four, making it easy to restore the original layout if desired. The master bedroom is a spacious en-suite with a private bathroom, a walk-in wardrobe and access to a terrace. The property also features another double bedroom with fitted wardrobes, an additional full bathroom and a practical separate laundry and ironing area. Multifunctional lower floor The lower floor offers a spacious, open-plan area with a wide range of potential uses. Thanks to its size, it is ideal for creating one or even two additional bedrooms, making it an excellent solution for families needing more rooms, a separate guest area or a private space for teenage children. It could also be used as a gym, games room, home cinema or home office. This floor also features a full bathroom, a pantry with a refrigerated storage area, and a garage with space for two cars and a workshop. The property also has outdoor space for parking two further cars. A home that stands out for the spaciousness of its rooms, the versatility of its layout and, above all, for its exceptional outdoor setting, which offers privacy, a sense of well-being and the feeling of enjoying a small private oasis all year round.
House for sale with a tourist licence in Sant Vicenç de Montalt

House for sale with a tourist licence in Sant Vicenç de Montalt

Sant Vicenç de Montalt
850.000 €
389 m²размер441 m²земельный участок7комнатыком.4 ванные комнаты
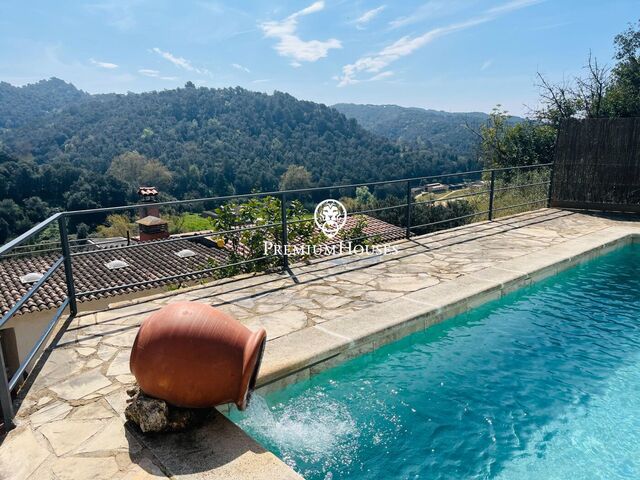
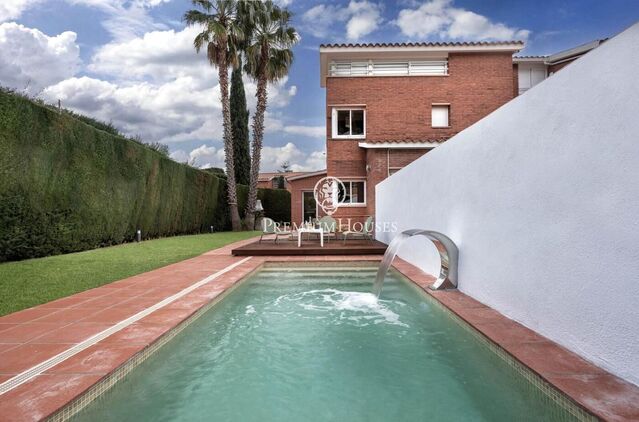
Situated in one of the most exclusive locations on the Maresme coast, this elegant property offers an exceptional lifestyle in Sant Vicenç de Montalt, surrounded by nature, privacy and the sea. Set against the coastal mountain range and adjacent to the Montnegre Park, the property enjoys a privileged setting shared with the prestigious towns of Caldes d’Estrac and Sant Andreu de Llavaneres. The renowned ‘Route of the 3 Villages’ brings together some of the area’s finest fine-sand beaches, a distinguished golf course, the exclusive Port Balís, and an excellent range of gastronomic, sporting and social activities throughout the year. Completely renovated with exquisite taste and high-quality materials, the property is ready to move into and enjoy from day one. Its excellent location allows you to reach the centre of Barcelona in just 40 minutes, whilst maintaining the tranquillity and quality of life of a privileged residential setting. Shops, the train station and beaches are just a few minutes’ walk away. Access to the property is via a private driveway leading to a spacious garage with capacity for several vehicles. The basement houses a fully equipped service area with a bedroom and bathroom, a storage room and a separate laundry area with an outdoor space for drying laundry. The private garden has been designed as a true Mediterranean oasis, featuring a spectacular newly built saltwater swimming pool with a waterfall, an outdoor shower, natural lawns and carefully tended mature vegetation that provides privacy and tranquillity. On the ground floor, a refined entrance hall leads to a full bathroom, a bedroom on this level, and a magnificent designer kitchen integrated with the dining room and the bright living room featuring a fireplace. Large windows naturally connect the interior with the elegant porch and the outdoor barbecue area, creating the perfect setting to enjoy all year round. The first floor offers three bedrooms and a full bathroom, as well as a sophisticated master suite with an en-suite bathroom and terrace. The top floor is a versatile space, ideal as an office, living room or guest area, accompanied by an additional bedroom and a spectacular sun terrace with unobstructed views of the countryside and the Mediterranean Sea. The property also features a fully renovated kitchen and bathrooms, solar panels and all the amenities needed to enjoy a contemporary, efficient and exclusive home, perfect both as a primary residence and as an investment.
New construction with spectacular sea views in Caldes d'Estrac

New construction with spectacular sea views in Caldes d'Estrac

Caldes d'Estrac
2.000.000 €
340 m²размер420 m²земельный участок4комнатыком.4 ванные комнаты
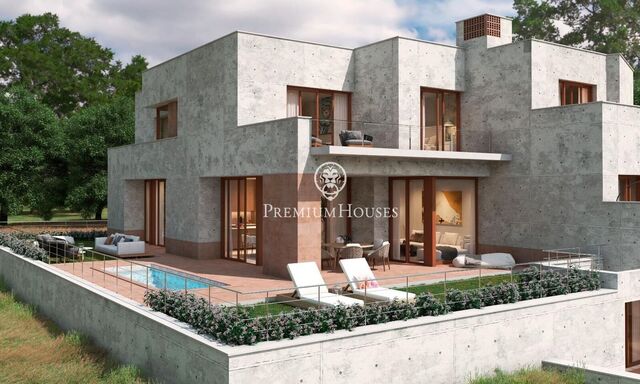
Caldes d’Estrac, uno de los enclaves más exclusivos y reservados de la Costa del Maresme, acoge esta extraordinaria residencia contemporánea concebida para quienes valoran la arquitectura, la privacidad y una conexión permanente con el Mediterráneo. Situada en la prestigiosa urbanización Torre Vella, la propiedad se alza sobre una posición dominante desde la que se despliegan unas excepcionales vistas panorámicas al mar, integrando el horizonte azul en cada espacio de la vivienda. Un entorno sereno y sofisticado, perfectamente conectado con Barcelona y rodeado de naturaleza, calma y discreción. La arquitectura, de líneas puras y volúmenes rotundos, expresa una elegancia sobria y atemporal. Las fachadas de hormigón visto dialogan con el paisaje mediterráneo aportando carácter, autenticidad y una estética contemporánea de gran sofisticación. La luz natural se convierte en protagonista absoluta gracias a una cuidada orientación y a grandes superficies acristaladas que diluyen los límites entre interior y exterior. Cada estancia ha sido diseñada para ofrecer amplitud, fluidez espacial y una experiencia residencial marcada por el confort y la serenidad. Las terrazas, el jardín y la piscina privada conforman un auténtico oasis frente al mar, concebido para disfrutar del estilo de vida mediterráneo en su máxima expresión: atardeceres infinitos, privacidad absoluta y espacios pensados para el descanso y la vida social durante todo el año. La propiedad, distribuida en tres niveles conectados mediante ascensor y escalera interior, ofrece aproximadamente 340 m² construidos sobre una parcela privativa de 420 m². La planta principal alberga un espectacular espacio diáfano de más de 60 m² donde salón, comedor y cocina conviven en perfecta armonía, abriéndose completamente al exterior. La generosa altura libre de 3,20 metros potencia la sensación de exclusividad y luminosidad. La planta superior acoge tres magníficas suites privadas, todas ellas con balcón y vistas abiertas al Mediterráneo y la montaña, creando espacios íntimos de absoluta calma y sofisticación. La planta sótano incorpora zona de aparcamiento para dos vehículos y área exterior adicional para estacionamiento complementario. Una residencia única donde arquitectura, paisaje y luz se unen para crear una experiencia de vida verdaderamente excepcional en una de las ubicaciones más codiciadas del litoral catalán. Características destacables: Grandes ventanales con carpinterías de altas prestaciones térmicas y acústicas. Sistema de aerotermia para alimentar ACS. calefacción por suelo radiante y aire. acondicionado por conductos. Electrodomésticos Siemens. Placas fotovoltaicas. Entrega último trimestre de 2027 - máximo primer trimestre de 2028.
Exclusive, renovated detached house with a swimming pool and sea and mountain views in Cabrils

Exclusive, renovated detached house with a swimming pool and sea and mountain views in Cabrils

Cabrils
1.090.000 €
352 m²размер4комнатыком.3 ванные комнаты
A fully renovated detached house situated in a quiet area of Cabrils, with unobstructed views of the sea and the mountains. The property has a built area of 352 m² and a usable area of 320 m², laid out in spacious and functional rooms. Its excellent orientation and large windows allow for an extraordinary amount of natural light throughout the day, lending a sense of spaciousness and warmth to every room. It comprises two distinct areas spread over two floors. On the first floor, there is a spacious living room with a fireplace, a guest toilet, a utility room and an incredible open-plan designer kitchen, allowing you to cook whilst enjoying views of the mountains and the dining area. On the ground floor, there is a spacious master suite with an en-suite bathroom and a dressing room, as well as three double bedrooms (each with a fitted wardrobe), all with direct access to the garden and swimming pool, a full bathroom and a separate dressing room, offering a comfortable and practical layout. The property has a building plan approved by the local council for the installation of a lift covering the entire property, thus making it fully accessible. Outside, there is a well-maintained garden on different levels, a private saltwater swimming pool, a main terrace with direct access to the kitchen and living room, featuring awnings fitted with LED lighting and a wind sensor for automatic retraction, tilt-and-turn laminated shutters and access to the garden area, a sun terrace and a service staircase so you don’t have to go through the interior of the property. All these outdoor areas are ideal for spending quality time and enjoying the unobstructed views of the sea and the mountains. Notable features include a hot tub seating six people, a dry sauna and high-quality finishes, the result of a comprehensive refurbishment carried out in a contemporary and modern style. The property has a garage with space for two cars. A feasibility study could be carried out to assess the possibility of creating an external garage with space for two further cars on the upper terrace situated above the main garage. A bright, refurbished property with excellent features, located in one of the most sought-after residential areas of the Maresme.
Casa en venta en supermaresme Golf

Casa en venta en supermaresme Golf

Sant Vicenç de Montalt
1.250.000 €
197 m²размер867 m²земельный участок4комнатыком.3 ванные комнаты
Discover this exclusive house, designed to offer spaciousness, comfort and a perfect connection with the outdoor environment. The house has a comfortable and functional distribution, consisting of 4 double bedrooms, two of them en suite, 3 full bathrooms and a bright living room with fireplace and direct access to the garden. All rooms have built-in wardrobes, providing practicality and storage capacity. The harmonious connection between the interior and the exterior creates a pleasant feeling of spaciousness and well-being in every corner of the property. Located on a plot of 960 m², the villa offers a private and carefully designed environment to enjoy the Mediterranean lifestyle throughout the year. Its spectacular 25 m² porch with integrated barbecue area stands out, ideal for meetings and outdoor meals. The property also has a private swimming pool with a solarium area and a well-kept garden equipped with automatic irrigation, automatic outdoor lighting, fruit trees and its own water well. The house incorporates features that guarantee comfort and efficiency: • Natural gas heating • Domestic hot water system by solar panels • air conditioning • Automatic fans in living room and bedrooms • Alarm system Located in a privately owned urbanization, this property offers tranquility, security and privacy in a privileged environment. A few minutes from the sea, golf courses and all kinds of services, and with excellent connections with Barcelona. This villa represents a unique opportunity to enjoy an exclusive lifestyle, surrounded by nature and with all the comforts.
House for sale in Sant Andreu de Llavaneres with sea views

House for sale in Sant Andreu de Llavaneres with sea views

Sant Andreu de Llavaneres
2.190.000 €
480 m²размер1.606 m²земельный участок4комнатыком.4 ванные комнаты
Sant Andreu de Llavaneres is one of the most exclusive towns in Catalonia, a privileged location where you can enjoy sailing, golf and horse riding, as well as having prestigious international schools just a few minutes away and excellent transport links to Barcelona, which is only 25 minutes away. It is precisely here, in one of the newest and most sought-after residential areas of Llavaneres, that this spectacular, move-in-ready home is situated. The property, spread over two floors, sits on a completely flat plot, an exceptional feature that makes it a unique property. Added to this are stunning panoramic views of the Mediterranean Sea, visible from virtually every room in the house. On the main floor, there is a covered garage with space for two cars, two en-suite bedrooms and an elegant study. From the entrance hall, the unobstructed sea views immediately capture your attention. The spaciousness of the rooms and the constant flow of natural light create a warm, sophisticated and deeply welcoming atmosphere. The minimalist architecture blends with greenery and fine materials, bringing balance and character to every room. The spectacular living-dining room with open-plan kitchen, spanning over 80 m², forms the true heart of the home: a space designed for sharing special moments with family or friends. This floor also features a guest bathroom. From here, there is access to a magnificent outdoor area designed as a summer lounge, where sunsets over the Mediterranean offer an experience that is hard to match. On the upper floor is a spacious, open-plan area ideal as a library, study or multi-purpose space. There is also an impressive, large walk-in wardrobe with an en-suite bathroom, as well as the master bedroom, where once again the sea and the endless horizon take centre stage. The property stands out for the excellence of its materials and finishes, carefully selected to offer the utmost comfort and sophistication. It is equipped with NEFF appliances, large, solid-core doors, underfloor heating, solar panels with a geothermal system, a salt-water chlorination pool and a comprehensive home automation system integrated with Alexa throughout the house. A home designed to be enjoyed, experienced and dreamt of by the sea.
House for sale in Mas Ram

House for sale in Mas Ram

Badalona
1.700.000 €
482 m²размер1.143 m²земельный участок5комнатыком.3 ванные комнаты
I am delighted to present an exclusive property in the Mas Ram residential development (Badalona), a home that combines spaciousness, privacy and stunning unobstructed views of the Mediterranean Sea. With 482 m² of floor space on a 1,143 m² plot, this house is designed for those who value comfort and quality of life in a peaceful, well-connected residential setting. Upon entering the property, a spacious living-dining room bathed in natural light and featuring a fireplace immediately catches the eye, creating a warm and welcoming atmosphere. The modern, fully fitted kitchen with a central island forms the heart of the home, perfect for both everyday life and sharing special moments. The ground floor is completed by practical guest toilets. The sleeping area offers four generously sized double bedrooms and one single bedroom, all facing outwards, ensuring plenty of natural light in every room. The property also features two full bathrooms—one of which has a spa bath—and two additional toilets, providing functionality and comfort for the whole family. Outside, the property invites you to enjoy the weather and the peace and quiet thanks to its meticulously maintained garden, featuring fruit trees and a private vegetable patch. The barbecue area provides the perfect space for social gatherings and relaxing outdoors. On the ground floor, the house features a living room with direct access to the garden, a versatile room suitable for various uses, and a spacious garage with space for four cars, as well as additional storage space. Its location is another of its major attractions: just a few minutes from the beaches of Badalona and with easy access to amenities, shops, international schools and major transport links. Overall, this is an elegant and light-filled home, designed to enjoy a modern lifestyle in an exclusive setting, with the sea taking centre stage in every corner.
House for sale with spectacular sea views in Arenys de Mar

House for sale with spectacular sea views in Arenys de Mar

Arenys de Mar
1.990.000 €
478 m²размер637 m²земельный участок4комнатыком.5 ванные комнаты
Located in Arenys de Mar, an enclave where luxury and sophistication merge with the serenity of the coastal environment, this exclusive property was built in 2025 and is brand new, designed to satisfy the most demanding tastes. The property has four bedrooms and five bathrooms, three of which are en-suite, offering maximum comfort and privacy. From the moment you step inside, the house exudes an atmosphere of elegance and spaciousness, with bright rooms opening onto stunning panoramic views of the sea, mountains and harbour. The high-quality marble and tile finishes, together with a modern and functional design, create a sophisticated and welcoming environment. The spacious 35 m² terraces and south-west facing balcony invite you to enjoy the Mediterranean climate and sea breeze all year round. Its most notable features include a private swimming pool, a carefully designed garden and a state-of-the-art alarm system, ensuring comfort, exclusivity and security. The property also has a garage for two vehicles with an electric charger, guest bathrooms, separate toilet facilities and an aerothermal heating system, ensuring energy efficiency and comfort in all seasons. This property is not just a house, but an authentic seaside living experience. A unique opportunity to enjoy contemporary luxury in the heart of the Maresme Coast, ideal for those seeking excellence, tranquillity and a privileged setting.
Oasis for sale in the centre of Sant Andreu de Llavaneres

Oasis for sale in the centre of Sant Andreu de Llavaneres

Sant Andreu de Llavaneres
1.900.000 €
540 m²размер1.366 m²земельный участок4комнатыком.3 ванные комнаты
Right in the heart of Sant Andreu de Llavaneres, this exclusive detached house is much more than just a home: it’s a way of life. A place where the tranquillity of a residential setting blends with the convenience of having everything within walking distance, whilst Barcelona remains ever close by. Here, daily life is lived at a leisurely pace. Going shopping, taking the children to school or enjoying a coffee in the town centre is part of a simple and pleasant routine, with no need for a car. A rare privilege that makes all the difference. But if there is one thing that truly captivates in this oasis of peace, it is the garden. Spacious, private and bathed in sunshine, it becomes the heart of the home. A space for sharing, unwinding and creating memories: al fresco meals, afternoons by the pool, long conversations at sunset… every corner invites you to linger. The home, spread over two floors, has been designed to accompany every moment of family life. On the main floor, natural light floods every room. The living-dining room with a fireplace invites you to gather, the kitchen becomes a meeting point, and the master suite, with its dressing room, offers an intimate and peaceful retreat. All with open views of the greenery, bringing calm and a sense of well-being. On the ground floor, the house opens up completely to the outside. This space, which connects directly to the garden and the pool, is designed to be enjoyed without limits: a second living area, versatile spaces and a spectacular summer area where indoors and outdoors merge into one. It is here that the house really comes to life, especially during the warmer months. Every detail counts: spaciousness, light, privacy and a layout that adapts to different stages of life and needs. This property is not just an excellent location or a functional home; it is the place where you can imagine your next chapter, where every day holds something special.
Property comprising two houses for sale in Arenys de Munt

Property comprising two houses for sale in Arenys de Munt

Arenys de Munt
2.950.000 €
1.303 m²размер63.599 m²земельный участок14комнатыком.10 ванные комнаты
The property comprises two stunning homes that stand out for their design, functionality and seamless integration with the natural surroundings. The first house, designed by a renowned architect, captivates with its unique curved façade, which seems to embrace the landscape and frames a spectacular outdoor area featuring a swimming pool, extensive gardens and an elegant barbecue area. Inside, a majestic entrance hall welcomes visitors, dominated by an imposing sculptural staircase leading to the upper floor. There are six bedrooms, all with en-suite bathrooms and some with access to private terraces. The ground floor is laid out in a balanced manner: to the right are the dining room, the kitchen and access to the garages; to the left, several living rooms and a spacious study, spaces ideal for both relaxation and work. Between the two properties lies a charming communal area featuring a children’s playground, a unique laundry room carved into the rock and a cosy wine cellar. The second house, fully modernised and in excellent condition, also offers high-quality features. It has a large garage and a ground floor housing a spacious kitchen and an impressive living-dining room, both with direct access to the outside via elegant floor-to-ceiling glazed walls that provide abundant natural light.Adjacent to the main entrance, where a modern designer staircase begins, there is a cosy library and a guest toilet. The upper floor is dedicated to the living area and features a comprehensive layout that includes a spacious gym situated above the library, a laundry room and four bedrooms, all with en-suite bathrooms, maintaining the property’s excellent overall condition. Adjacent to this second house are various outbuildings used as garages, workshops and stables for horses, with the property holding a horse-keeping licence. The estate slopes gently down the mountainside, featuring various terraces housing approximately 5,000 m² of greenhouses (three in total), as well as a water reservoir and several active wells. All this makes up a 63,600 m² plot, making this property a unique and one-of-a-kind gem. Located in the heart of the beautiful Maresme region, just a 10-minute drive from the centre of Arenys de Mar and its picturesque fishing port, this luxury property offers an exceptional lifestyle. The area perfectly combines the tranquillity of the countryside with access to high-quality amenities, and is renowned for its natural beauty and exclusive character. The area’s excellent infrastructure includes prestigious educational institutions, upmarket shops and first-class healthcare facilities. Furthermore, its proximity to the C-32 motorway means Barcelona can be reached in under 45 minutes, whilst the beaches of the Costa Brava are just 30 minutes away. For lovers of leisure and nature, the surroundings offer a wealth of possibilities, such as hiking trails, renowned golf courses and some of the best beaches on the coast. The region is also known for its vineyards and wineries, which offer unique wine tourism experiences. A privileged setting that combines sophistication, privacy and an unrivalled connection with nature, making it the perfect retreat for those seeking the best of both worlds.

Minimalist property for sale exclusively in Rocaferrera, Sant Andreu de Llavaneres

Minimalist property for sale exclusively in Rocaferrera, Sant Andreu de Llavaneres

Sant Andreu de Llavaneres
1.275.000 €
400 m²размер2.009 m²земельный участок4комнатыком.3 ванные комнаты
We present, in exclusive, a spectacular luxury house located in the prestigious urbanization of Rocaferrera, Sant Andreu de Llavaneres. This property, with its avant-garde design and cubist structure, is a modern architectural jewel that stands out for its minimalist style and elegance. As you enter the property, an automatic gate opens up to allow you to comfortably park up to two cars in a covered parking area, which connects directly to the house. The main entrance, through an impressive gate of unique design, leads into a spacious hallway that connects to a bright living room, which extends onto a terrace with artificial grass, ideal for enjoying the sun and the outdoors. From the main living room, an elegant staircase leads to a second living room on the upper floor, which offers access to an uncovered terrace with panoramic views of the Mediterranean Sea, creating a perfect setting for relaxing and contemplating the scenery. In the night area, designed with maximum security and privacy in mind, you will find a security door that gives access to three bedrooms and two bathrooms. The master suite, with private bathroom and sea views, stands out for its comfort and style. The other two bedrooms, overlooking the pool, share a full bathroom. The entire sleeping area has underfloor heating through the wall edge, providing a warm and cosy atmosphere. On the ground floor, via a staircase from the entrance hall, you will find the social area of the house. Here, you will find a spacious and modern open-plan kitchen, fully equipped with state-of-the-art appliances. Next to it, you will find the dining room and an additional cosy lounge, ideal for family gatherings. This area connects directly to the outdoor terrace and swimming pool, offering a space for leisure and relaxation surrounded by elegance and comfort. In addition, the house has a laundry room and a guest toilet on this floor. Don't miss the opportunity to live in one of the best areas of the Maresme, in a house that combines luxury, comfort and modern design.
Exclusive property for sale with spectacular sea views in Sant Cebrià de Vallalta

Exclusive property for sale with spectacular sea views in Sant Cebrià de Vallalta

Sant Cebria de Vallalta
785.000 €
289 m²размер609 m²земельный участок4комнатыком.4 ванные комнаты
Premium Houses is delighted to present this fantastic home in Sant Cebrià de Vallalta, offering a dream lifestyle. Wake up every morning to spectacular views of the sea and the mountains, feeling as though you’re on a veritable balcony overlooking the Mediterranean. The property features large windows that ensure exceptional natural light in every room. Committed to sustainability, this property holds an A Energy Rating. The house is strategically located just a 5-minute drive from the charming village of Sant Pol de Mar and benefits from excellent motorway links to Barcelona. The interior is designed for maximum comfort and functionality, including a fully equipped open-plan kitchen. Featuring high-quality finishes, the property has underfloor heating powered by an environmentally friendly air-source heat pump (aerothermal) supported by solar panels, air conditioning in all rooms, and a rainwater harvesting system for watering the 400m² garden, which features olive trees, Mediterranean plants and natural lawn. With a 7.5m by 3.5m saltwater swimming pool. It has four bedrooms: two en-suite suites and two double bedrooms that share a bathroom. There is also a handy guest toilet. The outdoor area is perfect for leisure and relaxation, with a wonderful 7.5m by 3.5m saltwater swimming pool and a fully equipped barbecue area for enjoying al fresco lunches and dinners. It has an outdoor parking area for 2 cars. Location: - 45 minutes from Barcelona Airport - 50 minutes from Girona and its airport. - 5 minutes from Sant Pol de Mar beach - 10 minutes from shops/schools/restaurants - 5 minutes from mountain walking trails - 5 minutes from the golf course - 10 minutes from doctors/hospital.
вы просматриваете 209 Недвижимость на продажу в Maresme что у нас есть в нашем портфолио недвижимости.
PREMIUM HOUSES Alella
Plaça Antoni Pujadas i Nirell, 3
PREMIUM HOUSES Sant Pol de Mar
Carrer Nou, 51
PREMIUM HOUSES Sitges
Avda. Camí­ dels Capellans, 75 Local 4
Мы используем наши собственные и сторонние файлы cookie, чтобы обеспечить безопасную работу нашего веб-сайта и персонализировать его содержимое. Точно так же мы используем файлы cookie для измерения и получения данных о вашей навигации, а также для настройки рекламы в соответствии с вашими вкусами и предпочтениями. Нажмите кнопку "Принять файлы cookie", чтобы подтвердить, что вы прочитали и приняли представленную информацию. Чтобы управлять этими файлами cookie или отключить их, нажмите "Настройки". Чтобы получить больше информации, смотрите нашу политику cookies.
Изменить куки
Технический и функциональный Всегда активный
Этот веб-сайт использует собственные файлы cookie для сбора информации с целью улучшения наших услуг. Если вы продолжите просмотр, вы соглашаетесь с их установкой. Пользователь имеет возможность настроить свой браузер, имея возможность, если он того пожелает, предотвратить их установку на свой жесткий диск, хотя он должен помнить, что такое действие может вызвать трудности при навигации по веб-сайту.
Они позволяют отслеживать и анализировать поведение пользователей этого веб-сайта. Информация, собранная с помощью этого типа файлов cookie, используется для измерения активности в Интернете для разработки профилей навигации пользователей с целью внесения улучшений на основе анализа данных об использовании, сделанных пользователями службы. Они позволяют нам сохранять информацию о предпочтениях пользователя, чтобы улучшить качество наших услуг и предложить лучший опыт с помощью рекомендуемых продуктов.
Эти файлы cookie используются для хранения информации о предпочтениях и личном выборе пользователя путем постоянного наблюдения за его привычками просмотра. Благодаря им мы можем узнать привычки просмотра на веб-сайте и отображать рекламу, связанную с профилем просмотра пользователя.