Properties for sale in Premià de Dalt

Order by
House for sale in Vilassar de Dalt

House for sale in Vilassar de Dalt

Vilassar de Dalt
1,750,000 €
775 m²Size1,139 m²Plot7BedroomsBedroom5 Bathrooms
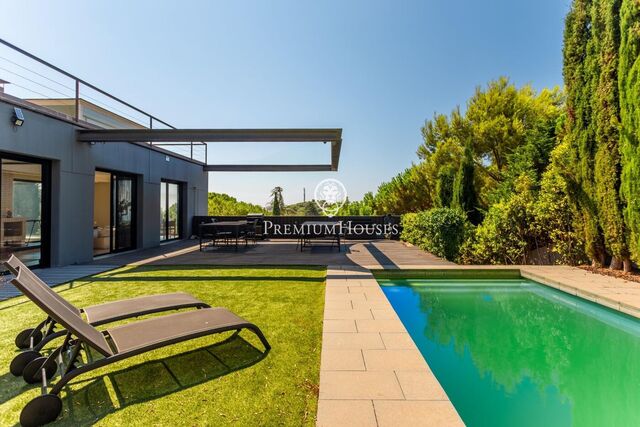


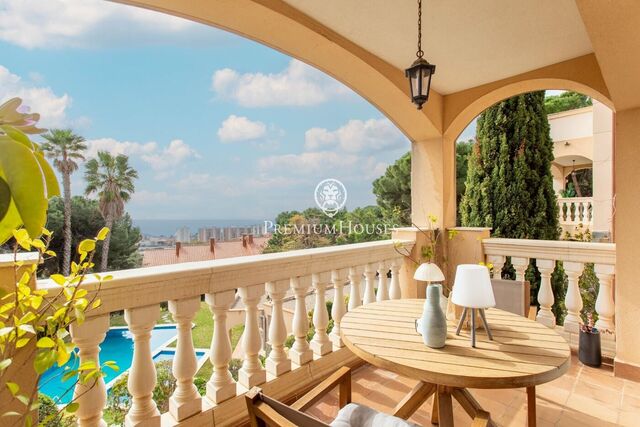
House in Vilassar de Dalt. Built in 1993, the house has a surface area of 775 m² distributed over a plot of 1130 m². It perfectly combines elegance, sea views and ample space for the whole family to enjoy. Upon entering, we are greeted by a large and distinguished entrance hall with an elegant staircase. On the main floor, we find a living-dining room divided by a small unevenness that marks the separation of both environments, with a cosy fireplace and direct access to the garden. There is also an adjoining living-dining room, which also has a fireplace and access to the garden. The kitchen, spacious and well equipped, offers access to the summer porch, ideal for outdoor dining. On this floor there is also a pantry next to the kitchen, a guest toilet, a laundry room and a staff bedroom with private bathroom. The guest area includes two double bedrooms and a bathroom. On the first floor there is an excellent living room with fireplace and a terrace with sea views. The sleeping area consists of three large double bedrooms, all with plenty of natural light, a complete bathroom and finally the spectacular master bedroom, which has a dressing room, en-suite bathroom and an impressive terrace-solarium. The ground floor houses a garage with space for four vehicles, a large multi-purpose room and a machine room that facilitates the maintenance of the property. There is also a gymnasium with sauna and jacuzzi, ideal for relaxing and exercising. The exterior of the property is surrounded by a beautiful garden that includes a wonderful swimming pool.
Detached house for sale in Teià

Detached house for sale in Teià

Teià
Price upon request
354 m²Size512 m²Plot5BedroomsBedroom4 Bathrooms
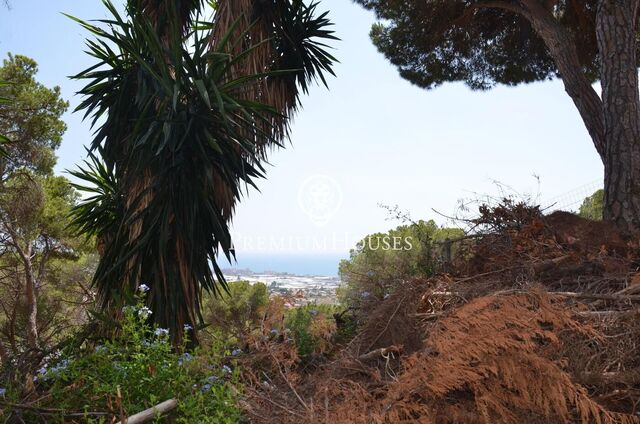
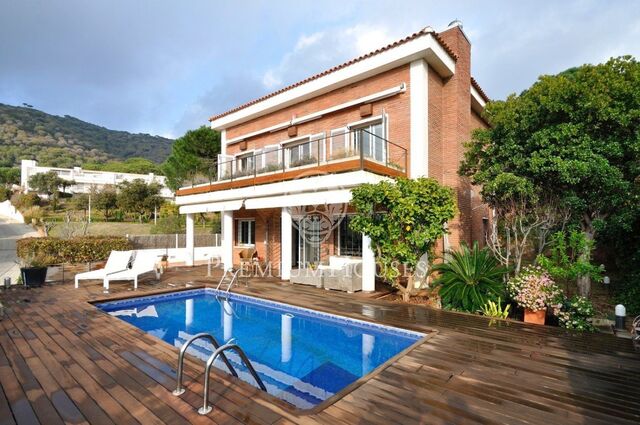
This detached house is located in the prestigious Sant Berger private residential development in Teià, which enjoys 24-hour security and an excellent location close to the tennis club and Pitch & Putt. Built with exposed brickwork on a flat plot, the property offers an elegant swimming pool surrounded by Ipe wood decking, a pleasant summer porch and a barbecue area ideal for gatherings. The house is distributed over two floors plus an attic and a semi-basement, with all levels connected by a lift for added convenience. On the main floor, located on the same level as the garden and swimming pool, there is a spacious living-dining room, a separate kitchen, an office and a guest toilet. The upper floor houses the master suite, equipped with a whirlpool bath and shower, along with three bedrooms—two doubles and one single—which share a bathroom, all exterior rooms with access to the terrace. The attic has a large, bright multipurpose room, two additional double bedrooms and a full bathroom. The semi-basement houses the garage with capacity for three vehicles and an automatic door, a wine cellar, another bathroom and the laundry area. Its amenities include air conditioning in the living-dining room, heating and air conditioning in the attic, a reinforced door, an internal and perimeter alarm, security bars, a water softener, automatic irrigation in the garden, LED lighting in the swimming pool, photovoltaic panels for energy self-consumption and a lift.
Luxury modern house in Premia de Mar

Luxury modern house in Premia de Mar

Premiá de Mar
2,200,000 €
341 m²Size410 m²Plot6BedroomsBedroom3 Bathrooms



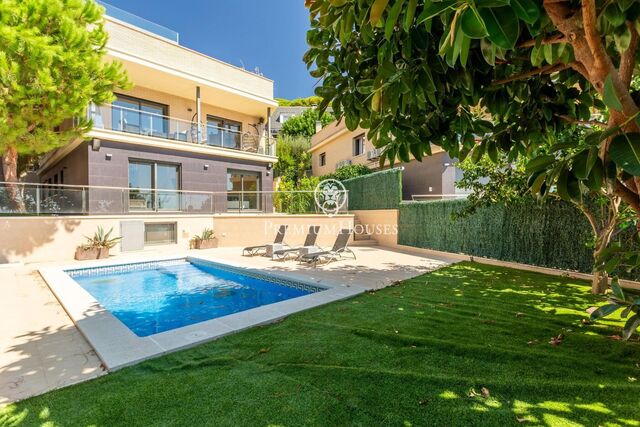
This exclusive detached family home in Premià de Mar, just a 5-minute walk from the beach and 15 minutes from the center of Barcelona offers a unique living experience with its design and luxury finishes in every corner. The three-story home is designed to provide maximum comfort and elegance with a plot of 410 m² and a constructed area of 341.42 m². Main characteristics - Location: Premià de Mar, 5 minutes from the beach and 15 minutes from Barcelona. - Plot:410 m². - Built area: 341,42 m². - Garden: 229,11 m². - Swimming pool: 19,60 m². Distribution and Spaces -Floors: Three levels including basement, ground floor, and first floor. - Living/dining room: 37,83 m² with access to a terrace of 28,15 m². - Kitchen Office:15,82 m² equipped with top-of-the-range appliances. - Bedrooms: Five bedrooms, including a suite with a luxury bathtub. - Bathrooms: Three bathrooms in total (one en suite with bathtub and two with shower). Details of Luxury and Comfort - Air conditioning: Aerothermal system with option to incorporate underfloor heating. - Flooring: Large format porcelain tiles provide elegance and modernity. - Fitted Wardrobes: Ample storage space. Additional Spaces - Basement: Multi-purpose space, laundry and ironing room, gymnasium area. - Parking: Capacity for two cars. - Domotic Technology: Optional for advanced control of home functions. Luxury and Comfort in a Privileged Environment This is an opportunity to experience luxury and comfort in a privileged setting. With its ample spaces, high-quality finishes, and ideal location, this property is perfect for those looking for an exclusive lifestyle in Premià de Mar. Don't miss the opportunity to make this house your home and enjoy all the advantages that this property has to offer.
Stunning house for sale with a private swimming pool in Vilassar de Dalt

Stunning house for sale with a private swimming pool in Vilassar de Dalt

Vilassar de Dalt
1,790,000 €
532 m²Size613 m²Plot4BedroomsBedroom5 Bathrooms
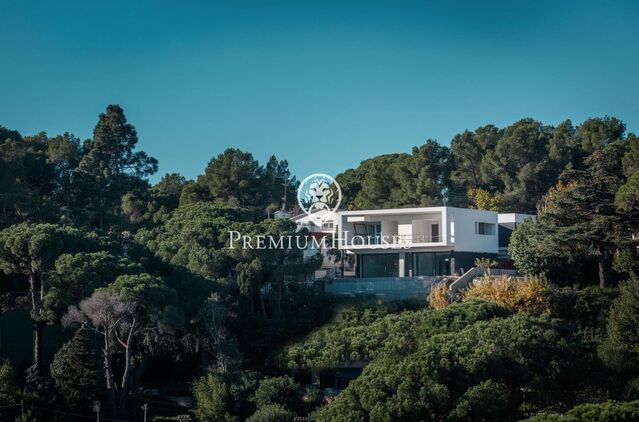
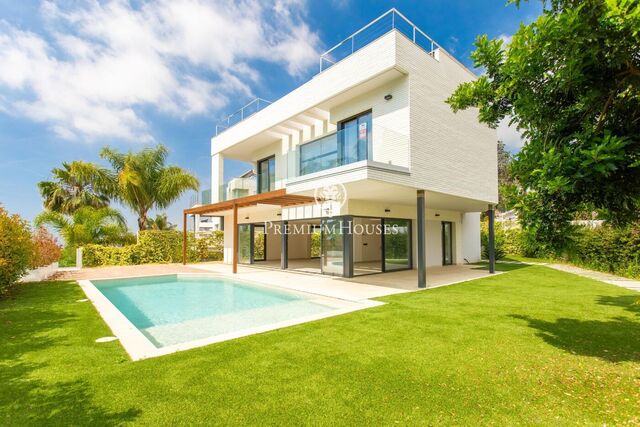
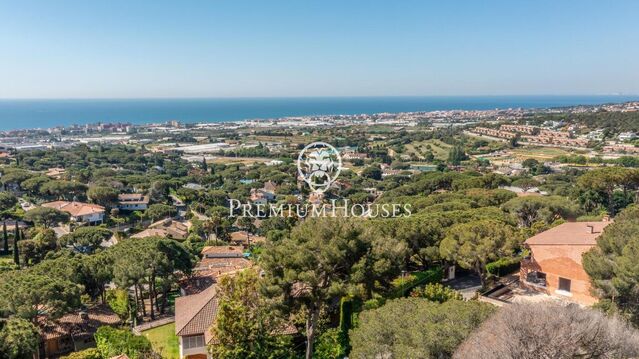
Discover this spectacular villa in Vilassar de Dalt, situated in a quiet residential development offering comfort, privacy and excellent transport links to Barcelona and the Maresme coast. Due for completion in the first quarter of 2025, this exclusive property is ready to move into and offers the perfect blend of contemporary design, comfort and stunning sea views. The property, with a floor area of 532 m², has been designed to make the most of natural light and open spaces. Its south-east facing orientation allows you to enjoy the sun for much of the day, creating a warm and elegant atmosphere in every room. From the moment you step inside, the house impresses with its modern architecture and spacious layout, designed for a comfortable and sophisticated lifestyle. The living area forms the heart of the home: an impressive living-dining room with an open-plan kitchen and double-height ceilings that impart a sense of spaciousness and exclusivity. Large windows open directly onto the summer porch and the garden, creating a seamless flow between indoors and outdoors. This floor also features a double bedroom and a full bathroom, ideal for guests or for those seeking the convenience of single-storey living. The first floor houses the sleeping quarters, designed to offer privacy and comfort. Two bedrooms have en-suite bathrooms, whilst the spectacular master suite features a walk-in wardrobe, a full bathroom and a private terrace with unobstructed sea views. The floor also boasts another spacious terrace that enhances the sense of space and connection with the surroundings. On the top floor, an elegant multi-purpose room makes the perfect space for an office, study or relaxation area, complemented by a magnificent terrace from which to enjoy exceptional panoramic views of the Mediterranean. The basement adds even more functionality to the property, with a huge garage of over 100 m², several multi-purpose rooms, an additional bathroom, a utility room and a storage room, offering more than enough space for any requirement. The exterior has been designed to make the most of the Mediterranean lifestyle. The plot features a well-maintained garden on a single level, a pleasant chill-out area, a sun terrace and an elegant saltwater swimming pool that turns every day into a truly luxurious experience. The property also stands out for the quality of its finishes and its high level of energy efficiency. Equipped with an aerothermal system, zoned underfloor heating, air conditioning in all rooms, a lift and large double-glazed windows, this villa offers maximum comfort all year round. A unique property where design, technology, spaciousness and sea views come together to create an exceptional home in one of the most sought-after areas of the Maresme.
Spectacular detached house in Teià with sea views

Spectacular detached house in Teià with sea views

Teià
2,500,000 €
500 m²Size800 m²Plot4BedroomsBedroom4 Bathrooms

In one of the quietest areas of Teià, a unique home awaits you, designed for those seeking comfort, style and technology in one space. Set on a large 800 m² plot, this detached house of over 400 m² has been designed with modern lines and natural materials that give it an elegant and timeless presence. Upon entering, light takes centre stage: the main floor is organised around a large open space that combines the living room with fireplace, the dining room and a designer kitchen equipped with high-quality appliances. This entire level connects directly to the outside, creating perfect continuity with the garden. From here you can enjoy beautiful sea views, and the barbecue area can easily be transformed into an outdoor dining area, ideal for summer gatherings. The sleeping area is located on the first floor. The master suite stands out, a generous space with a dressing room and a private bathroom equipped with a whirlpool bath. The three additional bedrooms, all of a good size, share a full bathroom and offer a comfortable and practical environment for the family. On the lower floor, the property has a garage with space for three cars, a full bathroom and a multipurpose room perfect for a gym, games room or office. The entire home has been designed with efficiency and well-being in mind: underfloor heating powered by aerothermal energy, a comprehensive home automation system, video surveillance with night vision, and a heated swimming pool with hydromassage and a hard cover that allows it to be enjoyed for most of the year. If you are looking for a home that combines luxury, sustainability and proximity to the sea and international schools, this property in Teià stands out from the rest. A unique opportunity for those who want to live in comfort without sacrificing tranquillity.
House with a self-contained flat in Cabrils

House with a self-contained flat in Cabrils

Cabrils
1,050,000 €
407 m²Size922 m²Plot7BedroomsBedroom4 Bathrooms
Situated in one of the most exclusive locations in the Maresme, this property combines privacy, comfort and excellent access to all the town’s amenities. Designed to offer a practical yet elegant lifestyle, it stands out for its abundance of natural light, its functional layout and its privileged residential setting in one of the most sought-after areas along the Barcelona coastline. The main residence is designed to allow all daily activities to be carried out comfortably on a single floor. The living area centres around a spacious living-dining room with abundant natural light and direct access to the porch and garden, creating a pleasant flow between the indoor and outdoor spaces. The separate, spacious kitchen features a cosy breakfast nook, ideal for everyday use, and is complemented by a practical utility area with access to the outside. The sleeping area has been designed to ensure comfort and privacy. It features a cosy master suite, as well as three additional bedrooms offering space and versatility, all served by a second full bathroom. Outside, the property offers a setting designed for relaxation and leisure all year round. The immaculately maintained garden surrounds a salt-water swimming pool, which becomes the focal point during the warmer months. Furthermore, the barbecue area provides the ideal space for gatherings and outdoor moments in complete privacy. One of the great added values of this property is its lower floor, a separate space that greatly expands its potential uses. In addition to the two-car garage, this floor houses a fully equipped flat with a living room, kitchen, three bedrooms, two bathrooms and a private porch. An ideal solution for guests, families seeking independence between generations, or even for use as a professional office or multi-purpose space. Overall, this is a unique property that combines spaciousness, versatility and an excellent location in the heart of Cabrils. Living in Cabrils Cabrils is one of the most sought-after towns in the Maresme region thanks to its balance of tranquillity and proximity to Barcelona, just 25 kilometres away. Surrounded by nature and with the sea close by, it offers a privileged setting where you can enjoy unobstructed views, fresh air and a high quality of life. The Maresme coast is just a few minutes’ drive away, providing quick access to its beaches and seaside activities. Furthermore, Cabrils enjoys a renowned reputation for its cuisine thanks to its wide range of restaurants. The natural surroundings are ideal for outdoor activities such as hiking and cycling, whilst the town has all the necessary amenities for daily life: schools, shops, sports facilities and healthcare services. Its excellent transport links via the C-32 and the N-II make it easy to travel both to Barcelona and to the rest of the region. Cabrils retains the charm of a village with its own distinct identity, combining this with a range of modern amenities, a family-friendly atmosphere and a vibrant local community, making it an excellent choice for year-round living.
Exclusive detached residence for sale with sea views in Teià

Exclusive detached residence for sale with sea views in Teià

Teià
750,000 €
292 m²Size4BedroomsBedroom3 Bathrooms

In one of the most privileged and peaceful areas of Teià stands this magnificent detached property with a floor area of 293 m², designed for those who value privacy, comfort and a distinguished lifestyle by the Mediterranean. Surrounded by serenity and nature, the property enjoys pleasant sea views and access to a well-maintained and spacious communal area with a swimming pool and extensive gardens, a perfect setting for private celebrations, social gatherings or outdoor evenings in an exclusive atmosphere. Outdoor spaces with character The property also has a carefully designed private garden, which incorporates a separate barbecue area and a charming ornamental pond that adds personality and sophistication to the whole. An intimate space where you can unwind, entertain guests or simply enjoy the Mediterranean climate all year round. Functional design and natural light On the main floor, a generous kitchen with a dining area and direct access to the porch becomes the heart of the home: bright, comfortable and perfectly connected to the outside. The spacious living-dining room, bathed in natural light, opens onto the garden offering sea views and creating a warm, elegant and welcoming atmosphere. There is a guest toilet on this same floor. The upper floor houses the sleeping area, comprising four bedrooms, including a refined master suite, as well as an additional full bathroom. Spaces designed for the well-being, privacy and comfort of the whole family. Comfort, technology and functionality The property is completed by a large private garage with direct access to the house, providing maximum comfort and security. Built in 1999 and in excellent condition, it has gas central heating, air conditioning, fitted wardrobes and a storage room. A residence that combines exclusivity, spaciousness, sea views and excellent outdoor areas in a high-end residential setting in the heart of the Maresme. A unique opportunity for those seeking quality of life, privacy and elegance just a few minutes from Barcelona.
You are looking at 4 properties for sale in Premià de Dalt which we have in our portfolio of properties.
PREMIUM HOUSES Barcelona
Avda. Pau Casals, 5
PREMIUM HOUSES Alella
Plaça Antoni Pujadas i Nirell, 3
PREMIUM HOUSES Mataró
Avda. Maresme, 143
PREMIUM HOUSES Sant Pol de Mar
Carrer Nou, 51
PREMIUM HOUSES Sitges
Avda. Camí­ dels Capellans, 75 Local 4
PREMIUM HOUSES Llavaneres
Avda. Catalunya, 2
We use our own and third-party cookies to make our website work safely and personalize its content. Likewise, we use cookies to measure and obtain data on your navigation and to adjust advertising to your tastes and preferences. Press the "Accept all" button to confirm that you have read and accepted the information presented. To manage or disable these cookies, click on "Configuration". For more information see our cookies policy.
Modify cookies
Technical and functional Always active
This website uses its own Cookies to collect information in order to improve our services. If you continue browsing, you accept their installation. The user has the possibility of configuring his browser, being able, if he so wishes, to prevent them from being installed on his hard drive, although he must bear in mind that such action may cause difficulties in navigating the website.
They allow the monitoring and analysis of the behavior of the users of this website. The information collected through this type of cookies is used to measure the activity of the web for the elaboration of user navigation profiles in order to introduce improvements based on the analysis of the usage data made by the users of the service. They allow us to save the user's preference information to improve the quality of our services and to offer a better experience through recommended products.
These cookies are used to store information about the preferences and personal choices of the user through the continuous observation of their browsing habits. Thanks to them, we can know the browsing habits on the website and display advertising related to the user's browsing profile.