Order by
Currently we do not have Properties for sale in Dosrius
Haven't found what you were looking for?
Explain what your preferences are and we will find you the best properties
Detached house for sale with pool in Mataró

Detached house for sale with pool in Mataró

Mataró
825,000 €
422 m²Size864 m²Plot5BedroomsBedroom4 Bathrooms
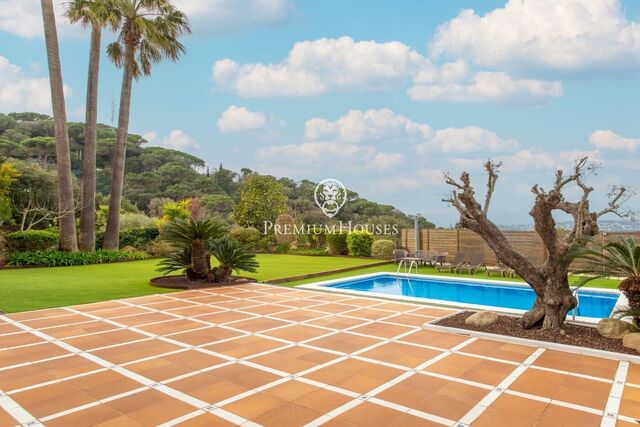
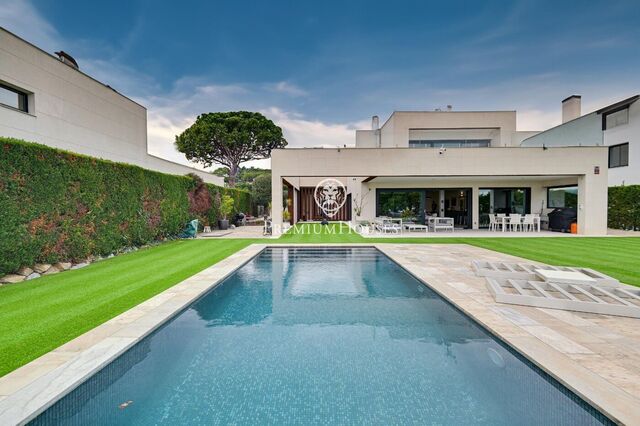
In a privileged environment, with unobstructed views of the mountains and a few minutes from the Center of Mataró, we find this fantastic home. On a plot of approximately 860 m2, it has approximately 422 m2 distributed over three floors. On the main floor we find a large hall with marble stairs to access the upper floor. To the right a large living room with fireplace and access to the garden. To the left, an impressive and warm living-dining room with a large fireplace and access to the garden. This living room communicates directly with a large kitchen-office with views of the garden. It has a laundry room and a courtesy bathroom. On the first floor, the left wing of the house has two bedrooms and a bathroom. The right wing has the master bedroom with a stunning en-suite bathroom. Two bedrooms and a bathroom complete this floor. From the room next to the kitchen or from the garden, you can access the garage located in the semi-basement with capacity for two vehicles. On this floor there is a spacious multipurpose room with a fireplace, ideal for family gatherings and for moments of leisure and with direct access to the garden. The garden with excellent mountain views has a swimming pool. Quiet area of ​​Mataró a few minutes from the motorway exit, 15 minutes from shops, services, schools, sports facilities, the city's beaches and about 40 minutes from Barcelona. Spacious and bright home, comfort for family life.
Renovated manor house in Llinars del Vallés

Renovated manor house in Llinars del Vallés

Llinars del Valles
1,100,000 €
401 m²Size16,000 m²Plot8BedroomsBedroom7 Bathrooms
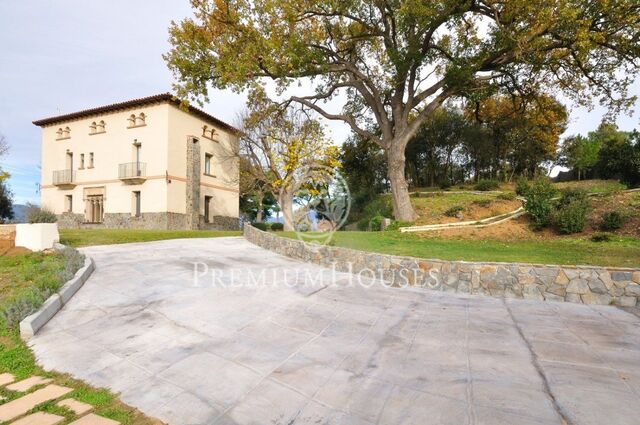
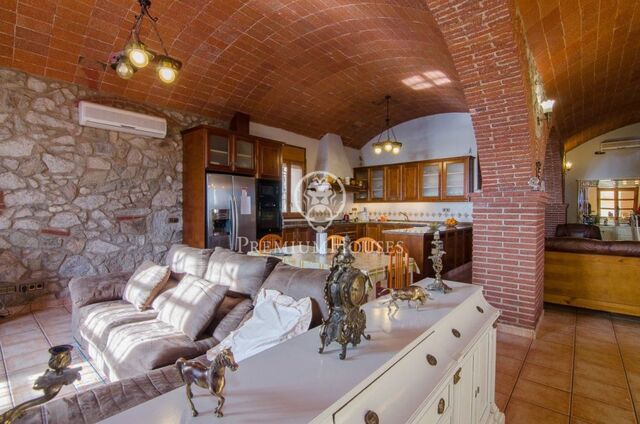
Magnificent manor house of 1942 completely renovated, ready to move into. It is located in the term of Llinars del Vallés, in the Baix Montseny, within the Natural Park of Mont Negre…. A short distance from the center of the town of Llinars, 8 km from the Roca Village, 15 km from the Costa del Maresme, 40 km from Barcelona and 60 km from Girona. In an ideal environment to live in contact with nature, the house is located on several lands totalling 16,000m2, surrounded by pine, oak and oak forests. It consists of a main construction and another minor construction, as auxiliary housing. The stately home, with 336 m2 built, is distributed over 3 floors connected by a modern hydraulic lift. On the ground floor we find a cosy living room with fireplace, a fantastic and spacious dining room with integrated kitchen, a courtesy bathroom, an ironing room and a storage room. On the first floor, a distributor with access to the terrace and views of the garden, gives way to 4 bedrooms with 2 bathrooms in suite. On the top floor we find a distributor and 2 spectacular suites with dressing room, with their respective bathrooms that have a hot tub. The house is recently renovated, combining with good taste, sobriety, modernity and tradition, adapting it to all current needs and comforts. All rooms and dependencies are exterior, giving great luminosity to the whole house and with pleasant views of the farm itself. In the outdoor area we find a large pool with a barbecue area, surrounded by garden and forest. We find in the same farm, an auxiliary construction of about 65 m2 on one floor that has 1 living room with integrated kitchen, 2 bedrooms and a bathroom. Perfect for guest house with total independence or for the house of the service or surveillance staff of the property. In addition to these constructions, there are several rooms whose use can be enabled as a warehouse. To enter to live, be sure to visit it!!
House in sale the exclusive area of El Mirador in Sant Andreu de Llavaneres with swimm

House in sale the exclusive area of El Mirador in Sant Andreu de Llavaneres with swimm

Sant Andreu de Llavaneres
1,690,000 €
338 m²Size1,523 m²Plot4BedroomsBedroom4 Bathrooms
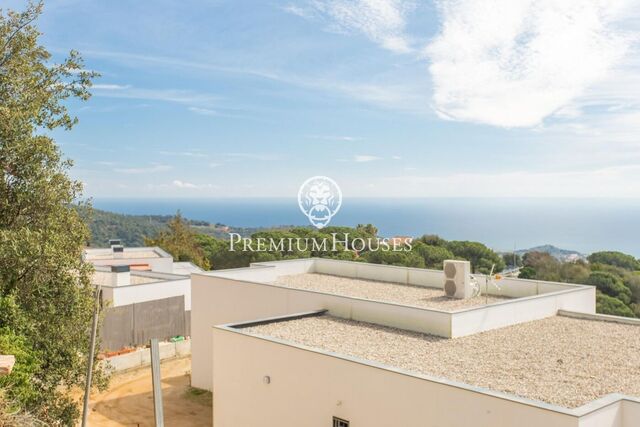
Discover this impressive detached family house, located on an elevated plot that offers maximum privacy, natural light and unobstructed views of the sea. The house is distributed over three floors and is located in the highest part of the plot, with more than 8 metres of distance from the street, guaranteeing privacy and privileged views. On the access floor, at plot level, we find a large terrace with garden area and a spectacular private swimming pool of 40m². From here, there is direct access to the interior of the property, where we are welcomed by a bright day area with an elegant living-dining room connected to the exterior, a designer kitchen-diner, and an en-suite bedroom ideal for guests or an office. The terrace is partially covered by a large 3 m overhang that provides shade and comfort throughout the day. The upper floor houses the sleeping area, with two double en-suite bedrooms and an exclusive master suite. Two of the bedrooms have direct access to the terrace, perfect for enjoying the sunrise with sea views. All the main rooms have natural ventilation and direct light, guaranteeing a warm and healthy atmosphere. The modern architectural design is completed with a flat roof finished in gravel, integrating elegantly into the surroundings, metallic carpentry with thermal bridge, double glazing, electric blinds, top of the range Siemens/Miele electrical appliances, Roca bathroom fittings, lacquered wood interior carpentry, porcelain stoneware flooring and air conditioning. Garage with capacity for two cars. Delivery scheduled for november 2026.
Spectacular detached house under construction in the Mirador de Sant Andreu de Llavaneres area

Spectacular detached house under construction in the Mirador de Sant Andreu de Llavaneres area

Sant Andreu de Llavaneres
2,200,000 €
442 m²Size1,474 m²Plot4BedroomsBedroom5 Bathrooms
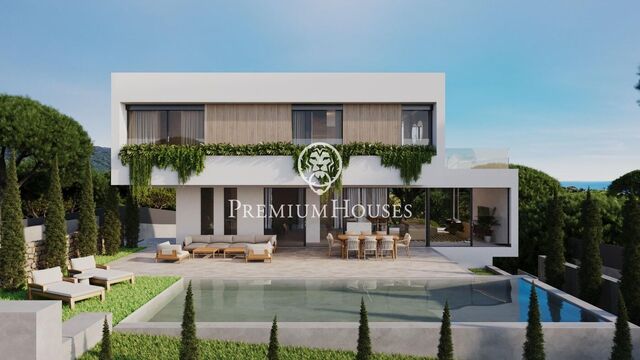
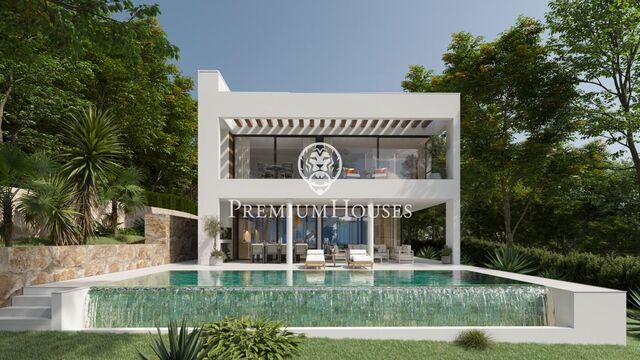
Detached house under construction in the Mirador de Sant Andreu de Llavaneres area. The house is designed on two levels plus a basement area with parking for two cars and a utility room. The house has a floor area of 442 m² built on a plot of 1,474 m², with a swimming pool and garden. The building's volume is topped with a flat roof with a gravel finish. It has a concrete and metal pillar structure. High-quality finishes, such as Argenta porcelain stoneware, aluminium exterior carpentry with thermal break, electric blinds, double glazing, laminated glass railings, security entrance door, MDF interior doors, lacquered wardrobes with LED lighting inside, 90x90cm porcelain stoneware flooring inside and outside, fully equipped kitchen with wall and base units, top brand appliances, Silestone worktop, Roca vitrified porcelain sanitary ware. The property is also equipped with wastewater and rainwater drainage, grey water reuse, underfloor heating, aerothermal energy, air conditioning, high electrical power, pre-installation for future photovoltaic panels and provision for electric vehicle charging. Automated garage door. The 10.5x4m infinity pool with purification and jet clean system, shotcrete and reinforced concrete, and pool lighting. Porches, terraces, dressing rooms, two suites and two master suites, together with its wonderful living-dining-kitchen area of over 76m², make this the ideal home. Delivery December 2026.
House for sale in Sant Andreu de Llavaneras with sea views

House for sale in Sant Andreu de Llavaneras with sea views

Sant Andreu de Llavaneres
1,890,000 €
457 m²Size1,072 m²Plot7BedroomsBedroom7 Bathrooms
Situated in the exclusive El Mirador residential development in Sant Andreu de Llavaneres, this magnificent four-sided villa stands out for its prime location, its extraordinary natural light and its spectacular sea views. The large windows naturally connect the interior spaces with the surroundings, allowing you to enjoy views of the Mediterranean from virtually any room in the property. The elegant kitchen, equipped with a spacious central island, a breakfast area and top-of-the-range appliances, is one of the home’s standout features. The cosy dining room and the sophisticated living room, both fully opening onto the garden, create a warm, elegant atmosphere that blends seamlessly with the outdoors. The sleeping area comprises seven spacious bedrooms and seven bathrooms, offering the utmost comfort, privacy and convenience for the whole family and their guests. Outside, a well-tended garden surrounds the property, and a spectacular saltwater swimming pool invites you to enjoy the Maresme’s privileged climate all year round. The villa also features a spacious garage with capacity for three cars, motorbikes and bicycles, as well as a practical storage area. An exceptional property, situated between the sea and the mountains, where privacy, tranquillity, spaciousness and breathtaking views combine to offer a unique quality of life. All this, just 30 minutes from Barcelona, with the motorway just 5 minutes away and the centre of Sant Andreu de Llavaneres a mere 5 minutes away. A unique villa for those seeking exclusivity, comfort and a connection to the Mediterranean, without sacrificing proximity to Barcelona.
House for sale in Sant Andreu de Llavaneres with sea views

House for sale in Sant Andreu de Llavaneres with sea views

Sant Andreu de Llavaneres
2,190,000 €
480 m²Size1,606 m²Plot4BedroomsBedroom4 Bathrooms
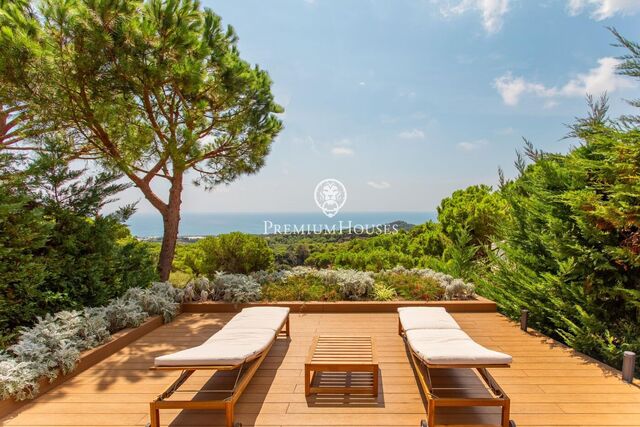
Sant Andreu de Llavaneres is one of the most exclusive towns in Catalonia, a privileged location where you can enjoy sailing, golf and horse riding, as well as having prestigious international schools just a few minutes away and excellent transport links to Barcelona, which is only 25 minutes away. It is precisely here, in one of the newest and most sought-after residential areas of Llavaneres, that this spectacular, move-in-ready home is situated. The property, spread over two floors, sits on a completely flat plot, an exceptional feature that makes it a unique property. Added to this are stunning panoramic views of the Mediterranean Sea, visible from virtually every room in the house. On the main floor, there is a covered garage with space for two cars, two en-suite bedrooms and an elegant study. From the entrance hall, the unobstructed sea views immediately capture your attention. The spaciousness of the rooms and the constant flow of natural light create a warm, sophisticated and deeply welcoming atmosphere. The minimalist architecture blends with greenery and fine materials, bringing balance and character to every room. The spectacular living-dining room with open-plan kitchen, spanning over 80 m², forms the true heart of the home: a space designed for sharing special moments with family or friends. This floor also features a guest bathroom. From here, there is access to a magnificent outdoor area designed as a summer lounge, where sunsets over the Mediterranean offer an experience that is hard to match. On the upper floor is a spacious, open-plan area ideal as a library, study or multi-purpose space. There is also an impressive, large walk-in wardrobe with an en-suite bathroom, as well as the master bedroom, where once again the sea and the endless horizon take centre stage. The property stands out for the excellence of its materials and finishes, carefully selected to offer the utmost comfort and sophistication. It is equipped with NEFF appliances, large, solid-core doors, underfloor heating, solar panels with a geothermal system, a salt-water chlorination pool and a comprehensive home automation system integrated with Alexa throughout the house. A home designed to be enjoyed, experienced and dreamt of by the sea.

PREMIUM HOUSES Barcelona
Avda. Pau Casals, 5
PREMIUM HOUSES Alella
Plaça Antoni Pujadas i Nirell, 3
PREMIUM HOUSES Mataró
Avda. Maresme, 143
PREMIUM HOUSES Sant Pol de Mar
Carrer Nou, 51
PREMIUM HOUSES Sitges
Avda. Camí­ dels Capellans, 75 Local 4
PREMIUM HOUSES Llavaneres
Avda. Catalunya, 2
We use our own and third-party cookies to make our website work safely and personalize its content. Likewise, we use cookies to measure and obtain data on your navigation and to adjust advertising to your tastes and preferences. Press the "Accept all" button to confirm that you have read and accepted the information presented. To manage or disable these cookies, click on "Configuration". For more information see our cookies policy.
Modify cookies
Technical and functional Always active
This website uses its own Cookies to collect information in order to improve our services. If you continue browsing, you accept their installation. The user has the possibility of configuring his browser, being able, if he so wishes, to prevent them from being installed on his hard drive, although he must bear in mind that such action may cause difficulties in navigating the website.
They allow the monitoring and analysis of the behavior of the users of this website. The information collected through this type of cookies is used to measure the activity of the web for the elaboration of user navigation profiles in order to introduce improvements based on the analysis of the usage data made by the users of the service. They allow us to save the user's preference information to improve the quality of our services and to offer a better experience through recommended products.
These cookies are used to store information about the preferences and personal choices of the user through the continuous observation of their browsing habits. Thanks to them, we can know the browsing habits on the website and display advertising related to the user's browsing profile.