Properties for sale in Arenys de Mar

Order by
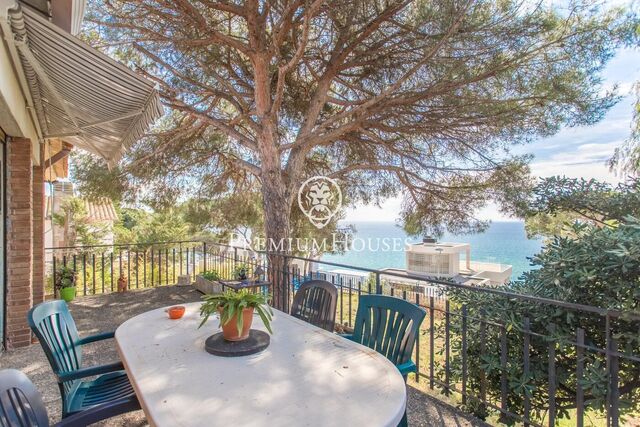
House for sale with spectacular sea views in Arenys de Mar

House for sale with spectacular sea views in Arenys de Mar

Arenys de Mar
2,290,000 €
478 m²Size637 m²Plot4BedroomsBedroom5 Bathrooms
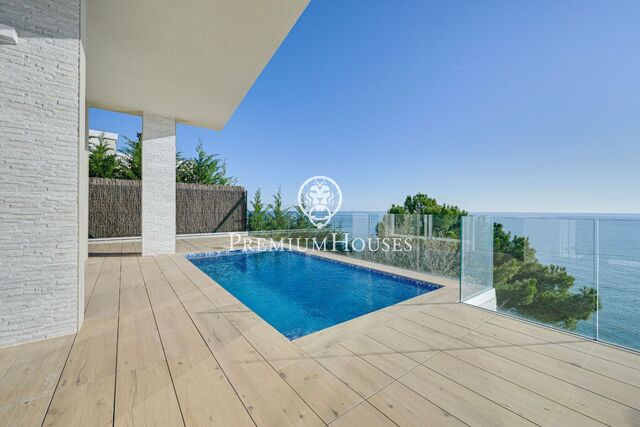
Located in Arenys de Mar, an enclave where luxury and sophistication merge with the serenity of the coastal environment, this exclusive property was built in 2025 and is brand new, designed to satisfy the most demanding tastes. The property has four bedrooms and five bathrooms, three of which are en-suite, offering maximum comfort and privacy. From the moment you step inside, the house exudes an atmosphere of elegance and spaciousness, with bright rooms opening onto stunning panoramic views of the sea, mountains and harbour. The high-quality marble and tile finishes, together with a modern and functional design, create a sophisticated and welcoming environment. The spacious 35 m² terraces and south-west facing balcony invite you to enjoy the Mediterranean climate and sea breeze all year round. Its most notable features include a private swimming pool, a carefully designed garden and a state-of-the-art alarm system, ensuring comfort, exclusivity and security. The property also has a garage for two vehicles with an electric charger, guest bathrooms, separate toilet facilities and an aerothermal heating system, ensuring energy efficiency and comfort in all seasons. This property is not just a house, but an authentic seaside living experience. A unique opportunity to enjoy contemporary luxury in the heart of the Maresme Coast, ideal for those seeking excellence, tranquillity and a privileged setting.
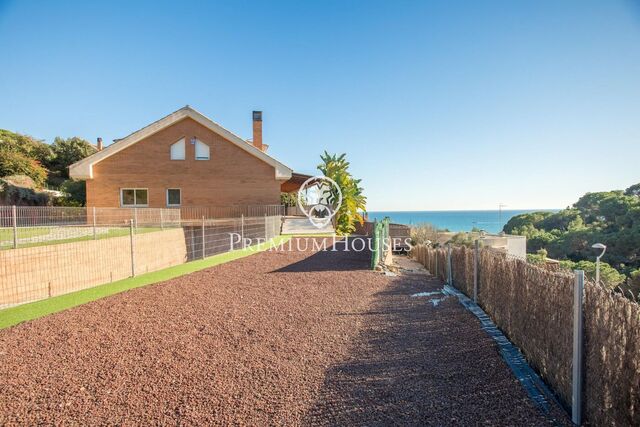
House for sale in Arenys de Mar with spectacular sea views

House for sale in Arenys de Mar with spectacular sea views

Arenys de Mar
2,400,000 €
490 m²Size932 m²Plot4BedroomsBedroom7 Bathrooms
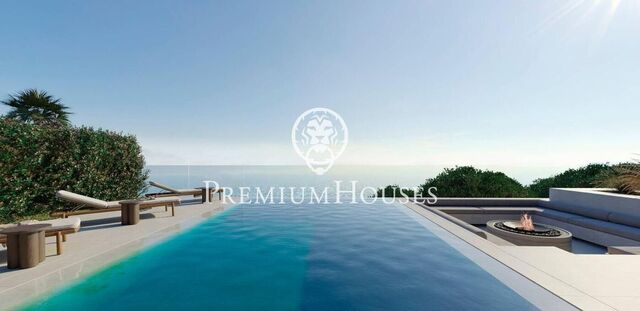
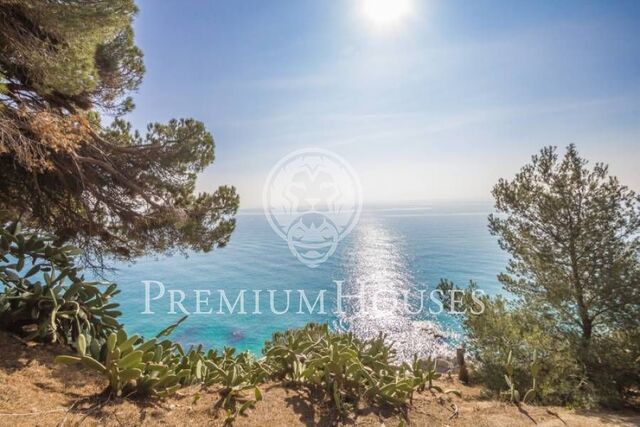
Facing the Mediterranean, where the blue blends into the horizon and calm envelops everything, this unique residence stands on a small cliff in Arenys de Mar, in one of the most privileged locations on the Maresme coast. A home designed for those who are looking for more than just a place to live: a life experience where the sea takes centre stage. Completely refurbished, the property offers 490 m² of floor space on a 950 m² plot, designed to enjoy the light, the landscape and the serenity in every corner. The architecture opens up to the outside, allowing the Mediterranean to enter the home and accompany every moment of the day, from sunrise to sunset. The living room, kitchen, bedrooms and main terrace face the sea, offering panoramic views that convey a permanent feeling of spaciousness, freedom and well-being. The elegant and functional kitchen is integrated with the dining room in an ideal space for sharing unforgettable moments, leisurely conversations and celebrations with the sea as a backdrop. The property has four en-suite bedrooms, designed as true havens of rest, where comfort, privacy and tranquillity combine to offer an experience of maximum well-being for both family and guests. Designed for comfortable living without limits, the property has a lift connecting all floors, providing fluidity and convenience on every level of the home. On the ground floor, a bright 42 m² multipurpose room can be adapted to any lifestyle: private gym, cinema room, office, wellness area or leisure space. Outside, the Mediterranean takes centre stage once again. The 50 m² private swimming pool blends in visually with the horizon, creating a sense of infinity between the water and the sea. The summer dining area and chill-out zone invite you to enjoy long afternoons in the sun, magical sunsets and balmy evenings under the Mediterranean sky. All this in an unbeatable location: just a few minutes from the beach, with all amenities within easy reach and only two minutes from the motorway, with excellent connections to Barcelona and Girona. Privacy, exclusivity and quality of life come together in a property that is not just visited, but felt.
Detached house with private swimming pool and sea views in Arenys de Mar

Detached house with private swimming pool and sea views in Arenys de Mar

Arenys de Mar
750,000 €
317 m²Size420 m²Plot5BedroomsBedroom3 Bathrooms
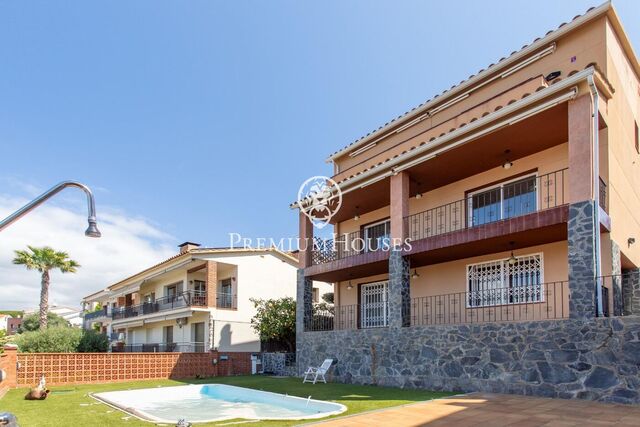
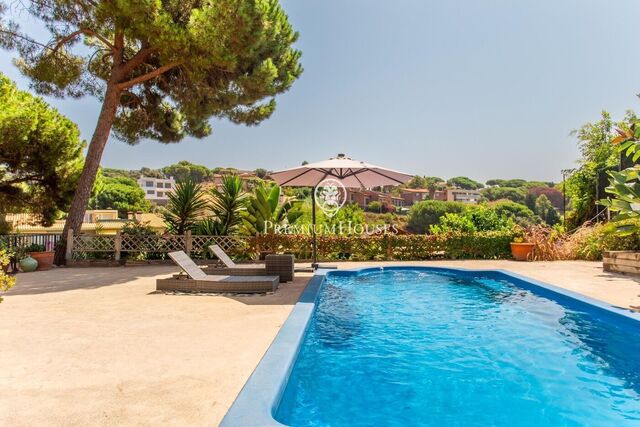
This fantastic detached house is offered for sale in a quiet residential area of Arenys de Mar, just 1 km from the beach and with easy access to the town centre and all services. The property sits on a large plot and has a private swimming pool, ideal for enjoying the good weather all year round. From several points of the house you can enjoy unobstructed views of the sea, the village and the mountains, providing a feeling of spaciousness, light and tranquillity. The house is distributed in two floors and offers a total of 5 bedrooms, of which 4 are double rooms and 1 single room located in the ground floor, perfect to be used as an office, playroom or service room. It has 3 complete bathrooms, one of them en suite, providing comfort for the whole family. The large eat-in kitchen has been partially refurbished and is designed for day-to-day living, with enough space for a dining table. The living-dining room is spacious, very bright and has a fireplace, ideal for creating a warm and cosy atmosphere during the winter months. The property has been partially refurbished, maintaining its solid and functional structure, and adapting it to current needs. It also has a storage room and a private garage with capacity for three cars, a rare added value in the area. A unique opportunity for those looking for an independent home, with private outdoor spaces, spectacular views and a privileged location on the Maresme coast.
Mediterranean elegance with a breathtaking sea views and exceptional investment potential with a tourist license

Mediterranean elegance with a breathtaking sea views and exceptional investment potential with a tourist license

Arenys de Mar
795,000 €
342 m²Size1,176 m²Plot8BedroomsBedroom4 Bathrooms
Perched on the hills of Arenys de Mar, this beautiful renovated Mediterranean villa offers a rare combination of luxury, privacy and versatility. Set on a generous 1,176 m² plot with 342 m² of usable living space, the property enjoys spectacular panoramic sea views while being just a short walk from the beach, the marina, the town centre and the train station. Renovated in 2021, the villa blends timeless architecture with high-quality contemporary finishes, creating a home that is both elegant and practical. The main floor welcomes you with a bright and spacious living and dining area centred around a fireplace, opening onto a covered terrace where the Mediterranean becomes part of everyday life. A fully equipped independent kitchen and a generous master suite with dressing room and en-suite bathroom complete this level. The intermediate floor features three further bedrooms and three bathrooms, including a second suite with its own private terrace. A versatile lounge connects directly to the landscaped garden and the saltwater swimming pool, creating an ideal setting for entertaining family and friends. On the lower level, a fully independent 120 m² guest apartment offers three bedrooms, a bathroom, an open-plan kitchen and direct access to the pool. Whether used for extended family, guests, staff accommodation or as a separate rental unit, this space provides exceptional flexibility. What truly sets this property apart is its active tourist licence. This is not only a remarkable family home, but also a rare investment opportunity on the Maresme coast. The independent accommodation, sought-after location and tourist licence make it perfectly suited for high-end short-term rentals, offering excellent income potential while preserving complete privacy for owners and guests alike. Additional features include: ✔️ Active tourist licence. ✔️ Saltwater swimming pool. ✔️ Mature Mediterranean garden with a wide variety of fruit trees, including avocado, mango, cherry, almond, olive, lemon and lime. ✔️ Ample storage throughout the property. ✔️ Walking distance to the beach, marina, restaurants, town centre and train station. ✔️ Less than one hour from Barcelona. Whether you are looking for a prestigious permanent residence, a Mediterranean holiday retreat or a high-performing investment property with immediate rental potential, this exceptional villa offers a lifestyle and opportunity that are rarely found in one home.
Gran casa con vistas al mar en Arenys de Mar

Gran casa con vistas al mar en Arenys de Mar

Price upon request
Esta gran casa está situada en un entorno privilegiado a cinco minutos del centro de Arenys de Mar, bonita población del Maresme, conocida por su vida comercial, cultural, y sus hermosas playas, así como por su gran puerto uno de los más importantes del Maresme, ideal para los amantes de los deportes náuticos, Muy bien comunicada con Barcelona por tren y por la autopista C/31 a tan solo 50 minutos del centro de la ciudad. Esta exclusiva vivienda nos ofrece unas espectaculares vistas al mar, a tan sólo cinco minutos a pie de una de las mejores playas de la zona. Situada sobre una amplia parcela, la propiedad cuenta con un elegante jardín privado y una piscina perfecta para disfrutar del entorno. Totalmente rehabilitada, la casa combina diseño moderno y confort. Al acceder nos recibe un amplio salón de concepto abierto, con una cocina integrada que nos aporta funcionalidad al espacio. Con salida directa a un espectacular porche, ideal para celebraciones y para disfrutar de una magnífica zona de descanso al borde de la piscina, se ha dispuesto junto al mismo, una zona de barbacoa ideal para celebraciones al aire libre. La distribución interior es ideal para familias, ya que disponemos en planta, de una suite completa con baño y salida directa al jardín, así como de un segundo dormitorio, con un baño que le da servicio. En la planta superior, se ubican tres dormitorios más, una de ellos la master suite, con su gran baño y su cómodo vestidor; a continuación, se nos abren dos dormitorios más, uno de ello muy grande, con un pequeño salón que conforma un pequeño apartamento, con salida a una gran terraza con extraordinarias vistas al mar, ideal para los más jóvenes de la casa. Para añadir mayor comodidad la casa cuenta con un ascensor que nos comunica todas las plantas. Tenemos a disposición un gran garaje para cuatro coches, y en esta misma zona se ha ubicado la zona de lavado y planchado, así como un baño de cortesía. Disponemos de una graciosa bodega para los amantes de los buenos vinos.
Detached house with sea views for sale in Arenys de Mar

Detached house with sea views for sale in Arenys de Mar

Arenys de Mar
1,095,000 €
522 m²Size1,013 m²Plot4BedroomsBedroom4 Bathrooms

This magnificent house is located in one of the most exclusive urbanisations in Arenys de Mar, standing out for its generous dimensions, its luminosity and its impressive views of the Mediterranean Sea. Built in 2005 on a corner plot of 1.013 m², the property covers a total of 522 m² distributed over two floors. Surrounded by a beautiful garden that guarantees privacy and tranquillity, the villa offers exceptional views of both the sea and the mountains. Entering the ground floor, we are greeted by an elegant hallway that connects to a spacious living/dining room. This spacious room is characterised by large windows that let in natural light and provide panoramic sea views. From here, there is direct access to a generous covered porch or terrace, and to the private pool area, which has wooden decking, ideal for enjoying moments outdoors. The independent kitchen is spacious and fully equipped, with an office area and direct access to the garden. It also has a spacious laundry room. On this floor, there is an en-suite bedroom and a guest toilet, providing great comfort to the residents. An elegant staircase leads to the upper floor, dedicated to the sleeping area, where there are four spacious double bedrooms, two of them with en-suite bathrooms. All the bedrooms are exterior, have built-in wardrobes and enjoy plenty of natural light. There are also two additional bathrooms on this floor. On the lower floor, there is a large garage with capacity for up to eight vehicles. There is also a multi-purpose space, ideal for adapting to the buyer's needs, whether as a gymnasium, storage room, wine cellar or any other use. An additional bathroom on this floor provides further convenience. Access to the garage from the outside and the exit from the garage are extremely practical. This home is the perfect place for those seeking luxury, privacy and unrivalled views in a unique setting.
House for sale in Caldes d'Estrac with spectacular sea and mountain views

House for sale in Caldes d'Estrac with spectacular sea and mountain views

Caldes d'Estrac
1,190,000 €
325 m²Size538 m²Plot5BedroomsBedroom4 Bathrooms
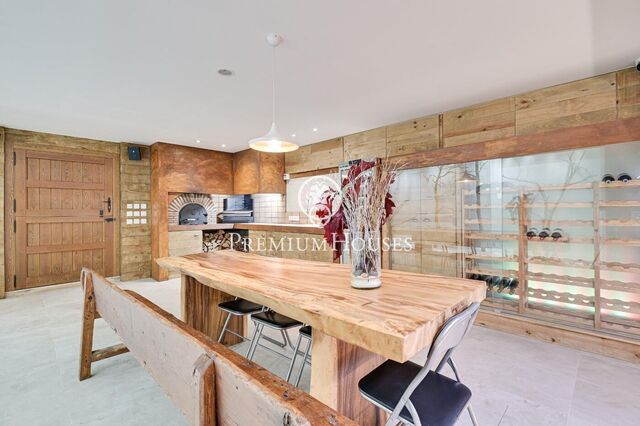
Caldes d'Estrac is one of the most outstanding towns on the north coast of Barcelona, known for its beautiful beach on the iconic Paseo de los Ingleses. Thanks to its excellent connection with both Barcelona and the Costa Brava, this place is a perfect place to live, offering all the necessary services such as schools and shops. The main floor or day area of the property consists of a spacious living-dining room with fireplace, which is connected to an open-plan kitchen also equipped with a fireplace. From here, there is access to a lovely terrace designed as a summer dining room, equipped with a barbecue and a complete bathroom. The garden also offers spectacular sea and mountain views, providing a perfect environment to enjoy the outdoors. In the night area, there are four bedrooms: three singles and one double. All of them have access to a large terrace with stunning sea views, where a jacuzzi has been installed with all the amenities, including a counter-current swimming area. The top floor is dedicated exclusively to the master suite, which includes an elegant dressing room, a full bathroom and two terraces. From here, panoramic sea views can be enjoyed on one side and mountain views on the other, offering a unique experience. In the basement there is a garage with capacity for two large cars, a guest toilet and a magnificent wine cellar decorated with exquisite good taste. This wine cellar is equipped with a wood-fired oven and a Basque-style barbecue, ideal for celebrations and meetings. The house is fully equipped with the latest technologies: home automation system, aerothermics, solar panels, Wi-Fi connection throughout the house, lift connecting all floors and access to the exterior from each level. It also has underfloor heating in the master suite and in the living-dining room. The property has been completely refurbished, resulting in an impeccable home where you can enjoy sea and mountain views from almost every room.
Villa for sale with lift, swimming pool and large spaces in Canet de Mar

Villa for sale with lift, swimming pool and large spaces in Canet de Mar

Canet de Mar
1,350,000 €
605 m²Size708 m²Plot5BedroomsBedroom4 Bathrooms
Unique property with spacious interior areas, private swimming pool and internal lift connecting several floors. It is located in a quiet residential area of Canet de Mar, in the heart of the Maresme region, just 40 minutes from Barcelona and 50 minutes from the airport. Canet is known for its modernist heritage, Mediterranean atmosphere, beaches and quality of life. From the property, you can walk to the town, shops, services, schools, beach and train station, making it a convenient and practical location for everyday life. The main floor has a spacious living room of approximately 50 m² with large windows and plenty of natural light, a separate dining room, and a kitchen with direct access to the terrace with barbecue and access to the swimming pool. On this same floor there are two en-suite bedrooms, both with full bathrooms. The upper floor is the family sleeping area and has a master suite with a private terrace and partial sea views, two good-sized double bedrooms (one of them a characterful and very bright loft-style bedroom) and an additional full bathroom. This floor also has a laundry room and a shared terrace accessible from the bedrooms. On the lower level there is a multi-purpose room of approximately 140 m² with double height ceilings. Originally a garage for ten vehicles, today it is an ideal space for a gym, study, office, showroom, social club or recreational activities. This level also has a closed garage with capacity for two or three cars, several storage rooms, a toilet and technical rooms for installations. The exterior features a private swimming pool and several terraces for enjoying relaxation areas, outdoor dining or sunbathing. Noteworthy features include an internal lift, zoned air conditioning, heating with a large-capacity boiler, a 10,000-litre water tank and a separate room for the swimming pool machinery. This is a property with presence, real potential and space to integrate family life, guests, leisure or professional activity in one place.
Construction has begun; completion is scheduled for the first quarter of 2028

Construction has begun; completion is scheduled for the first quarter of 2028

Caldes d'Estrac
1,028,970 €
252 m²Size265 m²Plot4BedroomsBedroom3 Bathrooms
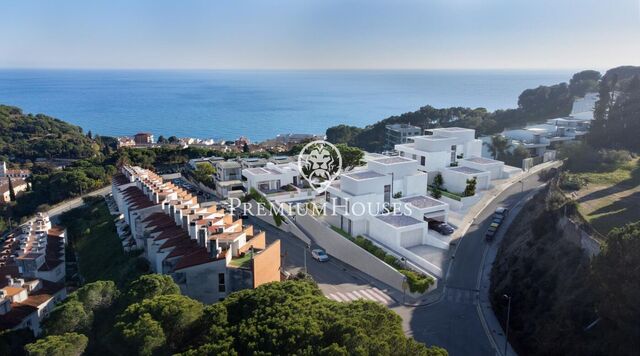
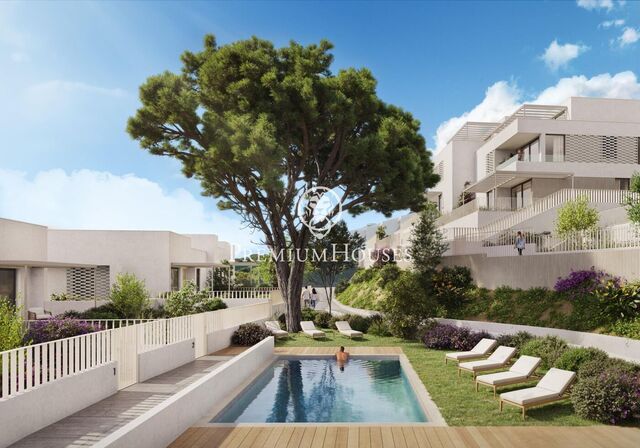
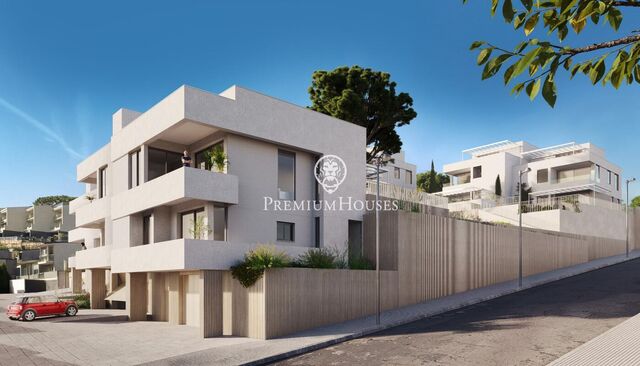
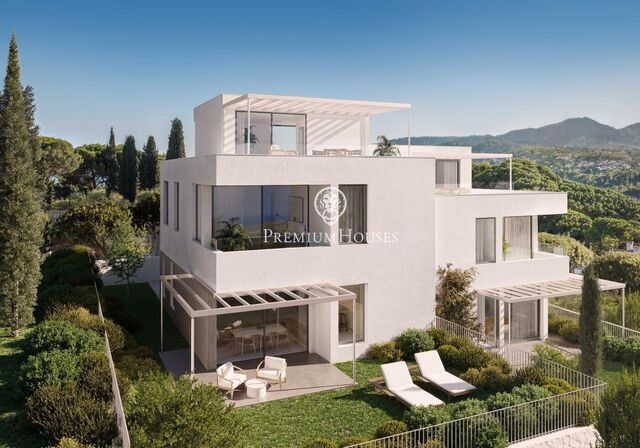
Discover Residencial Morgana: an exclusive complex of eight newly built semi-detached homes, designed according to the principles of sustainability and circular economy that define Circular Homes' commitment. Located in the highest and most privileged area of the La Indiana residential complex, these homes have been carefully designed to offer the best of Mediterranean style in a unique natural setting. Thanks to their staggered layout, each home enjoys stunning sea views from every room, as well as excellent natural light and optimal ventilation, guaranteed by their triple orientation. The interiors are adapted to different lifestyles, with floor areas ranging from 250 to 260 m². The homes offer spacious living areas and the possibility of choosing between 4 or 5 bedrooms and 3 or 4 bathrooms, responding to the needs of each family. Outside, each home has a private garden and large terraces, ideal for relaxing and enjoying the surroundings. They also include a closed garage, providing comfort and security for residents. The residential complex is completed with a communal swimming pool surrounded by gardens on different levels, creating an exclusive, intimate and relaxing atmosphere. With architecture that blends Catalan tradition with a contemporary and sustainable approach, Residencial Morgana stands out for its high-quality finishes, in line with today's most demanding standards. The sustainable homes are designed to reduce carbon and water footprints, improve air quality and promote a healthy lifestyle. They incorporate non-toxic materials and apply construction practices that prevent pollution and environmental degradation. These are spaces designed to care for both people and the planet. All homes have space provided for the installation of a lift, if desired. Completion in the first quarter of 2028
Construction has begun; completion is scheduled for the first quarter of 2028

Construction has begun; completion is scheduled for the first quarter of 2028

Caldes d'Estrac
987,770 €
252 m²Size270 m²Plot4BedroomsBedroom3 Bathrooms
Discover Residencial Morgana: an exclusive complex of eight newly built semi-detached homes, designed according to the principles of sustainability and circular economy that define Circular Homes' commitment. Located in the highest and most privileged area of the La Indiana residential complex, these homes have been carefully designed to offer the best of Mediterranean style in a unique natural setting. Thanks to their staggered layout, each home enjoys stunning sea views from every room, as well as excellent natural light and optimal ventilation, guaranteed by their triple orientation. The interiors are adapted to different lifestyles, with floor areas ranging from 250 to 260 m². The homes offer spacious living areas and the possibility of choosing between 4 or 5 bedrooms and 3 or 4 bathrooms, responding to the needs of each family. Outside, each home has a private garden and large terraces, ideal for relaxing and enjoying the surroundings. They also include a closed garage, providing comfort and security for residents. The residential complex is completed with a communal swimming pool surrounded by gardens on different levels, creating an exclusive, intimate and relaxing atmosphere. With architecture that blends Catalan tradition with a contemporary and sustainable approach, Residencial Morgana stands out for its high-quality finishes, in line with today's most demanding standards. The sustainable homes are designed to reduce carbon and water footprints, improve air quality and promote a healthy lifestyle. They incorporate non-toxic materials and apply construction practices that prevent pollution and environmental degradation. These are spaces designed to care for both people and the planet. All homes have space provided for the installation of a lift, if desired. Completion in the first quarter of 2028
Construction has begun; completion is scheduled for the first quarter of 2028

Construction has begun; completion is scheduled for the first quarter of 2028

Caldes d'Estrac
998,070 €
252 m²Size269 m²Plot4BedroomsBedroom3 Bathrooms
Discover Residencial Morgana: an exclusive complex of eight newly built semi-detached homes, designed according to the principles of sustainability and circular economy that define Circular Homes' commitment. Located in the highest and most privileged area of the La Indiana residential complex, these homes have been carefully designed to offer the best of Mediterranean style in a unique natural setting. Thanks to their staggered layout, each home enjoys stunning sea views from every room, as well as excellent natural light and optimal ventilation, guaranteed by their triple orientation. The interiors are adapted to different lifestyles, with floor areas ranging from 250 to 260 m². The homes offer spacious living areas and the possibility of choosing between 4 or 5 bedrooms and 3 or 4 bathrooms, responding to the needs of each family. Outside, each home has a private garden and large terraces, ideal for relaxing and enjoying the surroundings. They also include a closed garage, providing comfort and security for residents. The residential complex is completed with a communal swimming pool surrounded by gardens on different levels, creating an exclusive, intimate and relaxing atmosphere. With architecture that blends Catalan tradition with a contemporary and sustainable approach, Residencial Morgana stands out for its high-quality finishes, in line with today's most demanding standards. The sustainable homes are designed to reduce carbon and water footprints, improve air quality and promote a healthy lifestyle. They incorporate non-toxic materials and apply construction practices that prevent pollution and environmental degradation. These are spaces designed to care for both people and the planet. All homes have space provided for the installation of a lift, if desired. Completion in the first quarter of 2028
Construction has begun; completion is scheduled for the first quarter of 2028

Construction has begun; completion is scheduled for the first quarter of 2028

Caldes d'Estrac
1,070,170 €
252 m²Size230 m²Plot4BedroomsBedroom3 Bathrooms
Discover Residencial Morgana: an exclusive complex of eight newly built semi-detached homes, designed according to the principles of sustainability and circular economy that define Circular Homes' commitment. Located in the highest and most privileged area of the La Indiana residential complex, these homes have been carefully designed to offer the best of Mediterranean style in a unique natural setting. Thanks to their staggered layout, each home enjoys stunning sea views from every room, as well as excellent natural light and optimal ventilation, guaranteed by their triple orientation. The interiors are adapted to different lifestyles, with floor areas ranging from 250 to 260 m². The homes offer spacious living areas and the possibility of choosing between 4 or 5 bedrooms and 3 or 4 bathrooms, responding to the needs of each family. Outside, each home has a private garden and large terraces, ideal for relaxing and enjoying the surroundings. They also include a closed garage, providing comfort and security for residents. The residential complex is completed with a communal swimming pool surrounded by gardens on different levels, creating an exclusive, intimate and relaxing atmosphere. With architecture that blends Catalan tradition with a contemporary and sustainable approach, Residencial Morgana stands out for its high-quality finishes, in line with today's most demanding standards. The sustainable homes are designed to reduce carbon and water footprints, improve air quality and promote a healthy lifestyle. They incorporate non-toxic materials and apply construction practices that prevent pollution and environmental degradation. These are spaces designed to care for both people and the planet. All homes have space provided for the installation of a lift, if desired. Completion in the first quarter of 2028
Construction has begun; completion is scheduled for the first quarter of 2028

Construction has begun; completion is scheduled for the first quarter of 2028

Caldes d'Estrac
1,152,570 €
261 m²Size378 m²Plot5BedroomsBedroom4 Bathrooms
Discover Residencial Morgana: an exclusive complex of eight newly built semi-detached homes, designed according to the principles of sustainability and circular economy that define Circular Homes' commitment. Located in the highest and most privileged area of the La Indiana residential complex, these homes have been carefully designed to offer the best of Mediterranean style in a unique natural setting. Thanks to their staggered layout, each home enjoys stunning sea views from every room, as well as excellent natural light and optimal ventilation, guaranteed by their triple orientation. The interiors are adapted to different lifestyles, with floor areas ranging from 250 to 260 m². The homes offer spacious living areas and the possibility of choosing between 4 or 5 bedrooms and 3 or 4 bathrooms, responding to the needs of each family. Outside, each home has a private garden and large terraces, ideal for relaxing and enjoying the surroundings. They also include a closed garage, providing comfort and security for residents. The residential complex is completed with a communal swimming pool surrounded by gardens on different levels, creating an exclusive, intimate and relaxing atmosphere. With architecture that blends Catalan tradition with a contemporary and sustainable approach, Residencial Morgana stands out for its high-quality finishes, in line with today's most demanding standards. The sustainable homes are designed to reduce carbon and water footprints, improve air quality and promote a healthy lifestyle. They incorporate non-toxic materials and apply construction practices that prevent pollution and environmental degradation. These are spaces designed to care for both people and the planet. All homes have space provided for the installation of a lift, if desired. Completion in the first quarter of 2028
New construction with spectacular sea views in Caldes d'Estrac

New construction with spectacular sea views in Caldes d'Estrac

Caldes d'Estrac
2,000,000 €
340 m²Size420 m²Plot4BedroomsBedroom4 Bathrooms
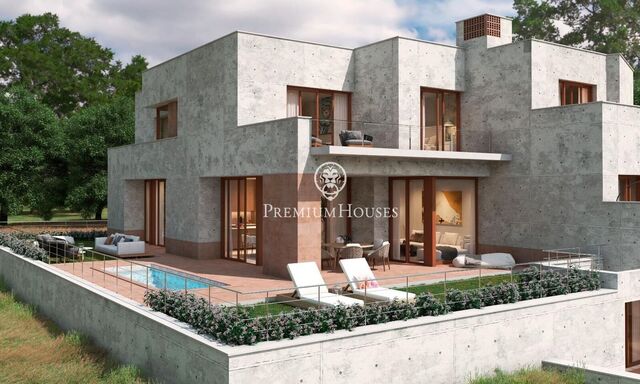
Caldes d’Estrac, uno de los enclaves más exclusivos y reservados de la Costa del Maresme, acoge esta extraordinaria residencia contemporánea concebida para quienes valoran la arquitectura, la privacidad y una conexión permanente con el Mediterráneo. Situada en la prestigiosa urbanización Torre Vella, la propiedad se alza sobre una posición dominante desde la que se despliegan unas excepcionales vistas panorámicas al mar, integrando el horizonte azul en cada espacio de la vivienda. Un entorno sereno y sofisticado, perfectamente conectado con Barcelona y rodeado de naturaleza, calma y discreción. La arquitectura, de líneas puras y volúmenes rotundos, expresa una elegancia sobria y atemporal. Las fachadas de hormigón visto dialogan con el paisaje mediterráneo aportando carácter, autenticidad y una estética contemporánea de gran sofisticación. La luz natural se convierte en protagonista absoluta gracias a una cuidada orientación y a grandes superficies acristaladas que diluyen los límites entre interior y exterior. Cada estancia ha sido diseñada para ofrecer amplitud, fluidez espacial y una experiencia residencial marcada por el confort y la serenidad. Las terrazas, el jardín y la piscina privada conforman un auténtico oasis frente al mar, concebido para disfrutar del estilo de vida mediterráneo en su máxima expresión: atardeceres infinitos, privacidad absoluta y espacios pensados para el descanso y la vida social durante todo el año. La propiedad, distribuida en tres niveles conectados mediante ascensor y escalera interior, ofrece aproximadamente 340 m² construidos sobre una parcela privativa de 420 m². La planta principal alberga un espectacular espacio diáfano de más de 60 m² donde salón, comedor y cocina conviven en perfecta armonía, abriéndose completamente al exterior. La generosa altura libre de 3,20 metros potencia la sensación de exclusividad y luminosidad. La planta superior acoge tres magníficas suites privadas, todas ellas con balcón y vistas abiertas al Mediterráneo y la montaña, creando espacios íntimos de absoluta calma y sofisticación. La planta sótano incorpora zona de aparcamiento para dos vehículos y área exterior adicional para estacionamiento complementario. Una residencia única donde arquitectura, paisaje y luz se unen para crear una experiencia de vida verdaderamente excepcional en una de las ubicaciones más codiciadas del litoral catalán. Características destacables: Grandes ventanales con carpinterías de altas prestaciones térmicas y acústicas. Sistema de aerotermia para alimentar ACS. calefacción por suelo radiante y aire. acondicionado por conductos. Electrodomésticos Siemens. Placas fotovoltaicas. Entrega último trimestre de 2027 - máximo primer trimestre de 2028.
You are looking at 9 properties for sale in Arenys de Mar which we have in our portfolio of properties.
PREMIUM HOUSES Barcelona
Avda. Pau Casals, 5
PREMIUM HOUSES Alella
Plaça Antoni Pujadas i Nirell, 3
PREMIUM HOUSES Mataró
Avda. Maresme, 143
PREMIUM HOUSES Sant Pol de Mar
Carrer Nou, 51
PREMIUM HOUSES Sitges
Avda. Camí­ dels Capellans, 75 Local 4
PREMIUM HOUSES Llavaneres
Avda. Catalunya, 2
We use our own and third-party cookies to make our website work safely and personalize its content. Likewise, we use cookies to measure and obtain data on your navigation and to adjust advertising to your tastes and preferences. Press the "Accept all" button to confirm that you have read and accepted the information presented. To manage or disable these cookies, click on "Configuration". For more information see our cookies policy.
Modify cookies
Technical and functional Always active
This website uses its own Cookies to collect information in order to improve our services. If you continue browsing, you accept their installation. The user has the possibility of configuring his browser, being able, if he so wishes, to prevent them from being installed on his hard drive, although he must bear in mind that such action may cause difficulties in navigating the website.
They allow the monitoring and analysis of the behavior of the users of this website. The information collected through this type of cookies is used to measure the activity of the web for the elaboration of user navigation profiles in order to introduce improvements based on the analysis of the usage data made by the users of the service. They allow us to save the user's preference information to improve the quality of our services and to offer a better experience through recommended products.
These cookies are used to store information about the preferences and personal choices of the user through the continuous observation of their browsing habits. Thanks to them, we can know the browsing habits on the website and display advertising related to the user's browsing profile.