• 645,000 €
  • 418 m²
  • 2,374 m²
  • 5 Bedrooms
  • 4 Bathrooms

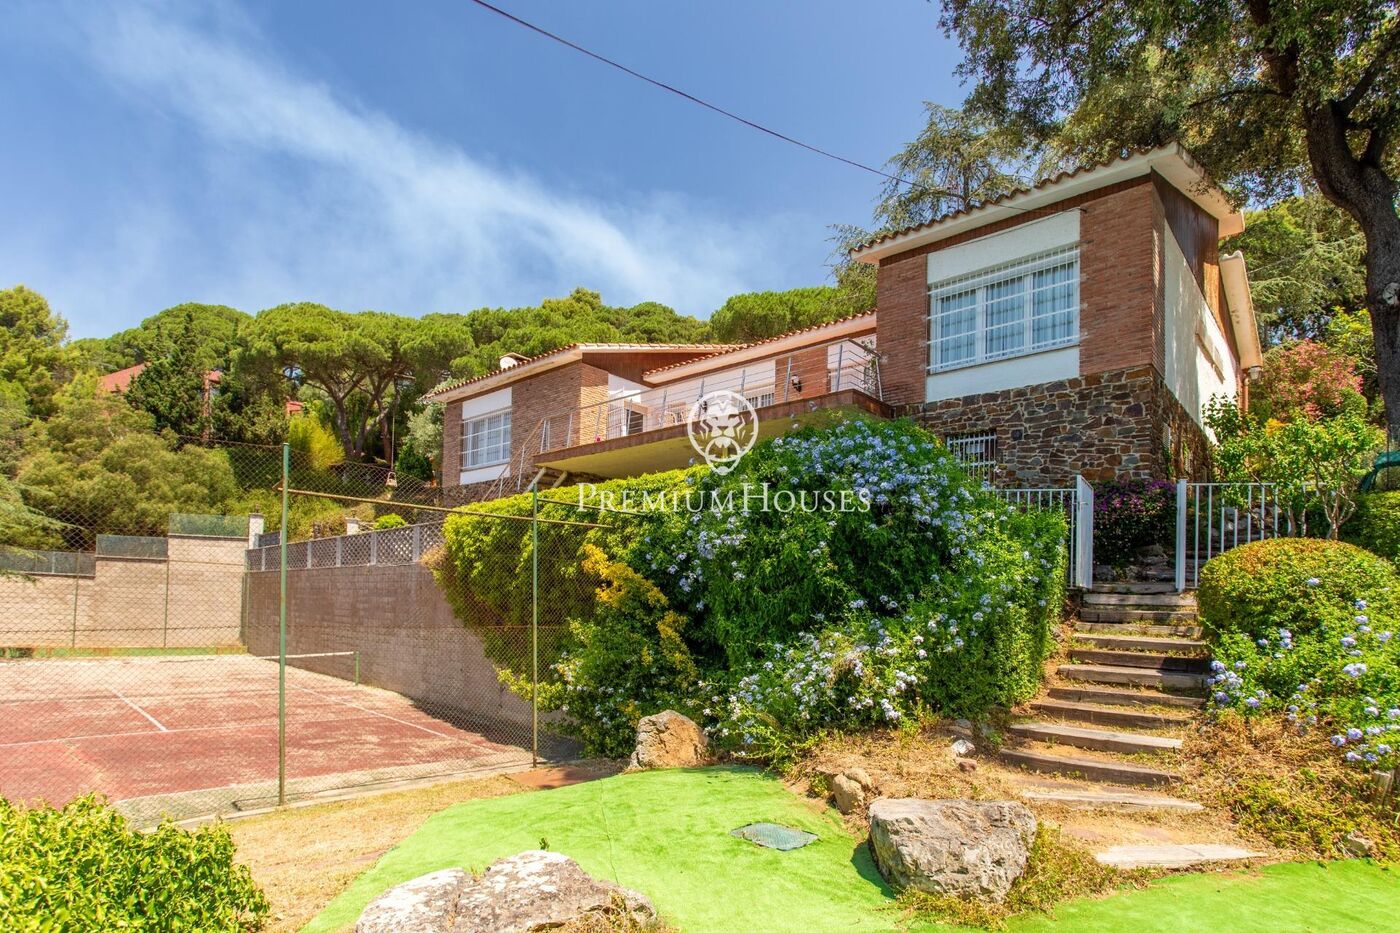
Single-storey house for sale in Vallromanes
price
645,000 €
size
418 m²
plot
2,374 m²
Bedrooms
5
Bathrooms
4

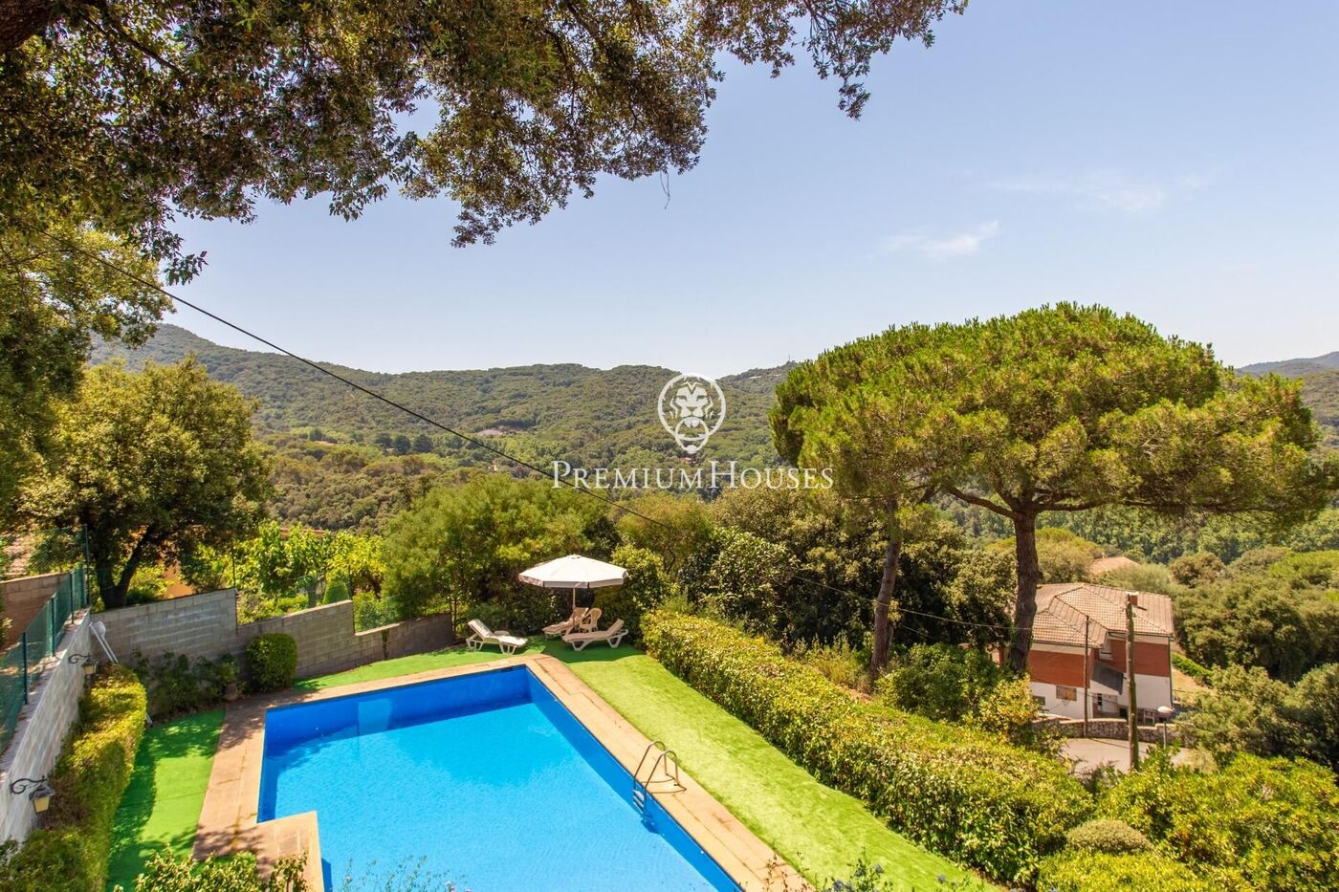
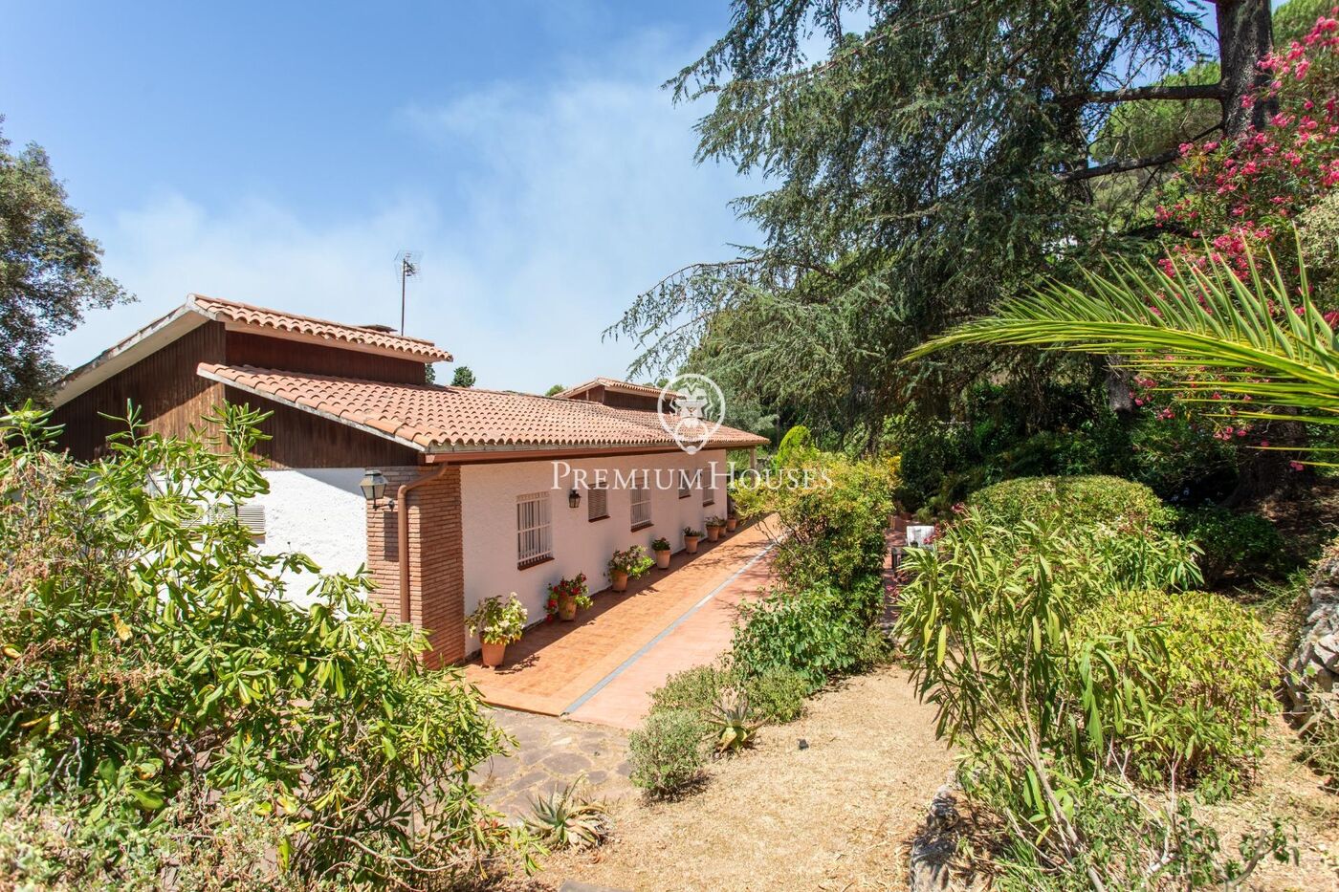
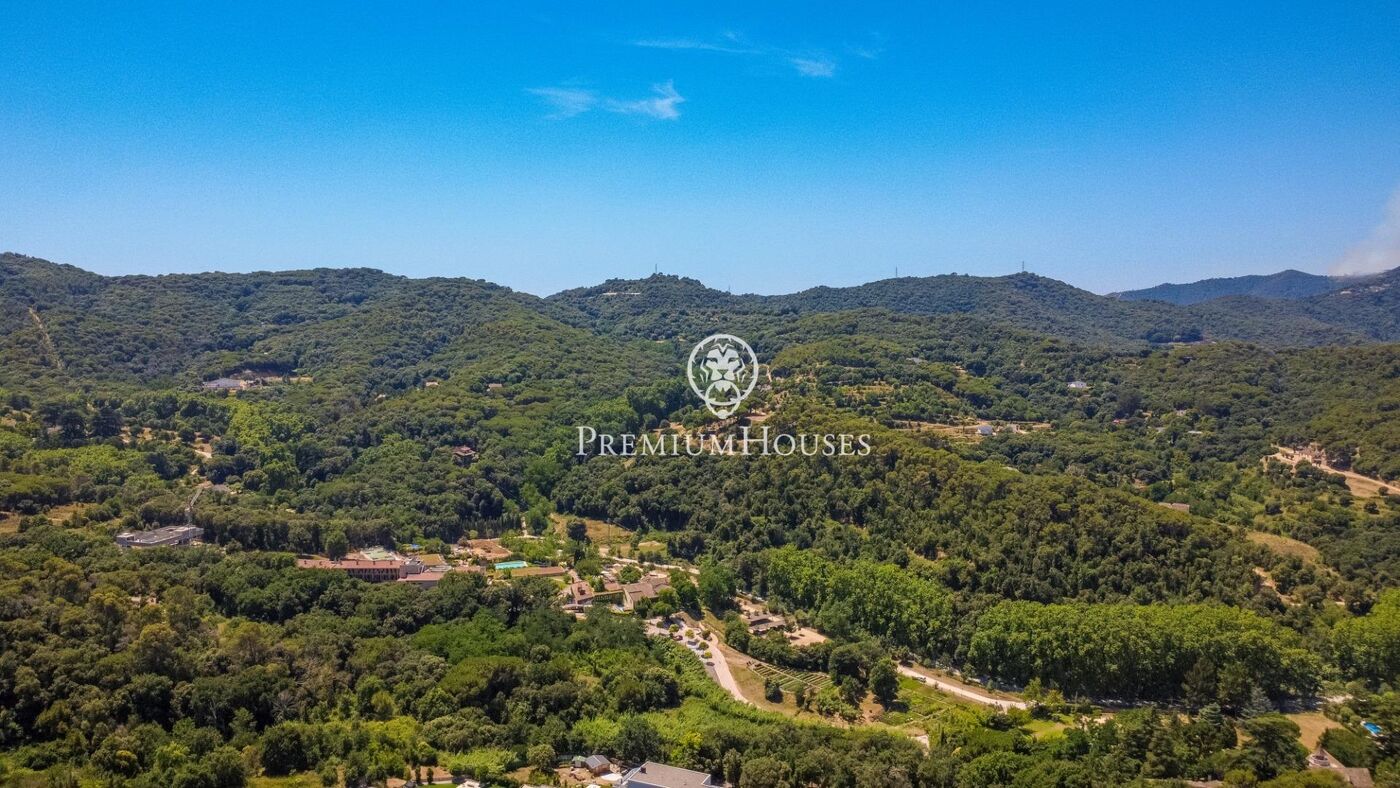

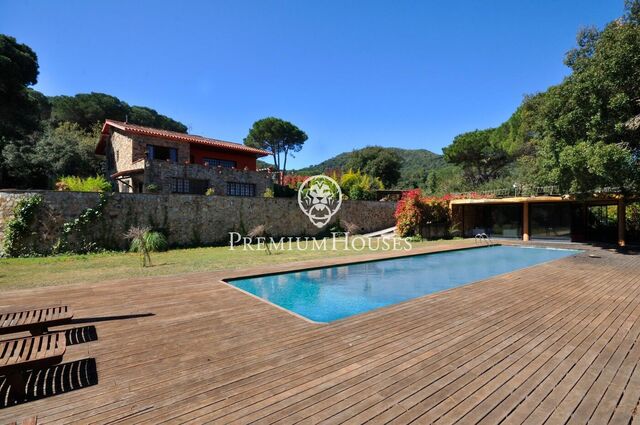
Exclusive house for sale in Vallromanes with panoramic views and great potential.
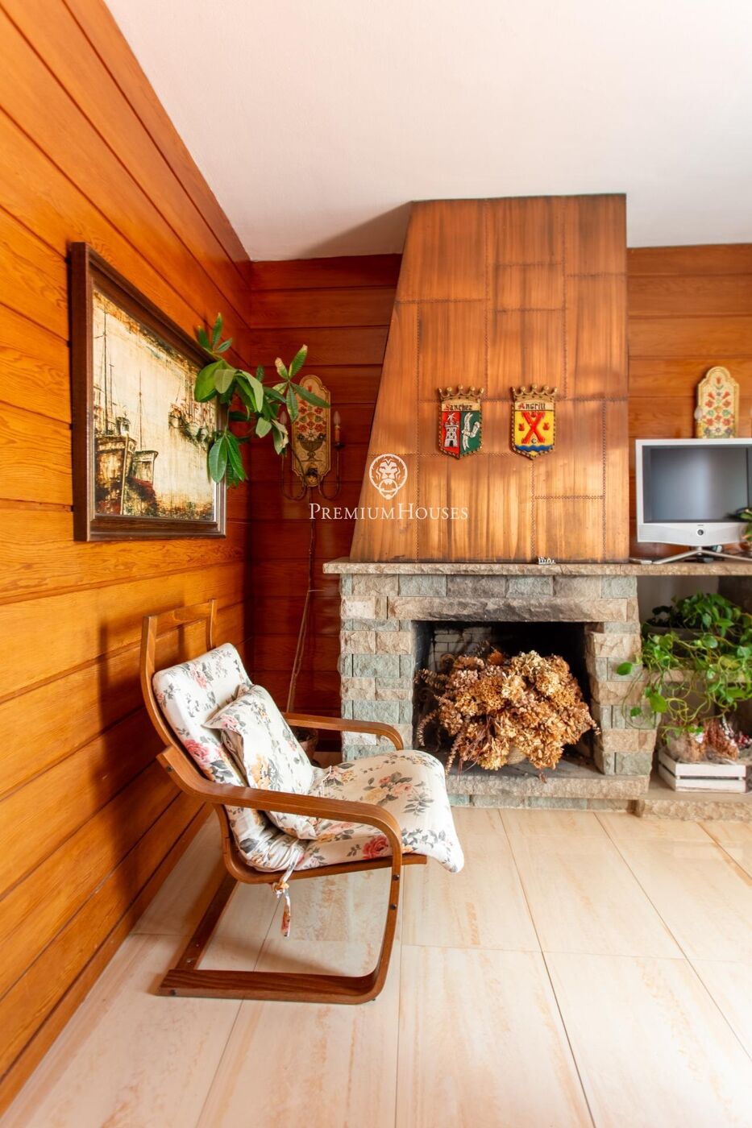
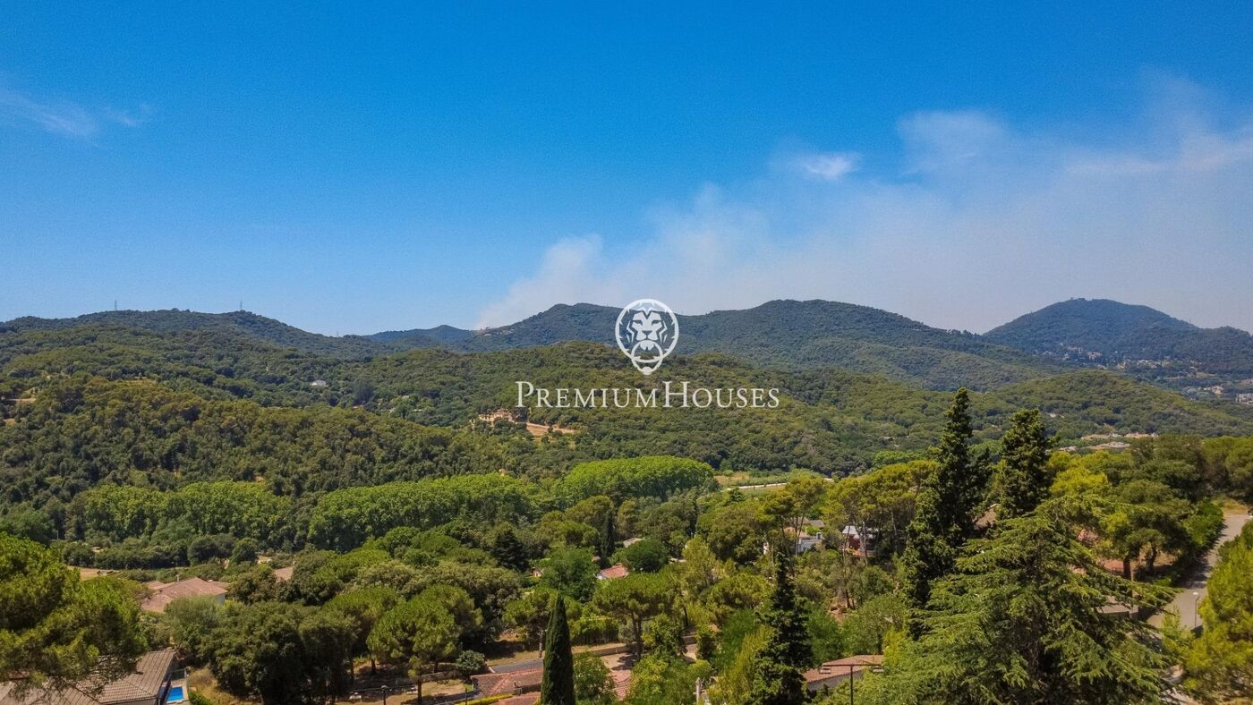
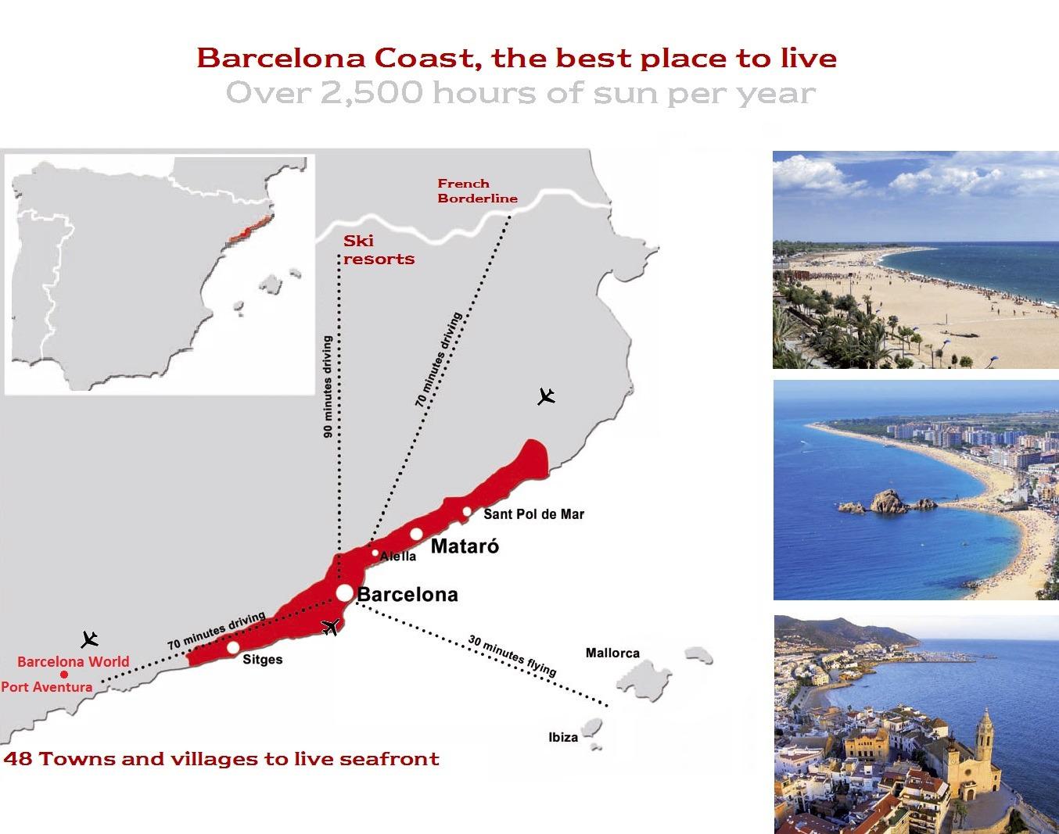
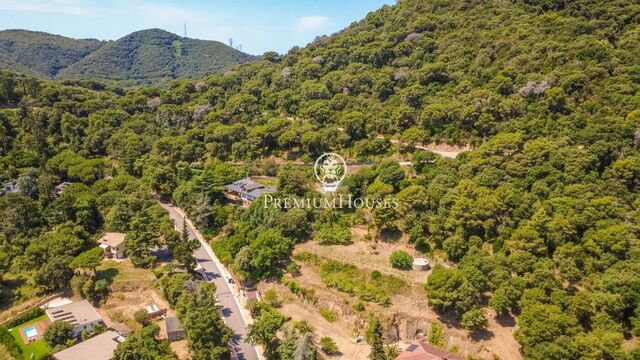
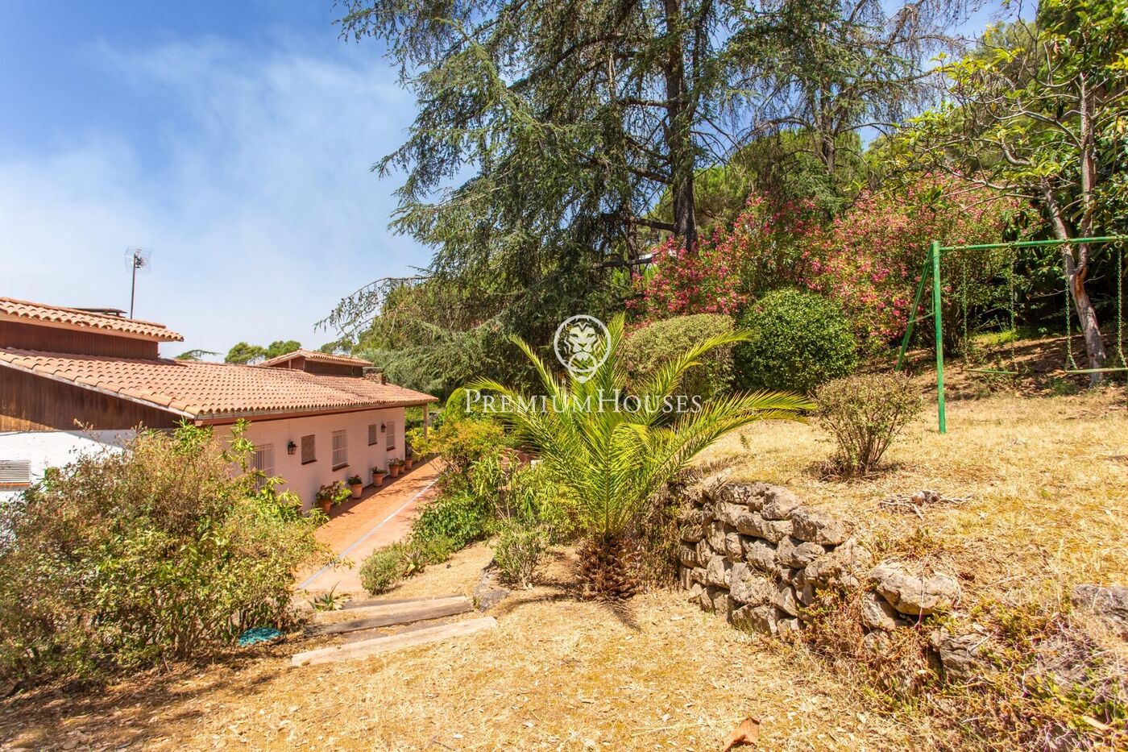
Discover this magnificent property situated in Vallromanes, one of the quietest and most sought-after residential areas, with excellent links to Barcelona and the Maresme. A privileged setting that combines nature, privacy and comfort, just a 3-minute drive from the town centre.

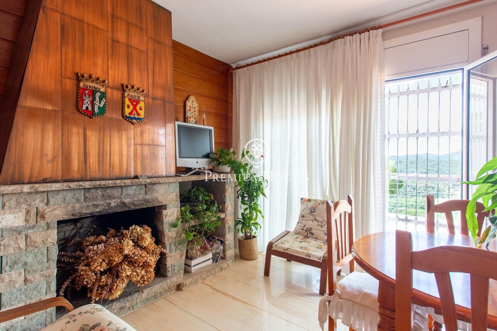
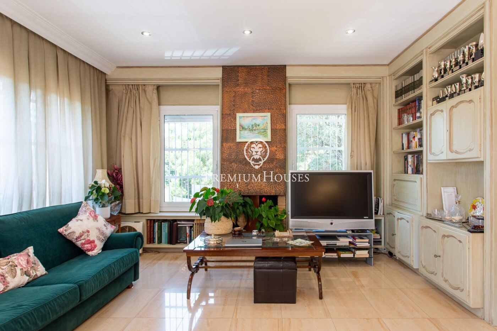
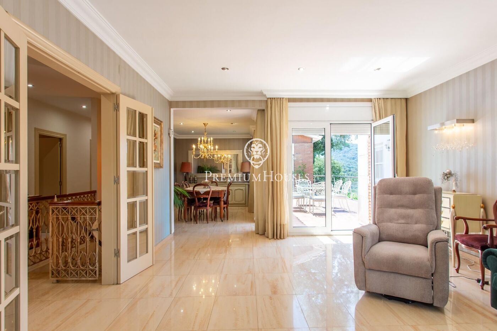
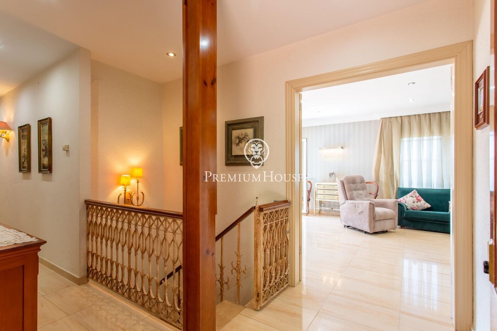
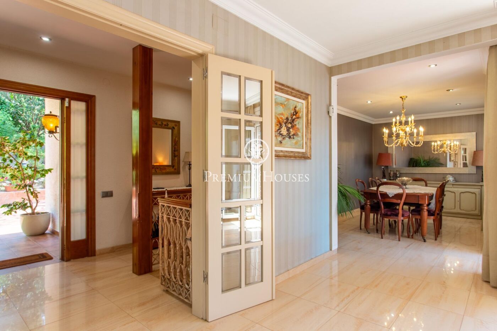
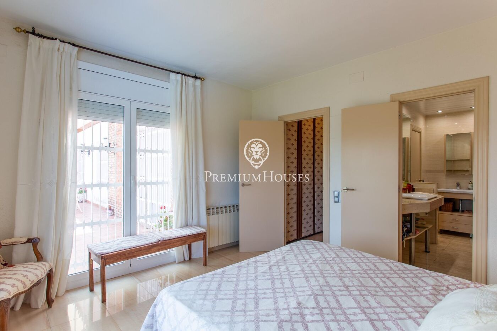
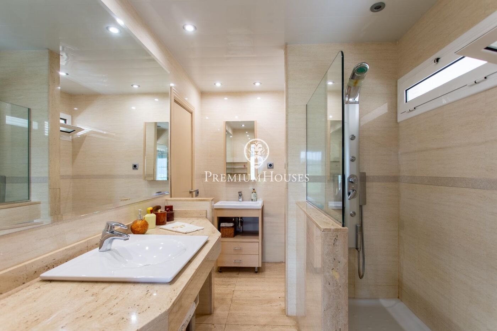
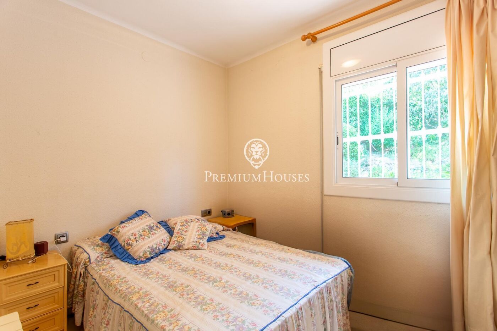
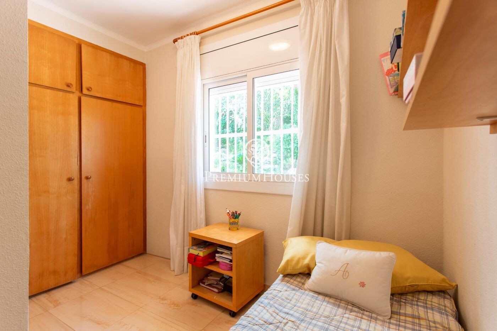
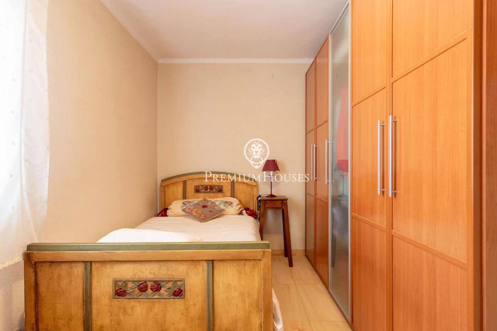
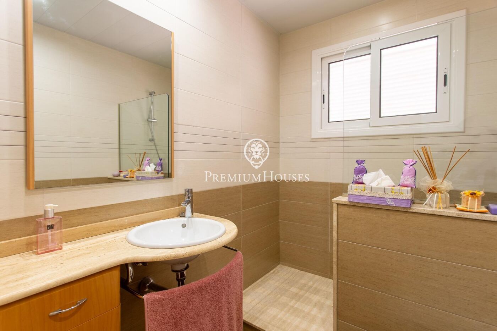
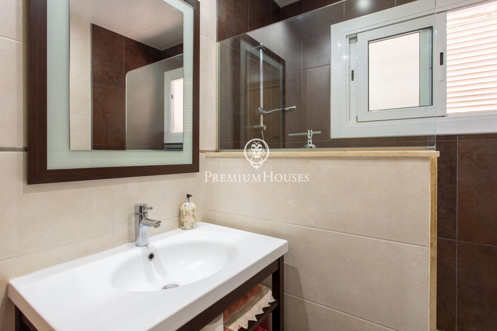
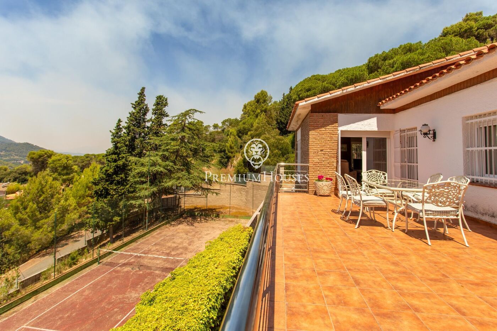
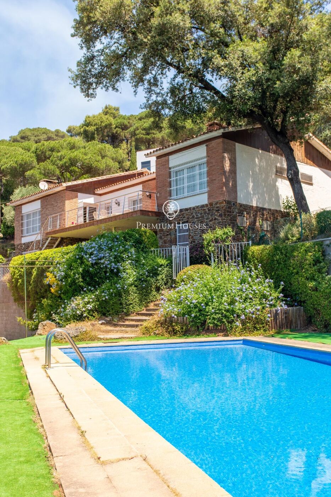
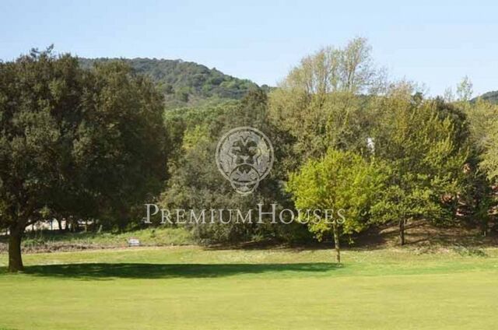
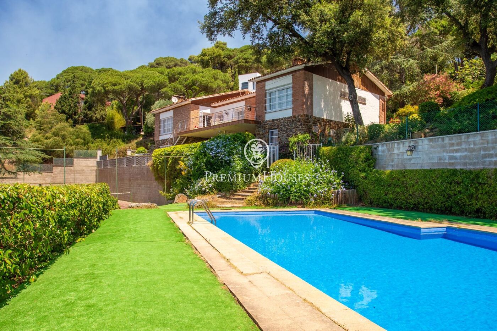
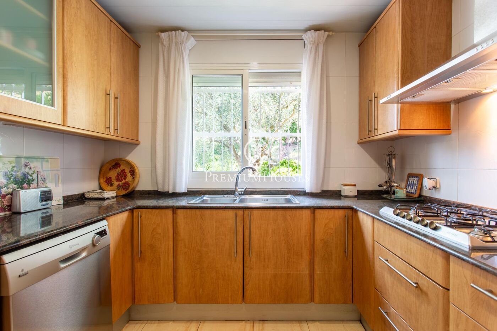
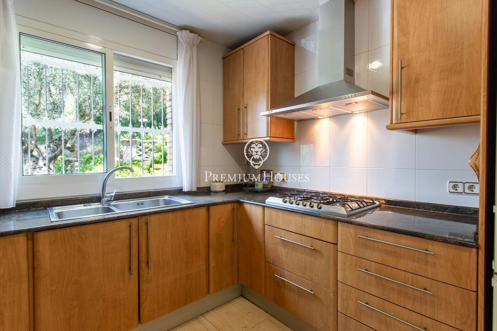
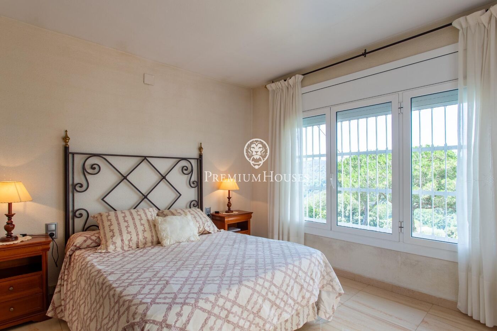
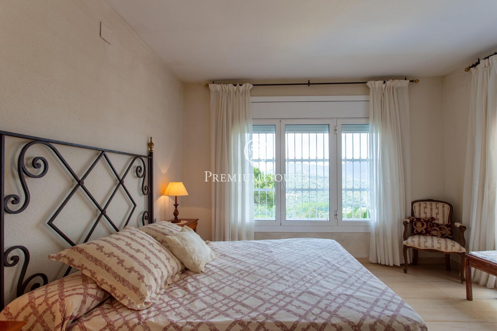
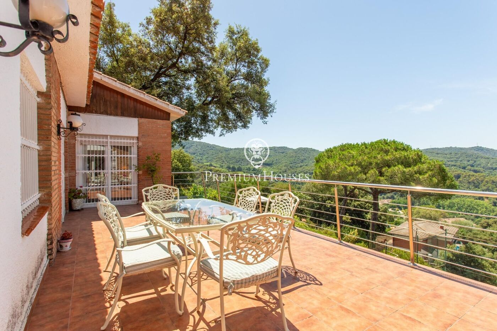
The property enjoys spectacular unobstructed views of the mountains and is designed to offer a comfortable layout, as all the main living areas are on a single level. It features 5 bedrooms (2 double and 3 single) and 3 full bathrooms, one of which is en suite. A comfortable and functional home, with spacious rooms and plenty of natural light.

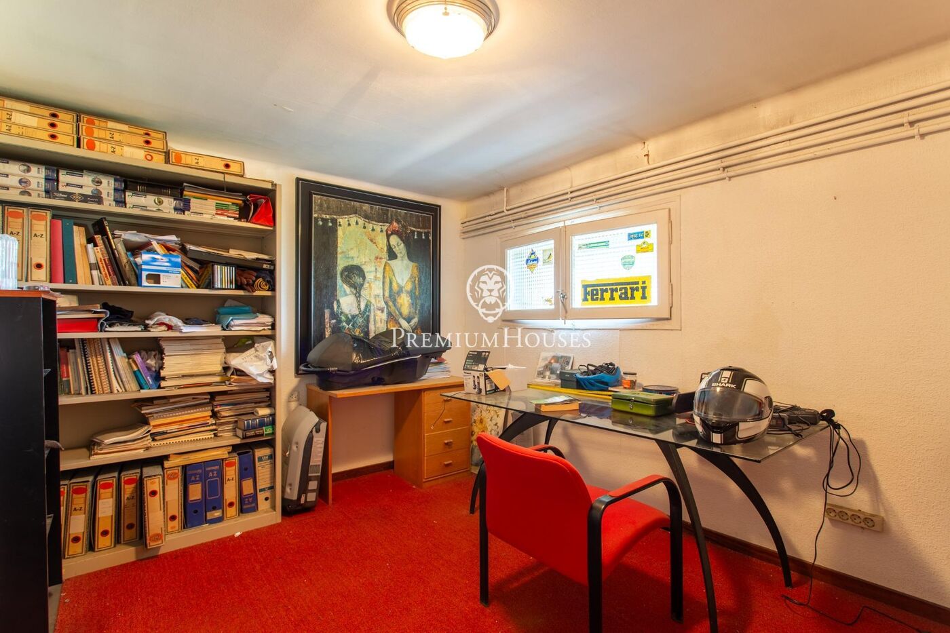
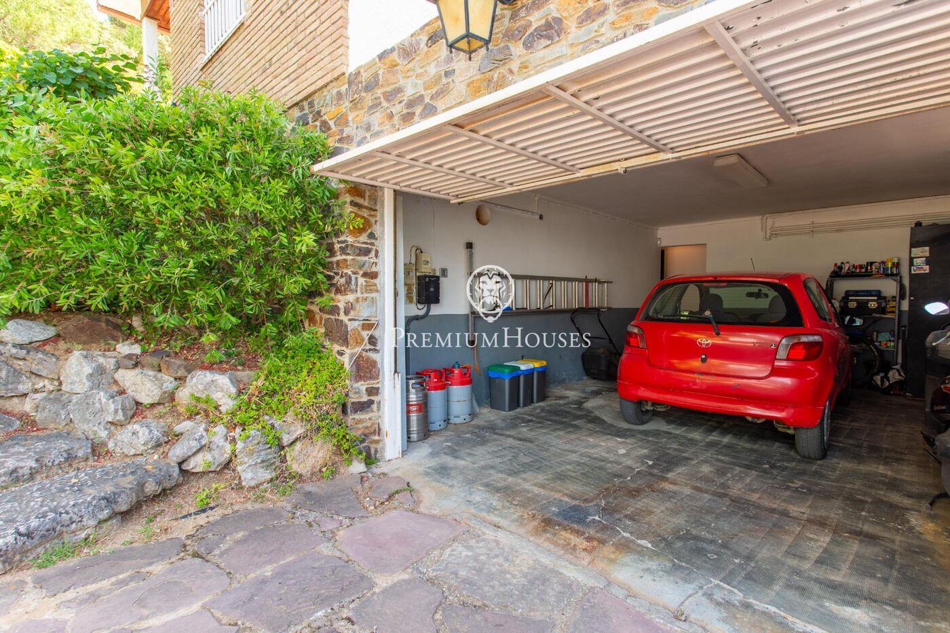
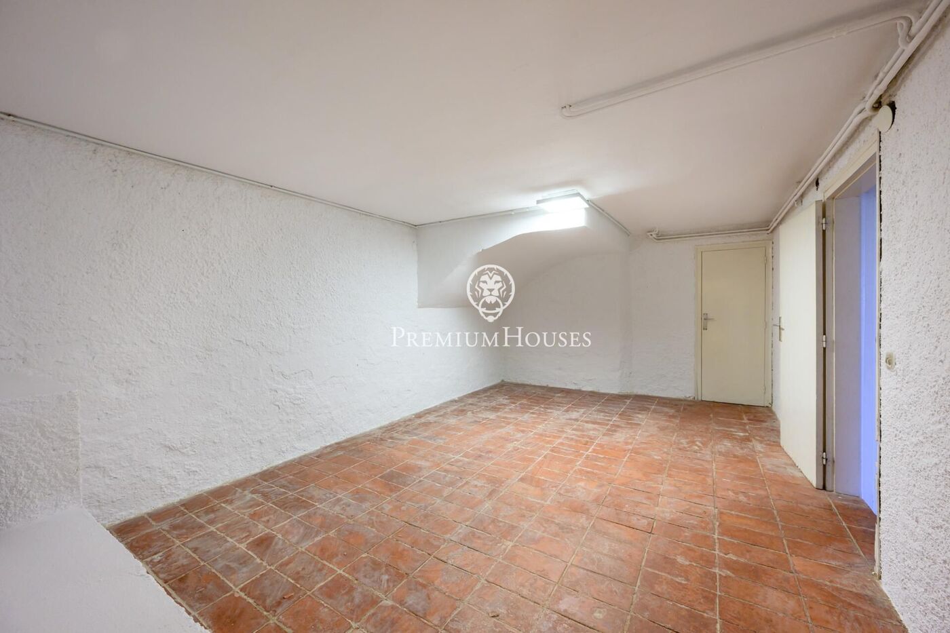
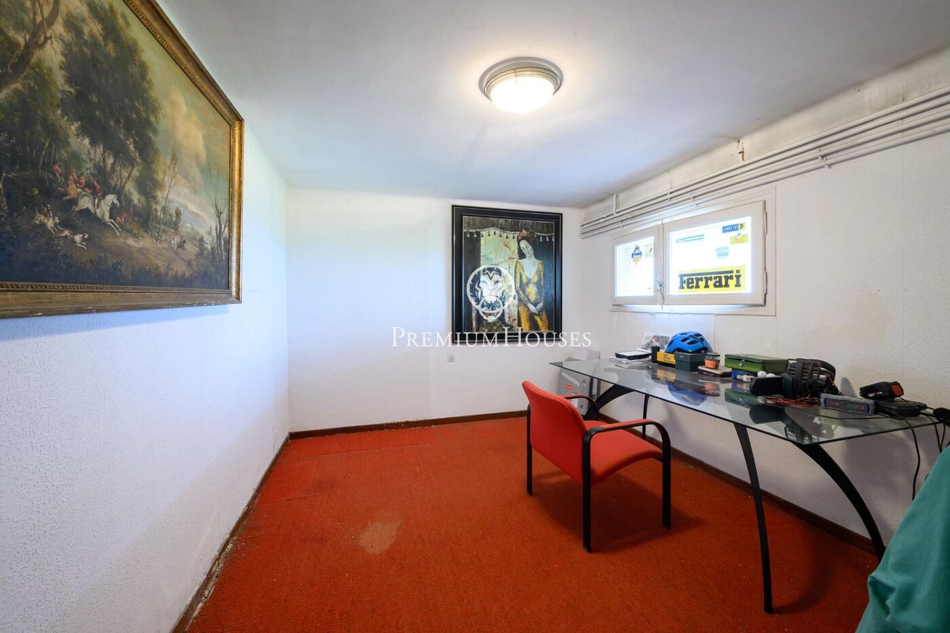
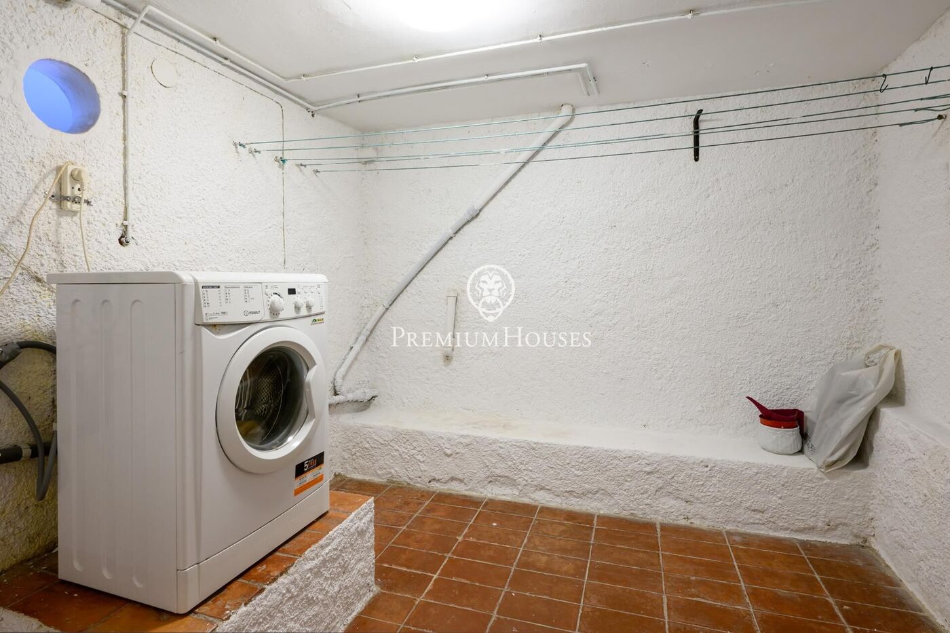
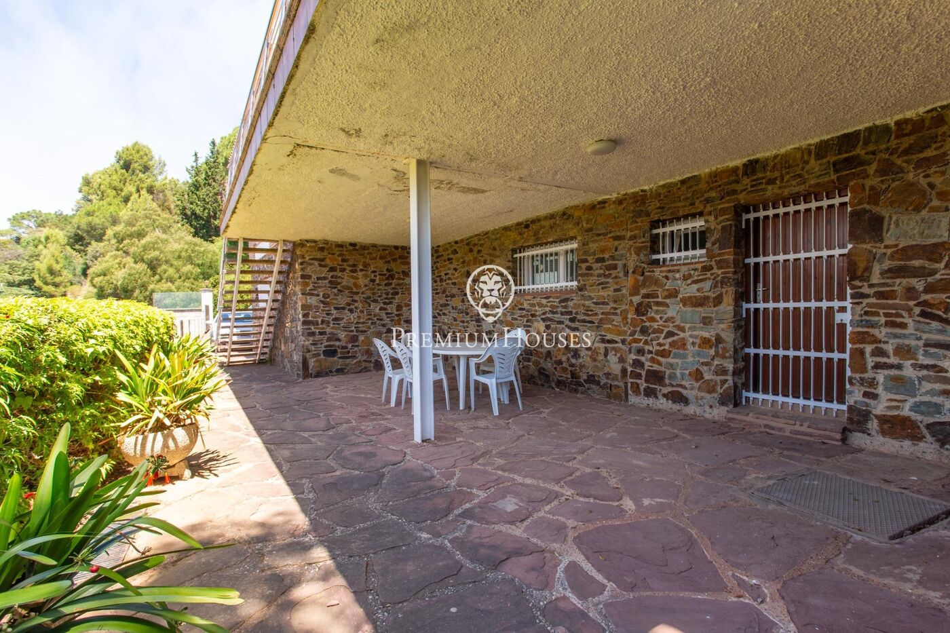
On the lower floor there is a multi-purpose room, ideal as a leisure area, gym, office or games room, as well as a practical changing room area to serve the outdoor space.

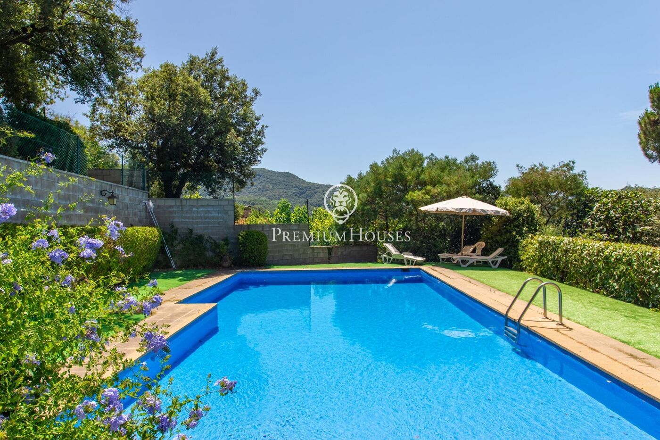
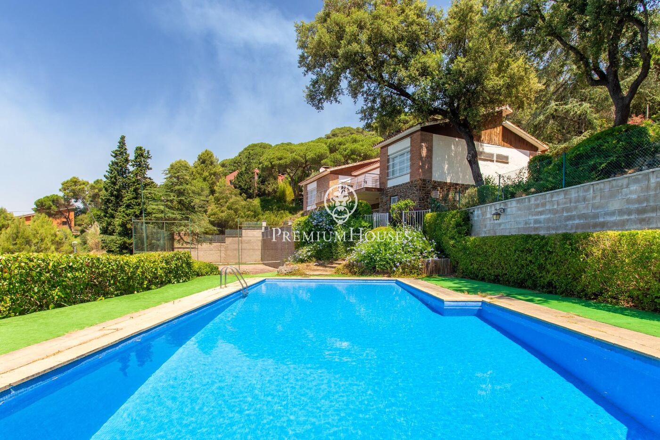
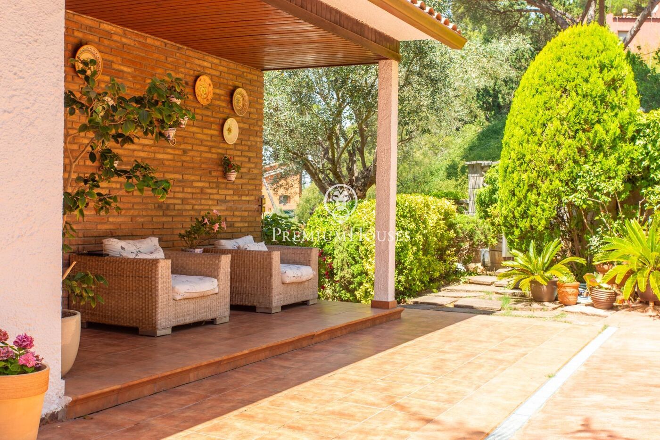
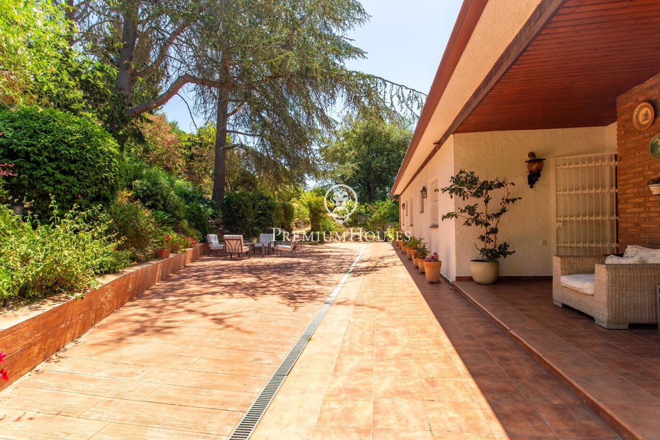
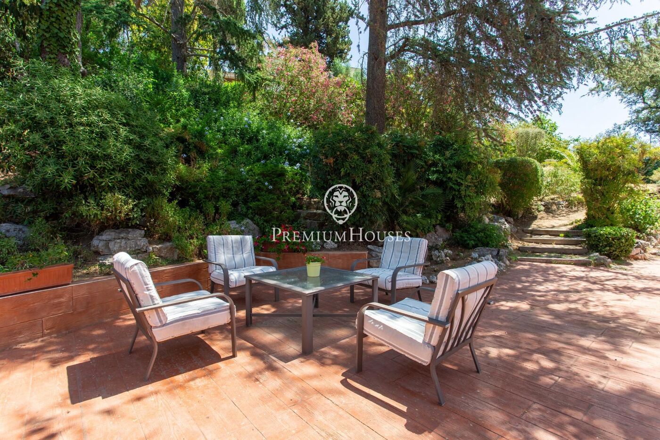
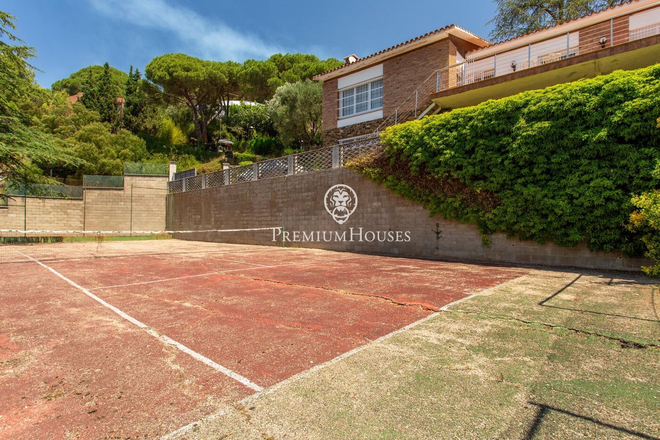
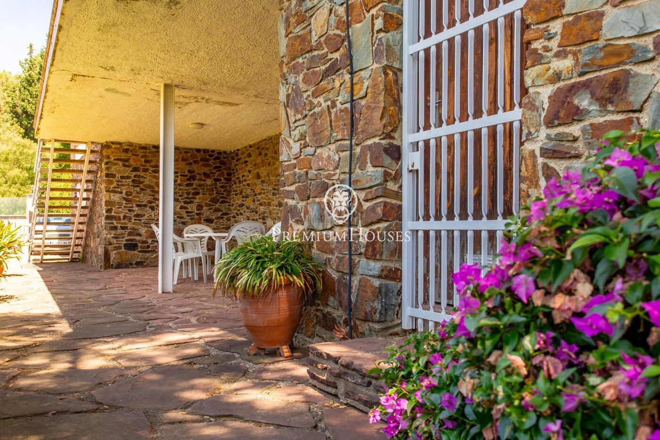
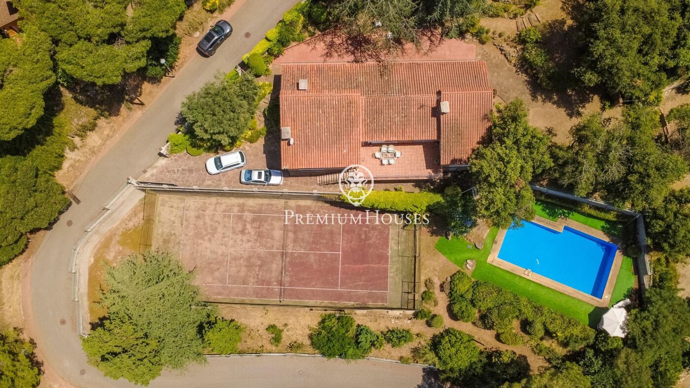
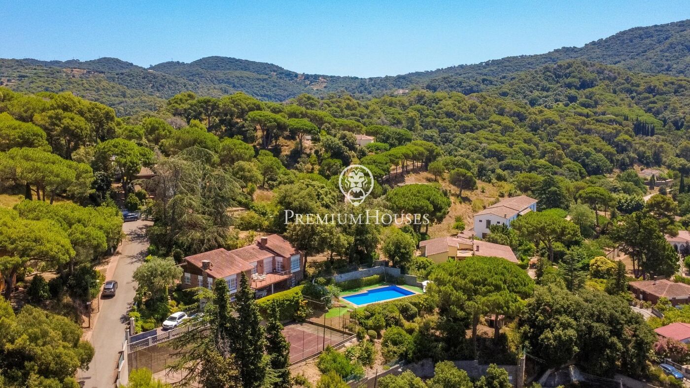
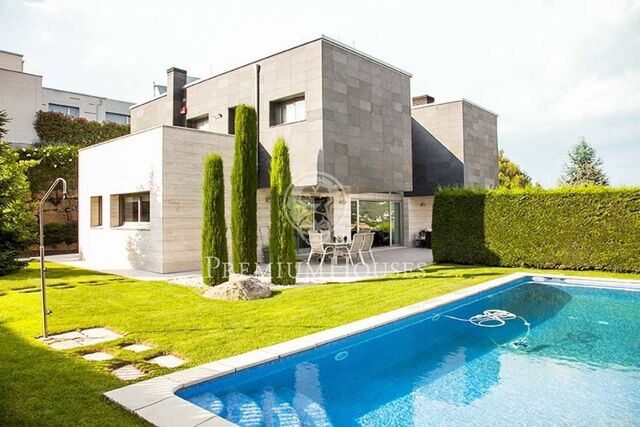
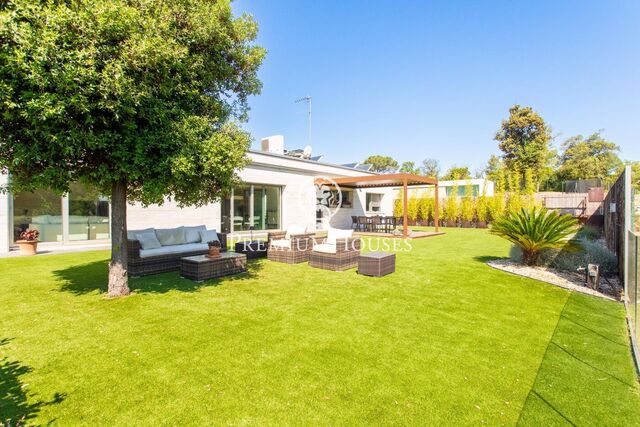
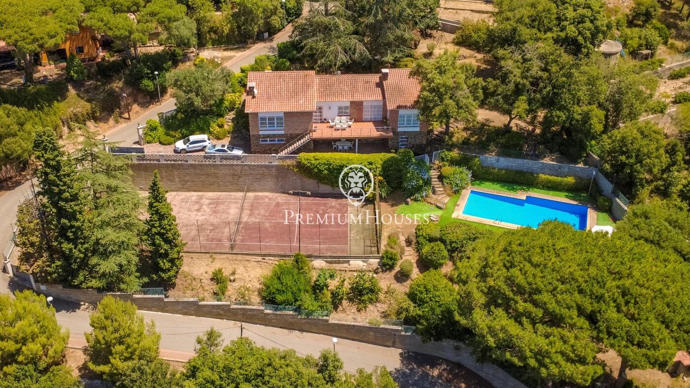
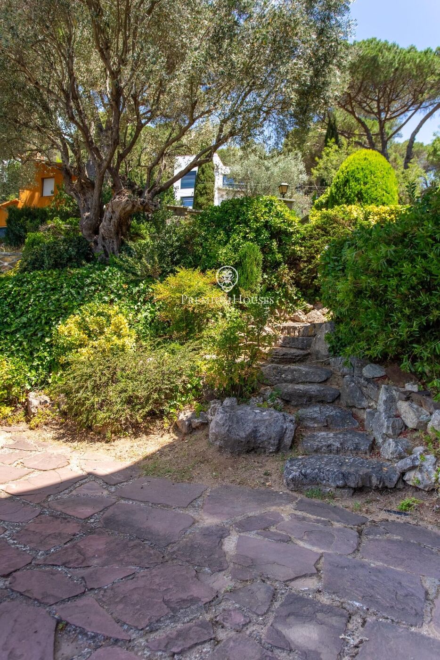
The exterior is one of the property’s major attractions, featuring a private swimming pool, a tennis court and spacious areas to enjoy the surroundings, privacy and stunning mountain views all year round.

Furthermore, the property offers significant added value: the possibility of subdividing the plot and building a second home, making it an excellent opportunity both for families seeking space and for investors wishing to develop a new project.

A unique property where you can enjoy peace and quiet, the natural surroundings, and excellent transport links to Barcelona and the Maresme coast.

Details

pool
heating
backyard
storage
fireplace
terrace
balcony
built in closets
Energy certificate
  • houseA
    92-100
  • houseB
    81-91
  • houseC
    69-80
  • houseD
    55-68
  • houseE
    39-54
  • houseF
    21-38
  • houseG
    1-20
Request more info
Ref.PH103849

Related properties

Designer Golf Vallromanes - Barcelona

Designer Golf Vallromanes - Barcelona

Vallromanes
1.325.000 €
540 m²Size1.400 m²Plot5BedroomsBedroom5 Bathrooms
20 km from Barcelona, in the urbanization of the prestigious Vallromanes Golf Club is this modern design house. The garden has led lighting controlled by radio frequency and automatic irrigation system. In it we find the garden area with saline pool and barbecue and another area of fruit trees.the house is distributed over three floors connected by elevator. On the first floor there is a TV room, spacious and open living-dining room with fireplace, kitchen-office, guest toilet and a bedroom with bathroom en suite. The large windows provide brightness to all rooms and connect directly with the garden. On the second floor is the master bedroom with two dressing rooms, a terrace and a bathroom. A central glazed area where the library is located and two bedrooms with a terrace that share another bathroom.in the basement the garage is for four cars. There is a cellar, a storage room, and a room with a bathroom. The materials and finishes are top of the range. Underfloor heating. Air conditioning hot and cold. Thermostats for independent zones. Solar panels. Hydraulic elevator. Porcelain tile floors. Double glazed double glazed and tilt and turn windows. Electric blinds. Screen curtains. Water softener and osmosis purifier. ADSL. Alarm with video cameras. The house has its own well and at the end of 2022 has been installed solar panels that provide an energy sufficiency of 15,000 W / year ... For a life in nature and enjoying all luxury of details.
A superb house with sweeping views for sale in Vallromanes
A superb house with sweeping views for sale in Vallromanes
Vallromanes
775.000 €
349 m²Size4BedroomsBedroom4 Bathrooms
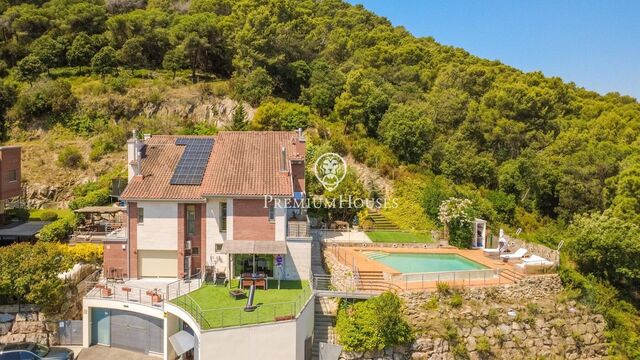
A corner house situated in the Torre Tavernera housing development in Vallromanes, just a few minutes from Barcelona and surrounded by stunning natural scenery that guarantees peace and quiet, privacy and an excellent quality of life. This elegant three-sided house stands out for its spectacular, completely unobstructed views. As it is the last property in the development, its location ensures there will be no future developments to alter the landscape, offering exceptional privacy, extraordinary natural light and a pleasant sense of space. The outdoor area has been designed to make the most of the surroundings, featuring a private swimming pool, a sun terrace, a barbecue area and a well-tended garden that invites you to relax and enjoy the outdoors. It also features a magnificent terrace directly connected to one of the living rooms, ideal for enjoying all year round. The property is spread over three floors plus a garage level, with space for up to four vehicles. Inside, there are two spacious, separate living rooms, both with fireplaces, which lend warmth and character to the spaces and are situated on different levels. The recently refurbished kitchen combines design and functionality. It features a large central island with a cooking area and a comfortable space for everyday dining. This room provides direct access to the pool area, offering pleasant views of the natural surroundings. The sleeping area comprises two spacious double bedrooms, each with an en-suite bathroom. On the upper floor are two large bedrooms which share a full bathroom. The property is completed by a guest toilet situated next to the main living room, with direct access to the terrace. Notable features and specifications include double-glazed windows with thermal and acoustic insulation, radiator heating, split-system air conditioning in all rooms, a perimeter CCTV system and a handy storage room in the garden. The estate also offers a communal swimming pool for residents’ enjoyment. A unique property thanks to its prime location, its stunning panoramic views and the exceptional level of privacy it offers, ideal for those seeking exclusivity, comfort and a connection with nature without sacrificing proximity to Barcelona
Land for sale in Vallromanes
Land for sale in Vallromanes
Vallromanes
295.000 €
2.005 m²Size
Just 5 minutes from Vallromanes Golf Club, we find this magnificent plot with impressive panoramic mountain views, located in a privileged environment of great tranquility and natural beauty. Vallromanes is an exclusive municipality in the Vallès Oriental, in the province of Barcelona, renowned for its excellent quality of life. Located just 25 kilometres from Barcelona, it combines the serenity of the Coastal Mountain Range with proximity to the beaches of the Maresme. It also stands out for its prestigious residential developments, its golf course and an ideal setting for those seeking privacy, nature and an excellent connection to the city. The urban planning characteristics of the plot regarding its buildability are as follows: minimum clear height of ground floor 2.8 m; ground floor height from 4.15 m to 2.8 m; minimum clear height of basement 2.5 m to 3 m; clear height of basement floor for garage, storage room and installations; maximum clear height of basement 3 m; minimum clear height of upper floor 2.6 m; regulated building height ground floor plus one upper floor 6.8 m; net buildability with slope between 20% and 40% with a reduction of one third; land slope variable between 31% and 35%; basement floors may not exceed the maximum occupation of the plot, with the exception of the garage and storage room replacing the earth embankment, with a built surface not exceeding 50 m² and without invading the minimum distance to neighbouring plots; additional basement occupation for parking, replacing the earth embankment, with a surface not exceeding 50 m²; minimum plot size 2,000 m² with an actual plot size of 2,005.13 m²; buildability coefficient 0.20 m² built per m² of plot, resulting in 266.0 m²; formula (2,005.13 × 0.20) × 0.66 = 267.1 m² maximum buildable floor area; slope greater than 20% allows a maximum buildable area of 400 m²; minimum frontage 20 m with an actual frontage of 31 m; maximum height ground floor plus upper floor plus attic 7.6 m; maximum roof ridge height 4.5 m; setback to street minimum 10 m with an actual distance of 13.4 m; and setback to boundaries minimum 5 m with an actual distance of 5.7 m.
PREMIUM HOUSES Barcelona
Avda. Pau Casals, 5
PREMIUM HOUSES Alella
Plaça Antoni Pujadas i Nirell, 3
PREMIUM HOUSES Mataró
Avda. Maresme, 143
PREMIUM HOUSES Sant Pol de Mar
Carrer Nou, 51
PREMIUM HOUSES Sitges
Avda. Camí­ dels Capellans, 75 Local 4
PREMIUM HOUSES Llavaneres
Avda. Catalunya, 2
We use our own and third-party cookies to make our website work safely and personalize its content. Likewise, we use cookies to measure and obtain data on your navigation and to adjust advertising to your tastes and preferences. Press the "Accept all" button to confirm that you have read and accepted the information presented. To manage or disable these cookies, click on "Configuration". For more information see our cookies policy.
Modify cookies
Technical and functional Always active
This website uses its own Cookies to collect information in order to improve our services. If you continue browsing, you accept their installation. The user has the possibility of configuring his browser, being able, if he so wishes, to prevent them from being installed on his hard drive, although he must bear in mind that such action may cause difficulties in navigating the website.
They allow the monitoring and analysis of the behavior of the users of this website. The information collected through this type of cookies is used to measure the activity of the web for the elaboration of user navigation profiles in order to introduce improvements based on the analysis of the usage data made by the users of the service. They allow us to save the user's preference information to improve the quality of our services and to offer a better experience through recommended products.
These cookies are used to store information about the preferences and personal choices of the user through the continuous observation of their browsing habits. Thanks to them, we can know the browsing habits on the website and display advertising related to the user's browsing profile.