• 1,350,000 €
  • 446 m²
  • 2,150 m²
  • 4 Bedrooms
  • 3 Bathrooms


Exclusive modern design property in Rocaferrera, Sant Andreu de Llavaneres

price
1,350,000 €
size
446 m²
plot
2,150 m²
Bedrooms
4
Bathrooms
3

Exclusive modern design property in Rocaferrera, Sant Andreu de Llavaneres

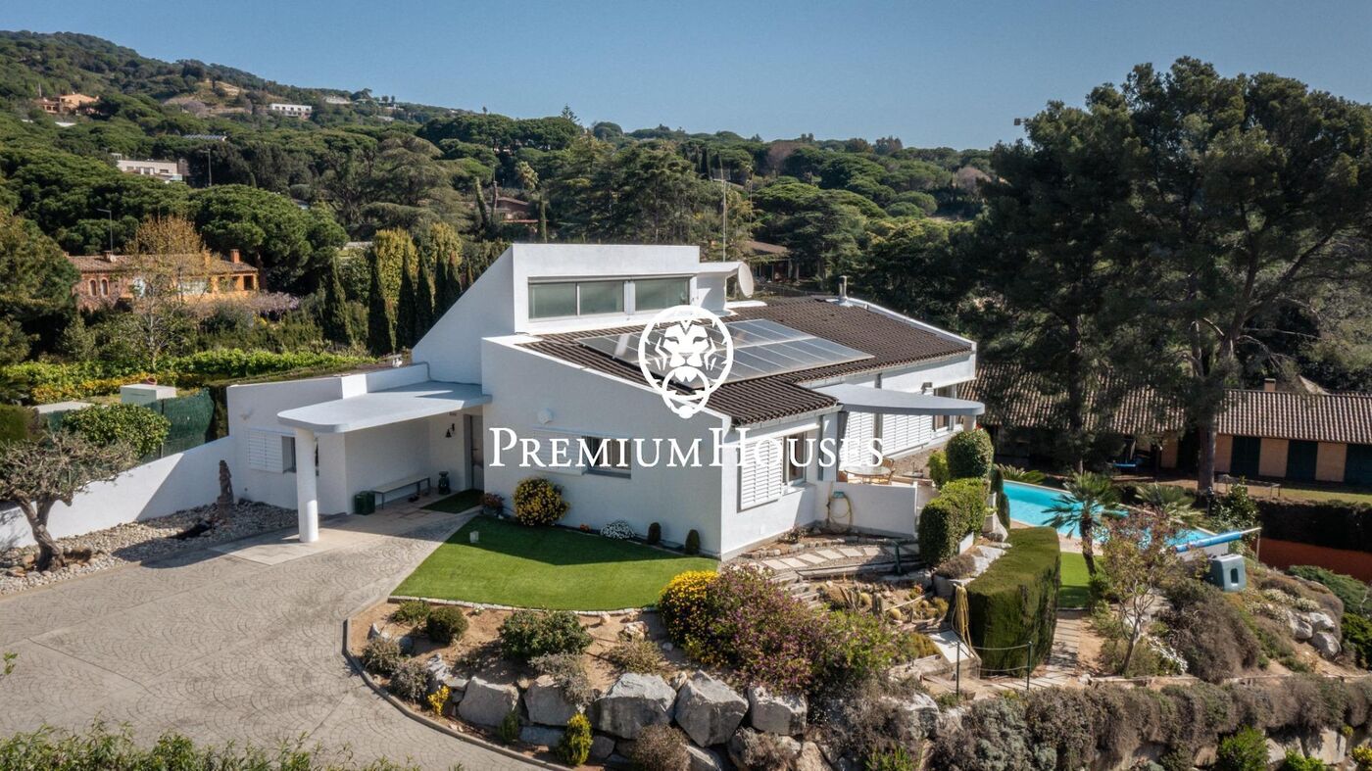
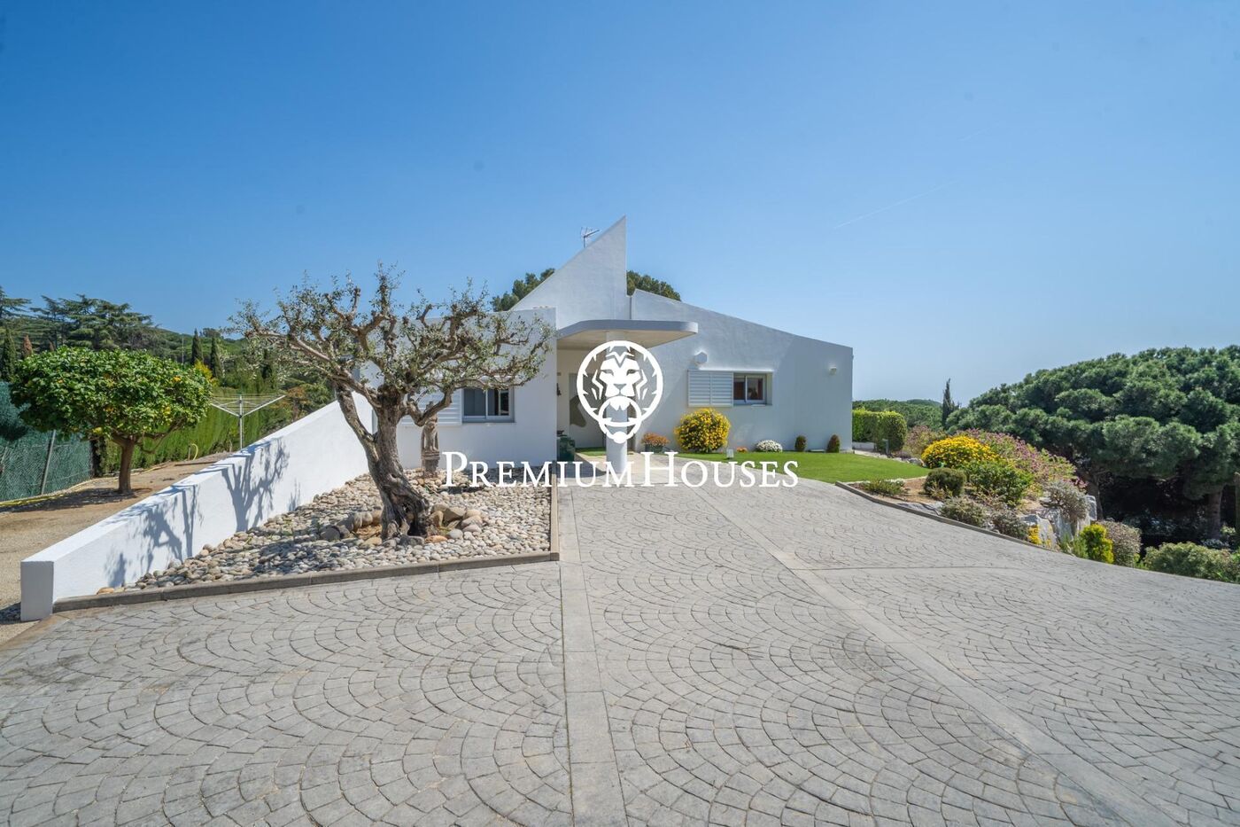
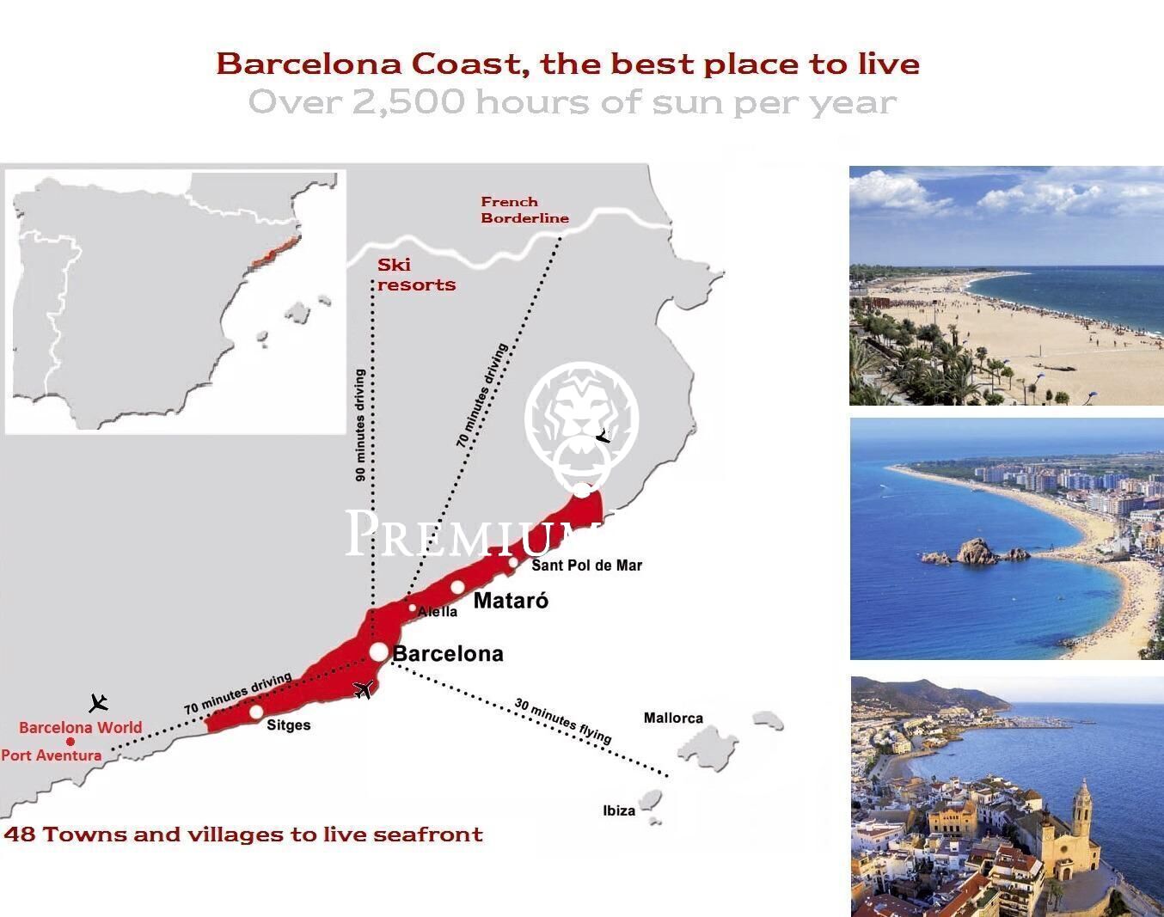
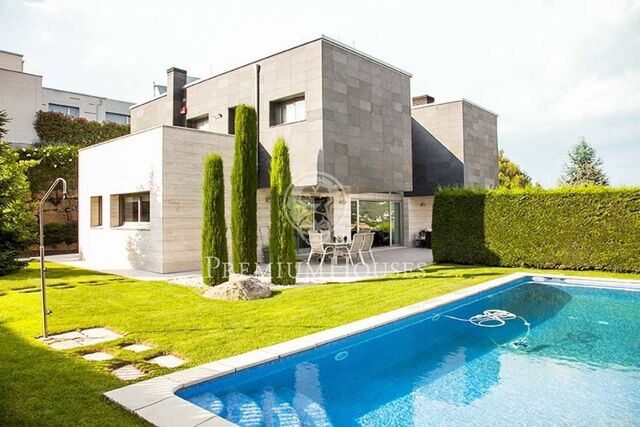
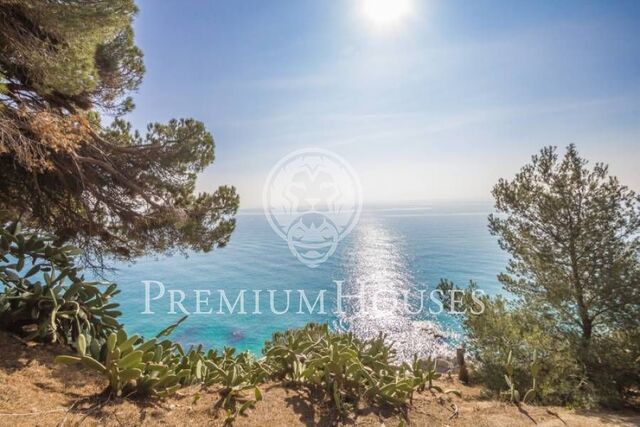
We present a spectacular property of contemporary design, located in the prestigious Rocaferrera residential area in Sant Andreu de Llavaneres. This privileged area of Maresme is synonymous with exclusivity, tranquillity and quality of life, just 30 minutes from Barcelona and with easy access to golf courses, marinas, international schools and all kinds of services.

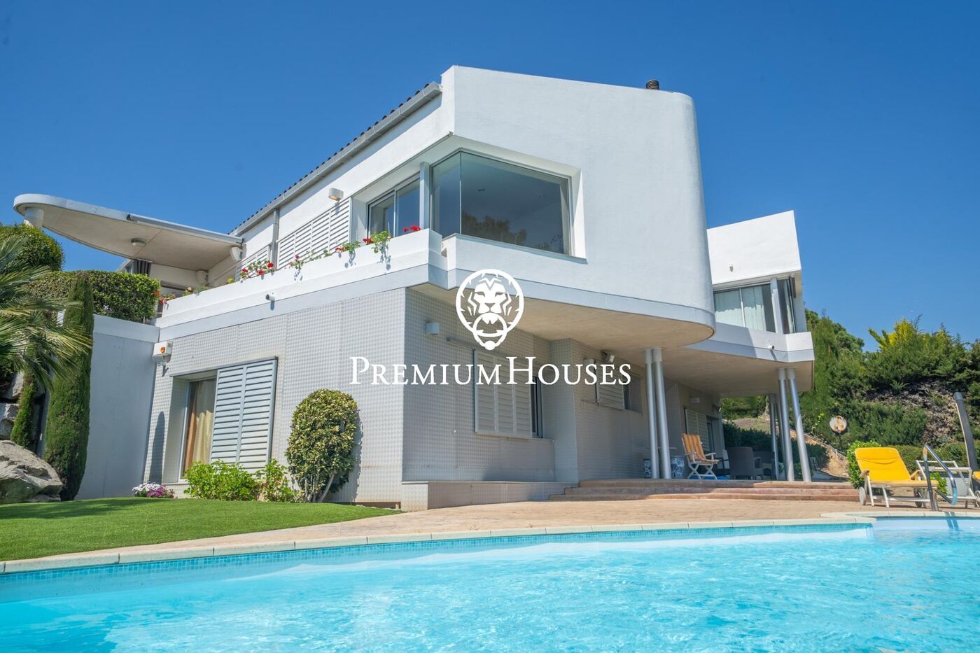
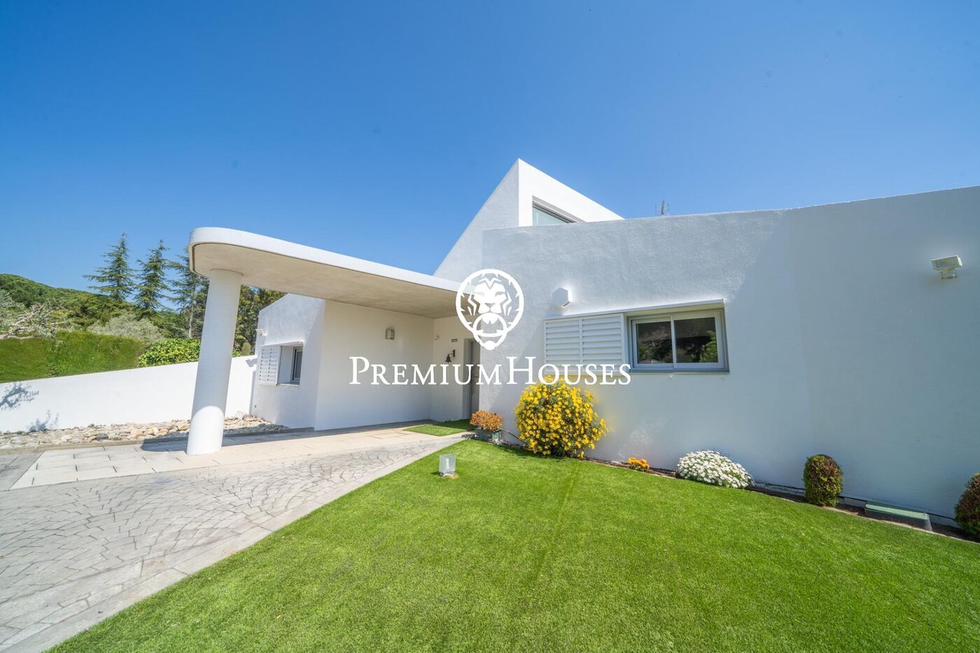
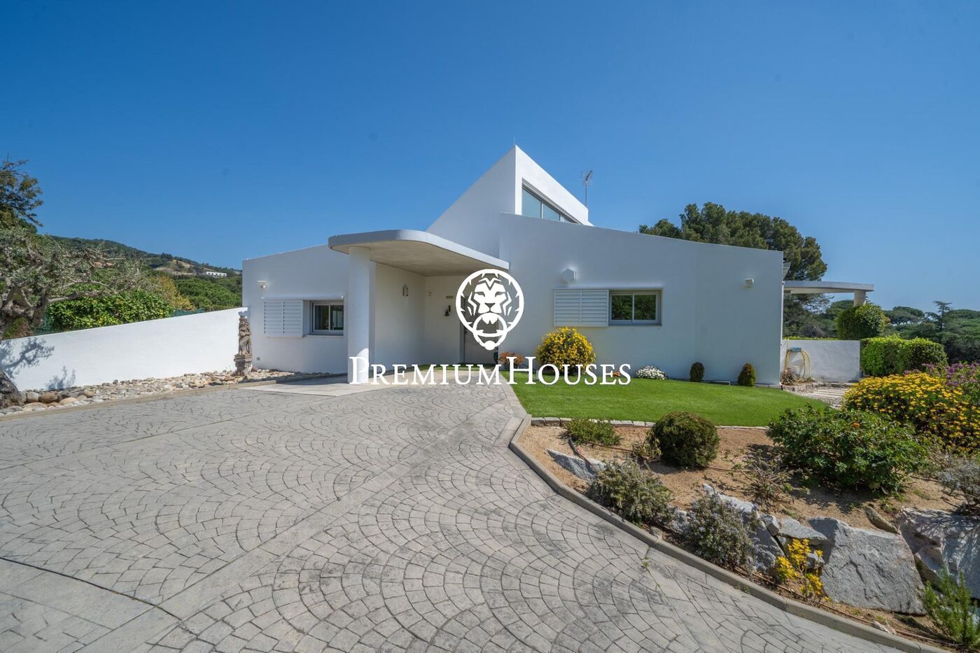
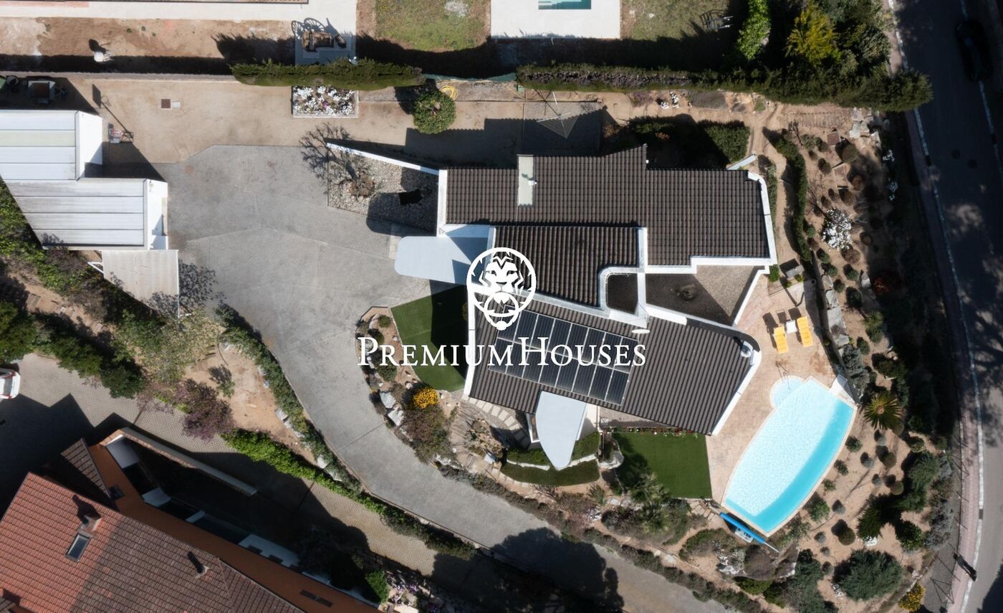
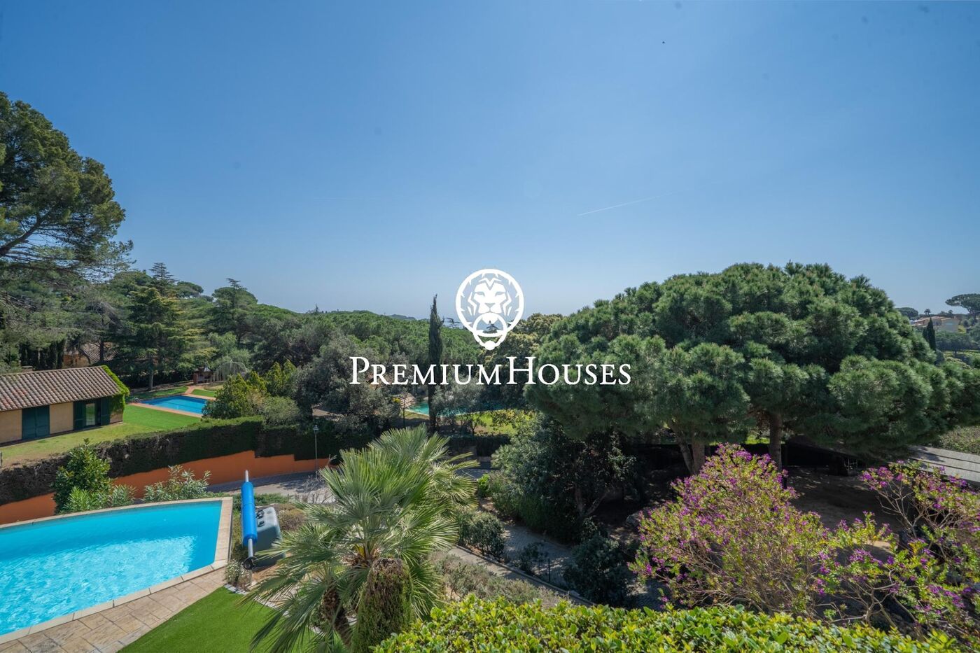
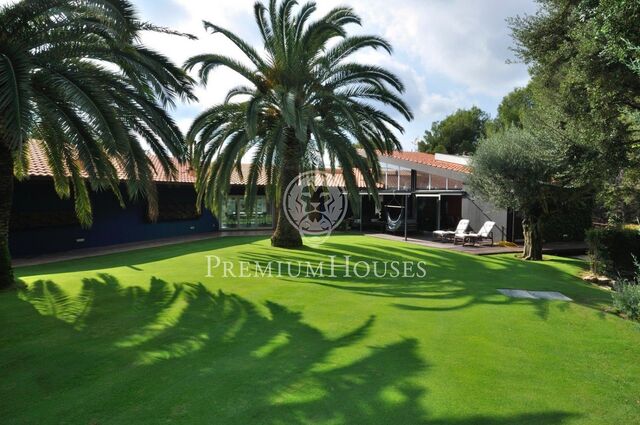
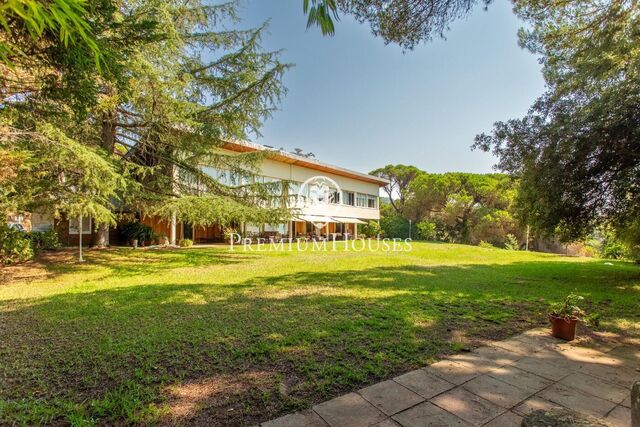
The property, built by architect Dr. Guillem Carabí Besós, stands out for its elegant and functional design, harmoniously integrated into a 2,150 m² plot with absolutely stunning sea views. With 478 m² built, this house has been designed to enjoy maximum comfort, energy efficiency and connection with the natural environment.

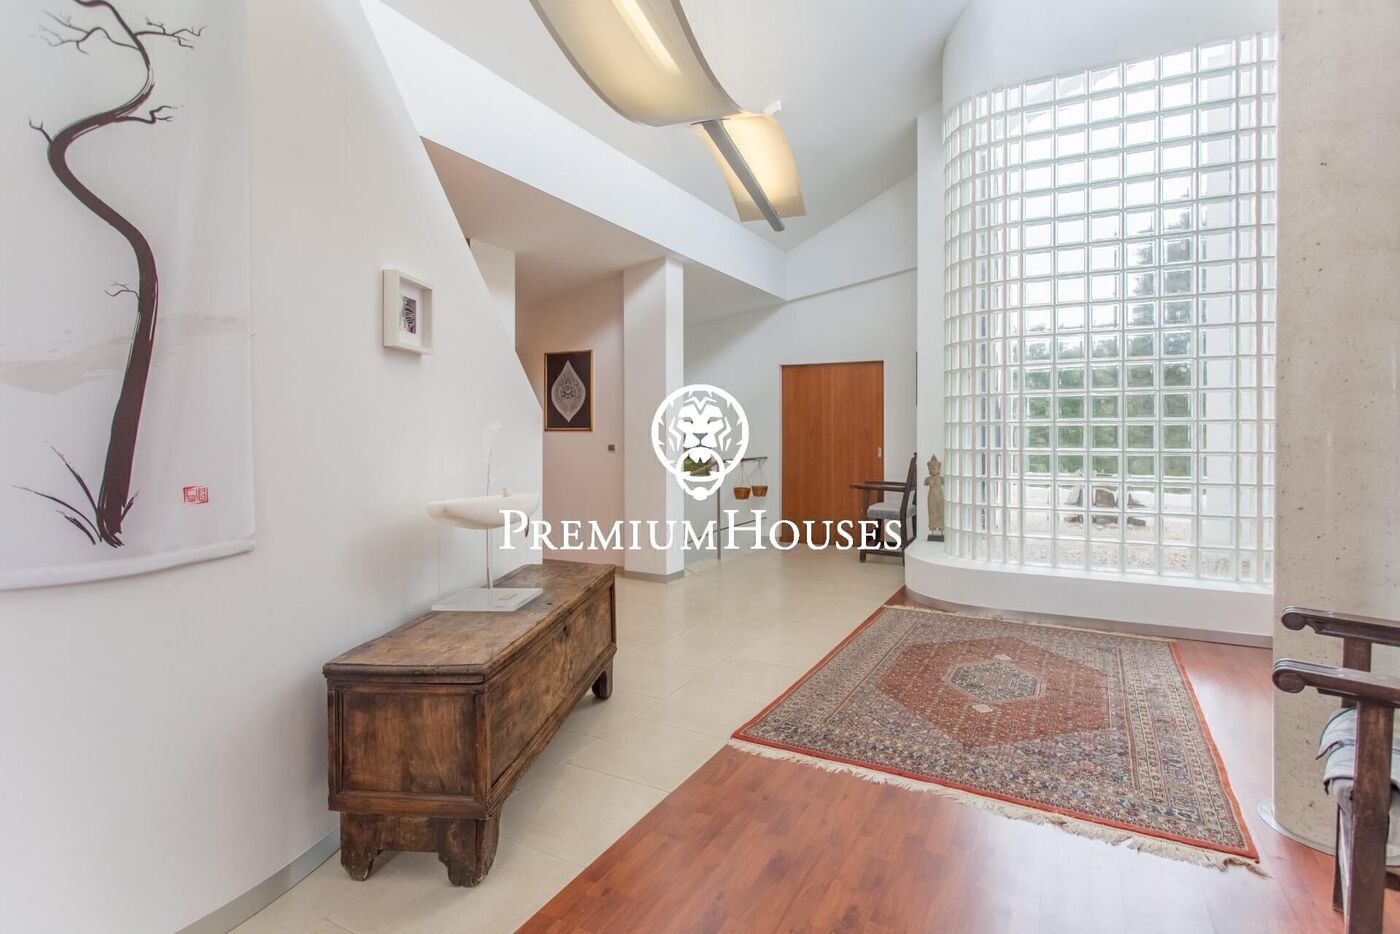

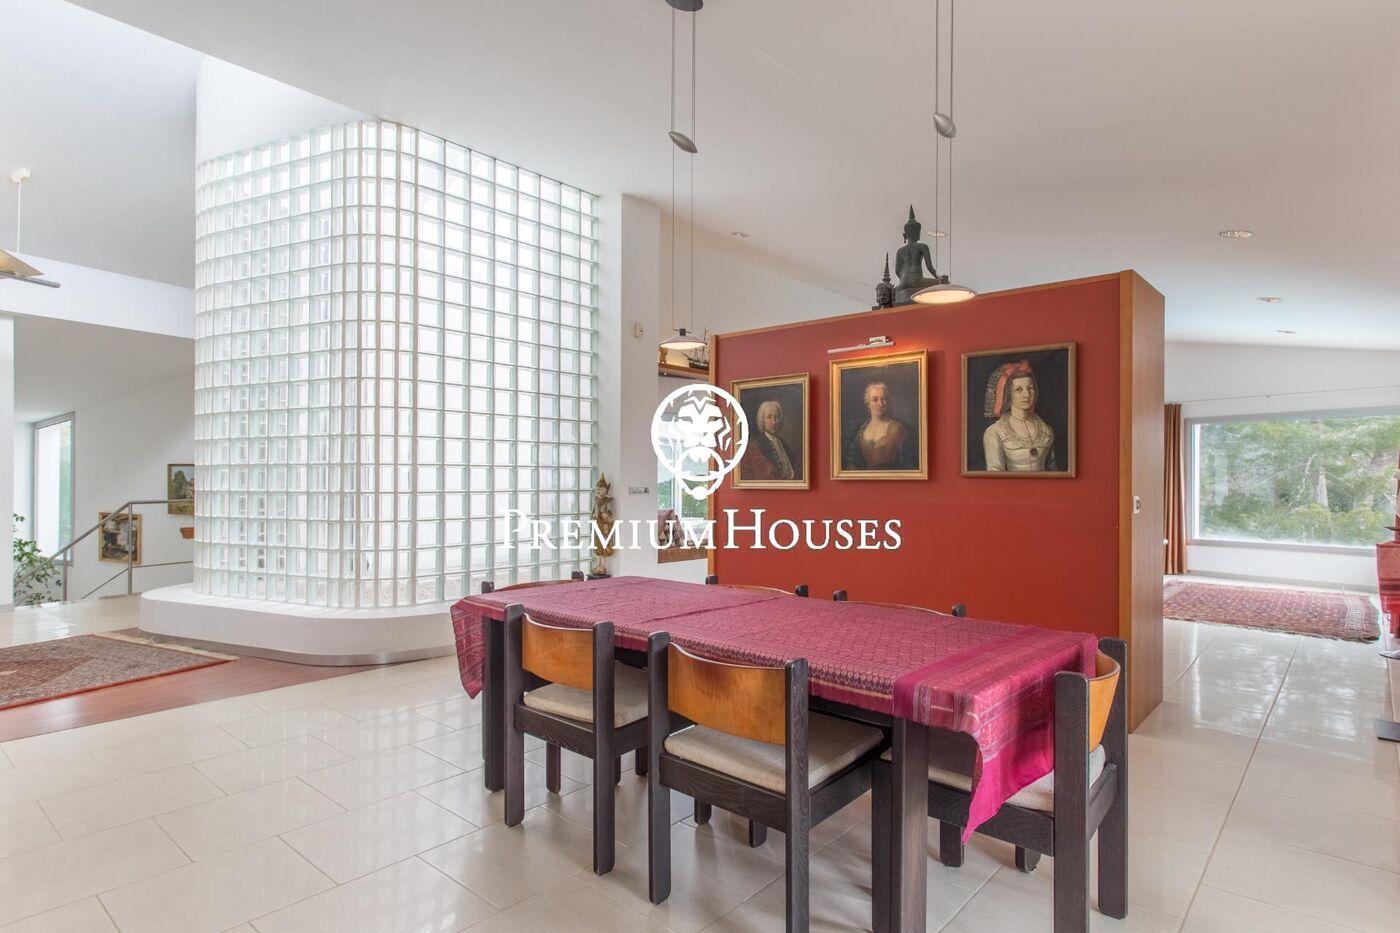
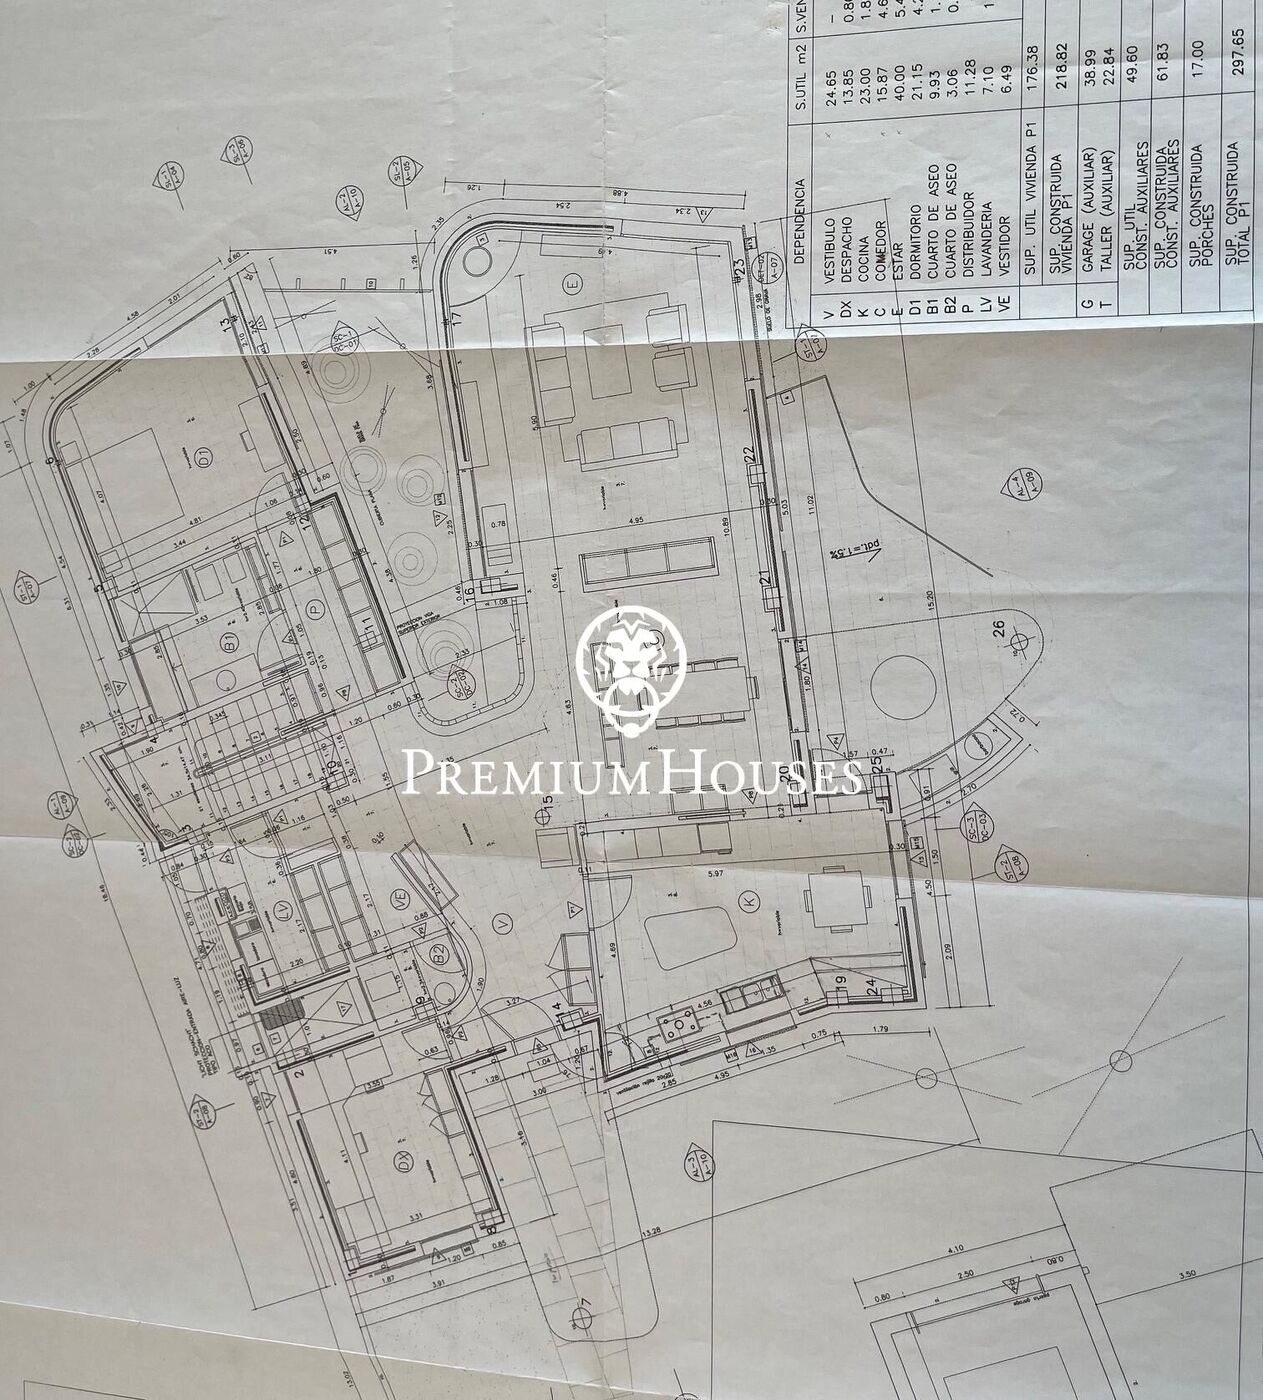
From the very first moment, the property impresses with a 24 m² entrance hall, with high ceilings and a spectacular glass window that floods the space with natural light. This entrance sets the tone for what is to come: spaciousness, design and elegance in every corner.

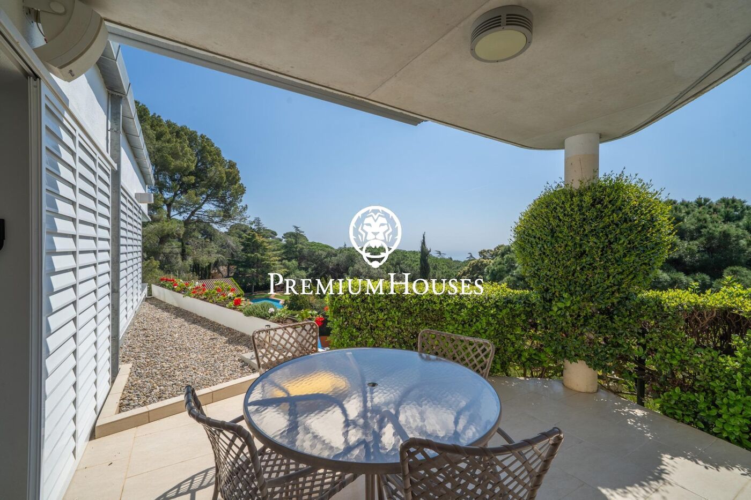
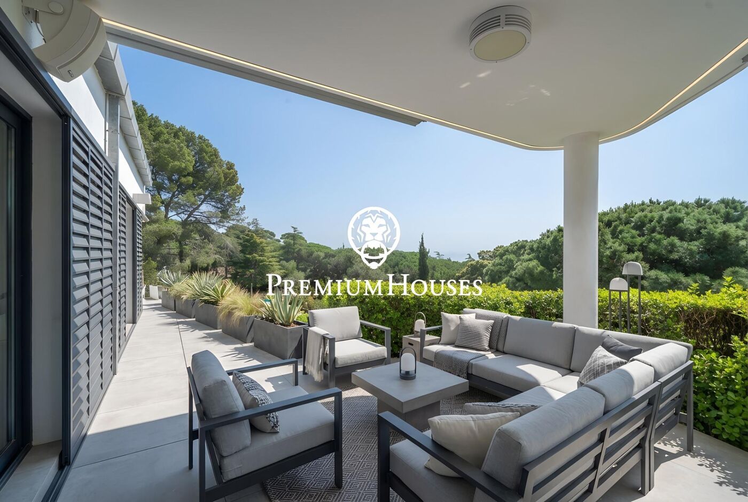
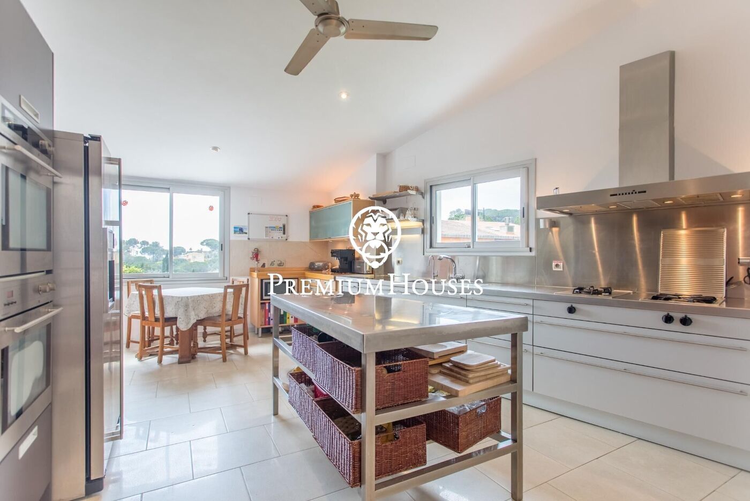
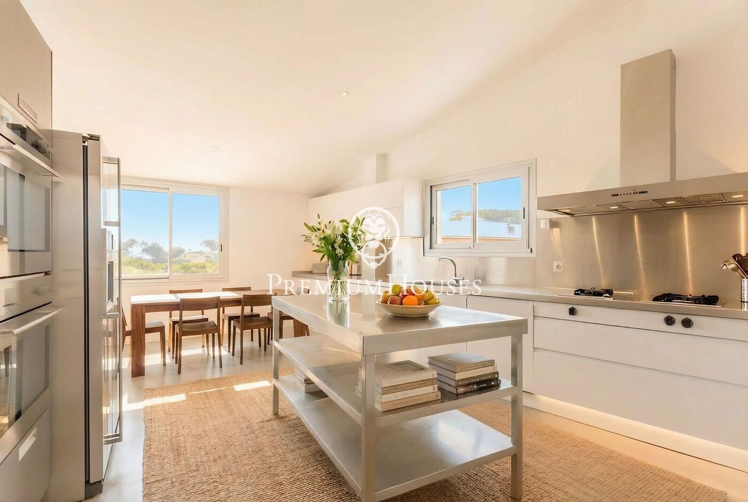
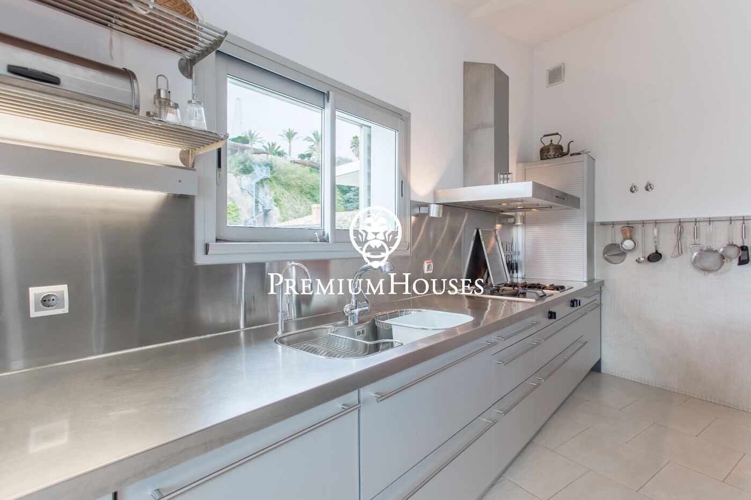

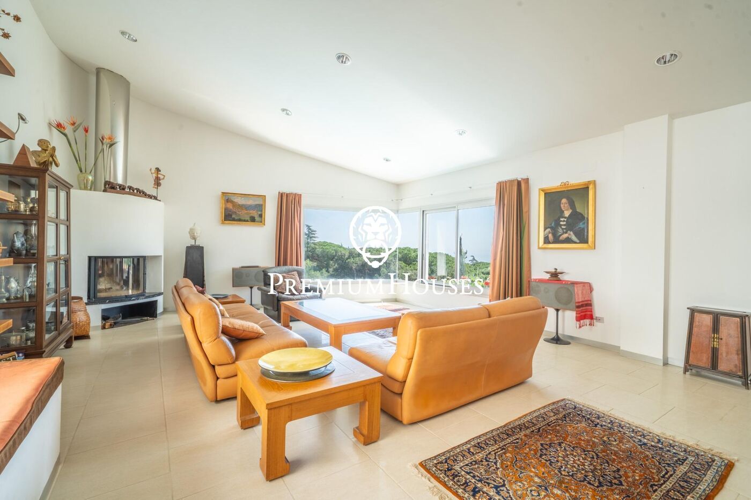
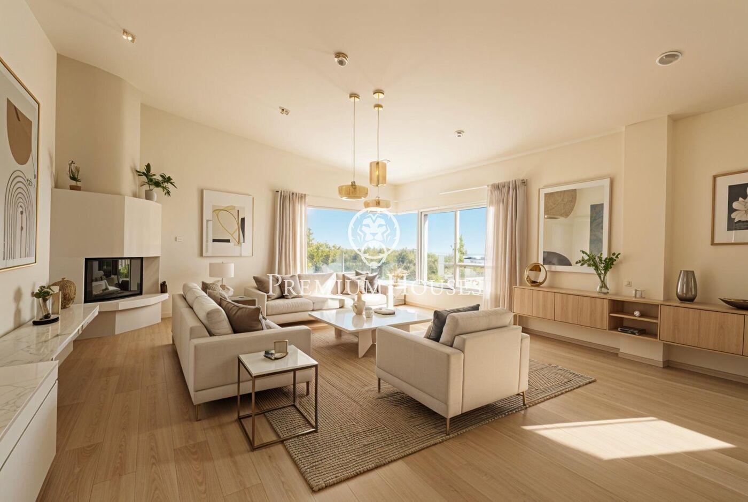
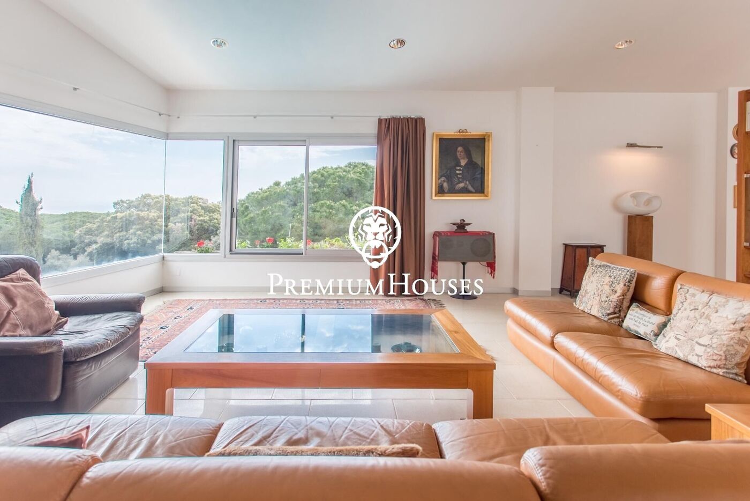
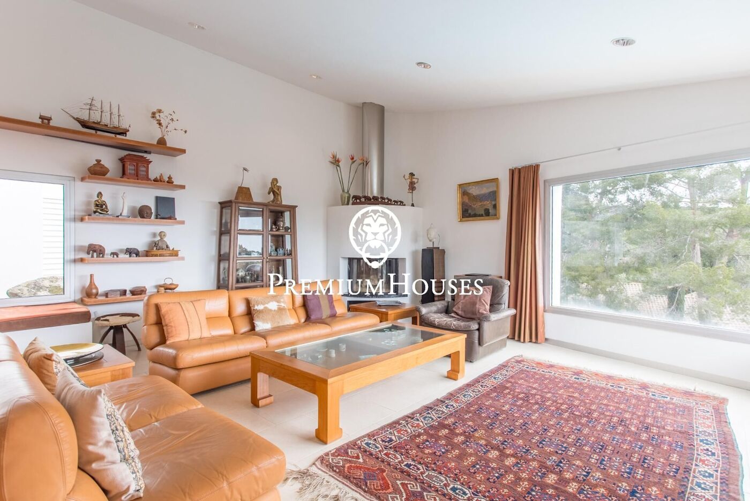
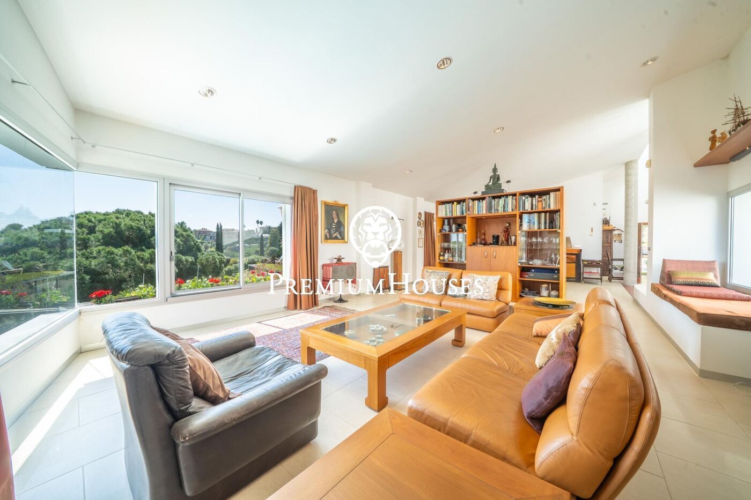
The 23 m² kitchen, with a central island equipped with top-of-the-range appliances, connects fluidly with the 56 m² living-dining room, which incorporates a fireplace and large windows with direct access to the south-facing terrace, from where panoramic views of the Mediterranean Sea can be enjoyed.

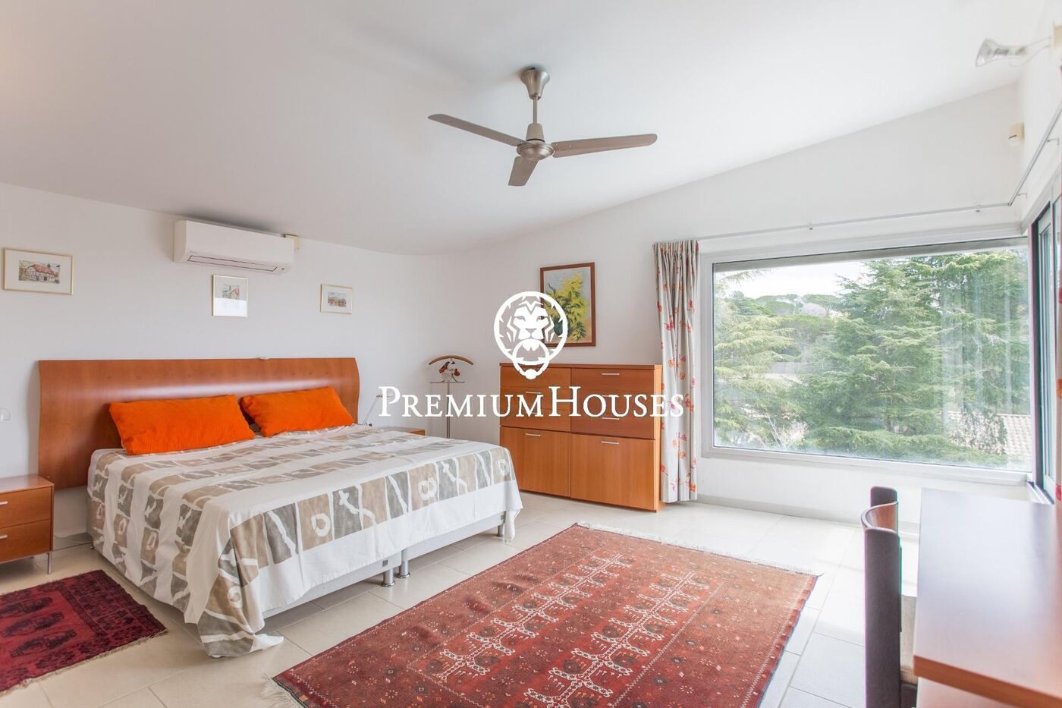
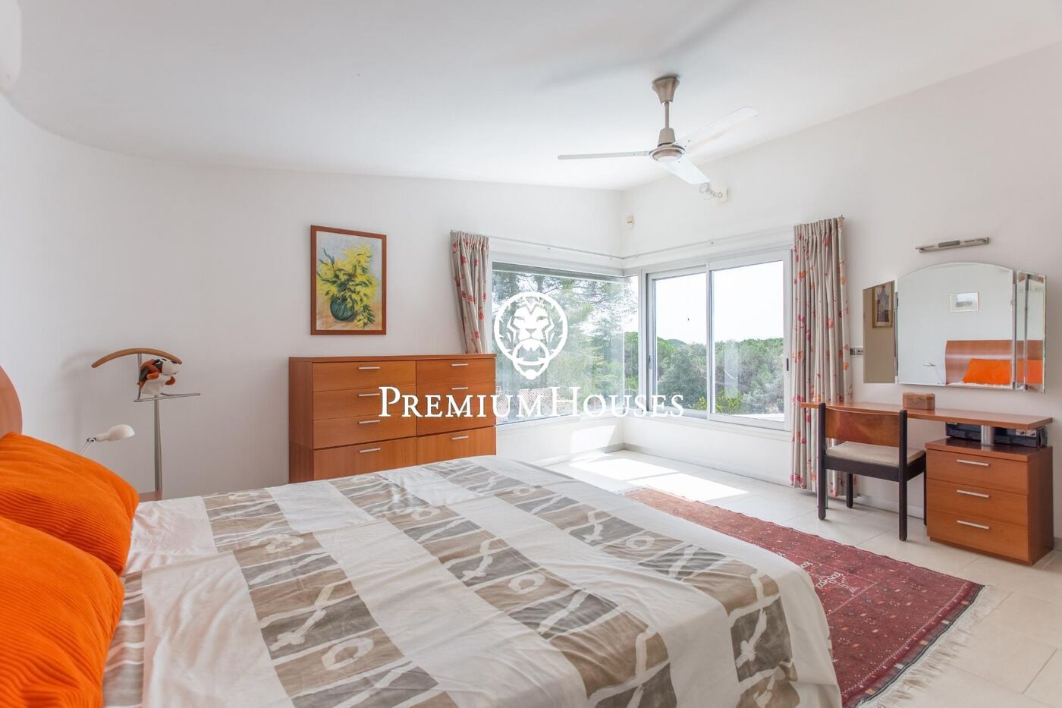
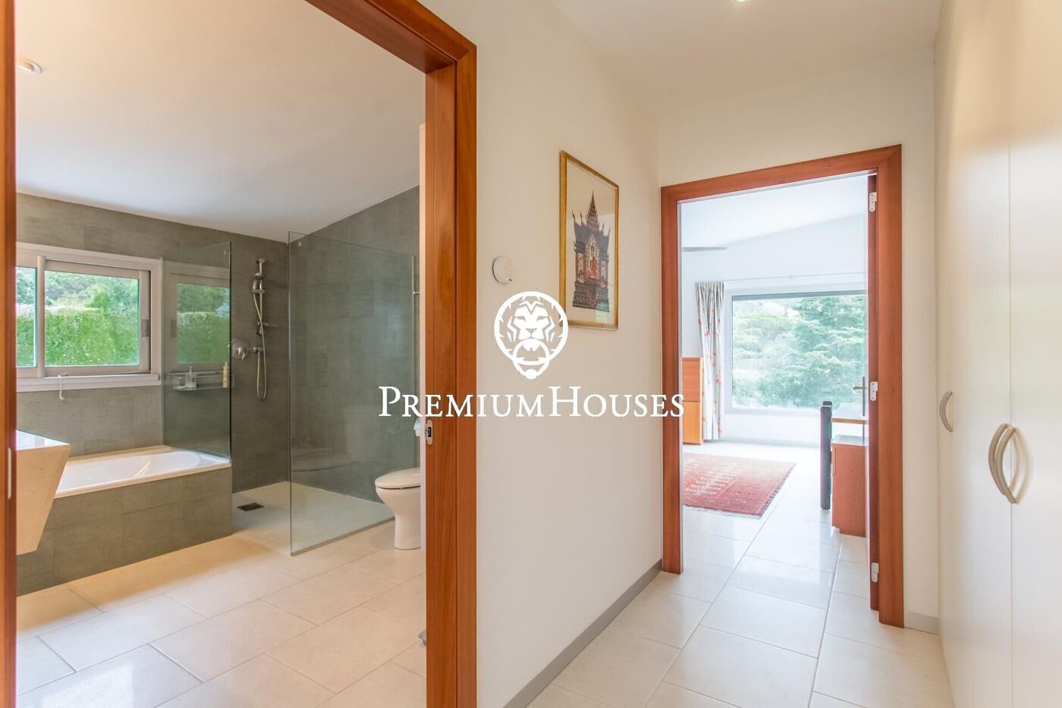
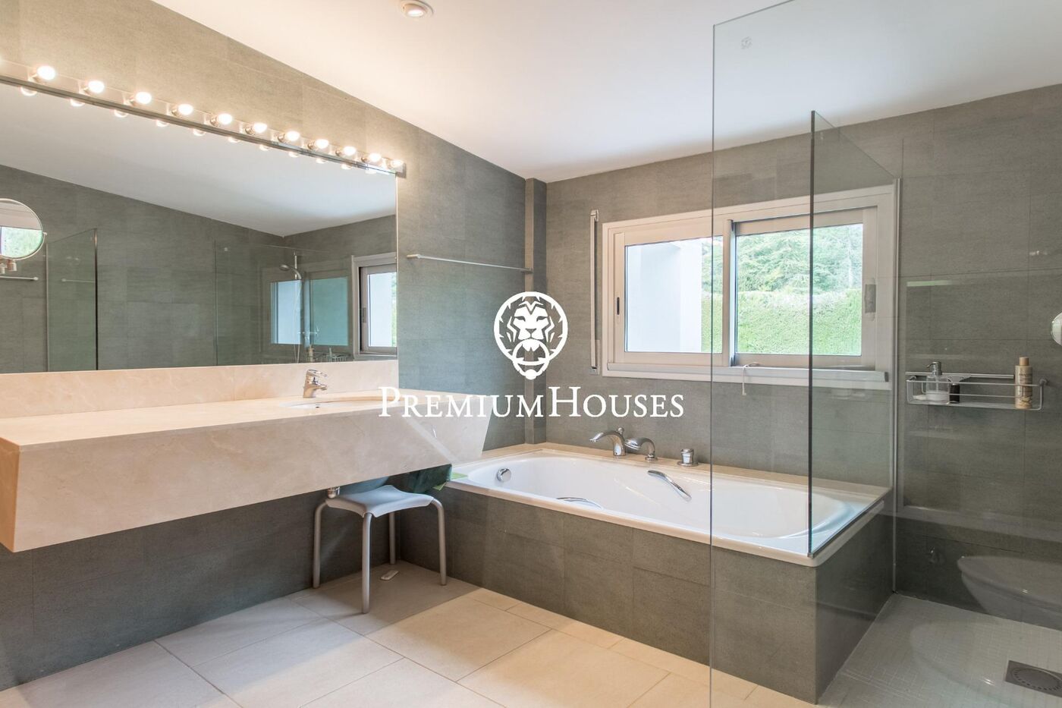
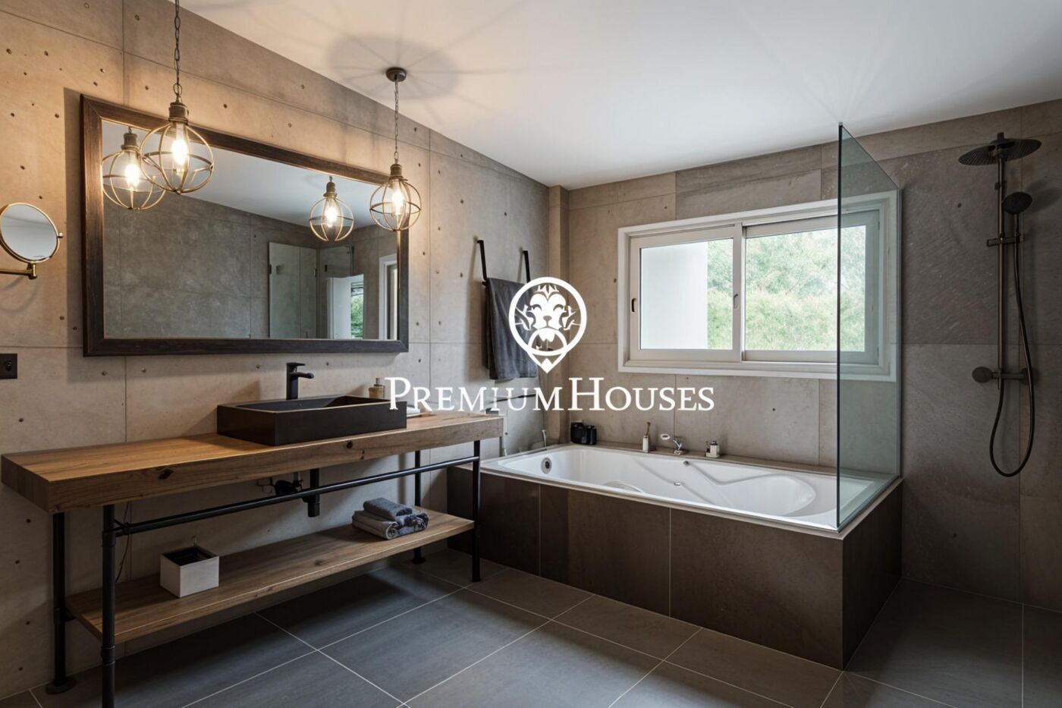
The master suite, located on the same floor, includes a dressing room and a complete bathroom with shower and bathtub. Its design guarantees privacy, spaciousness and maximum comfort.
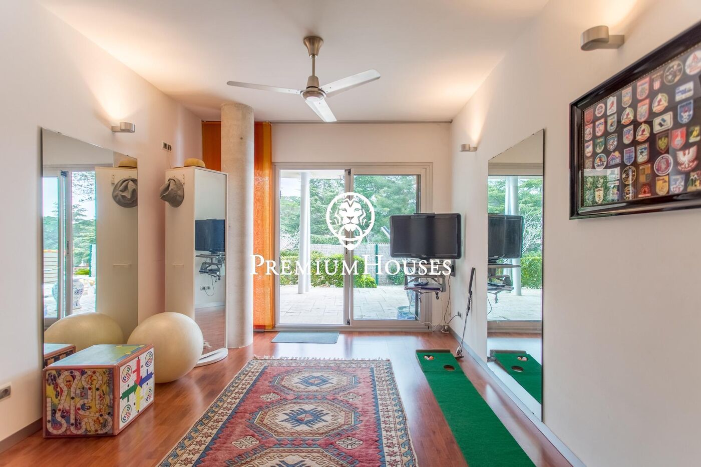
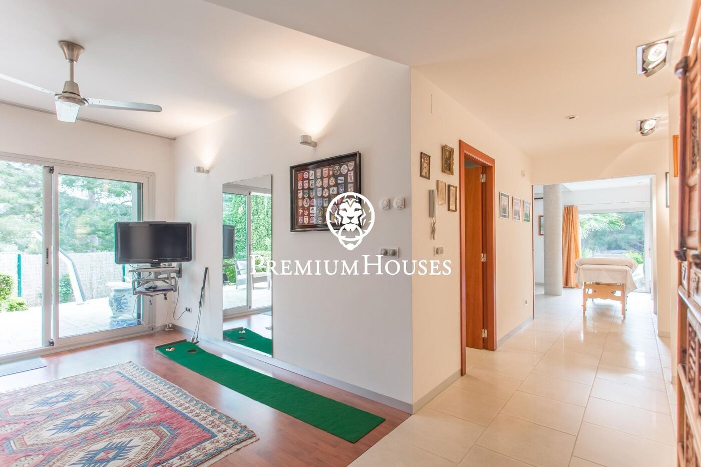
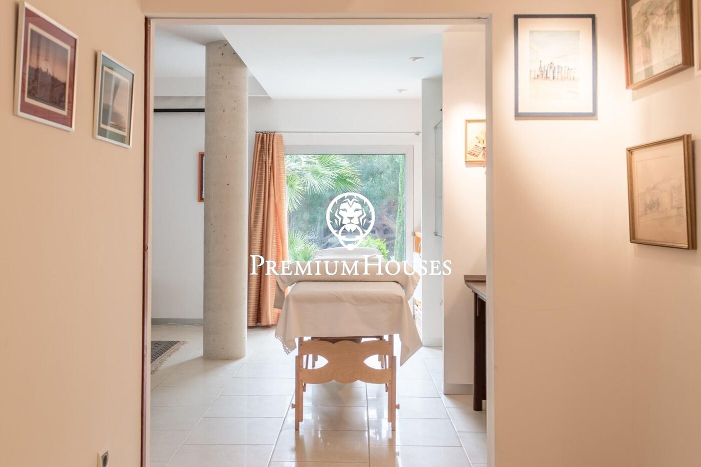

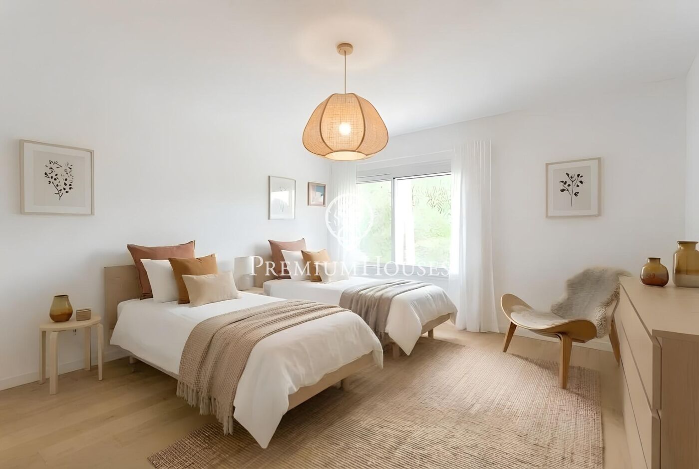
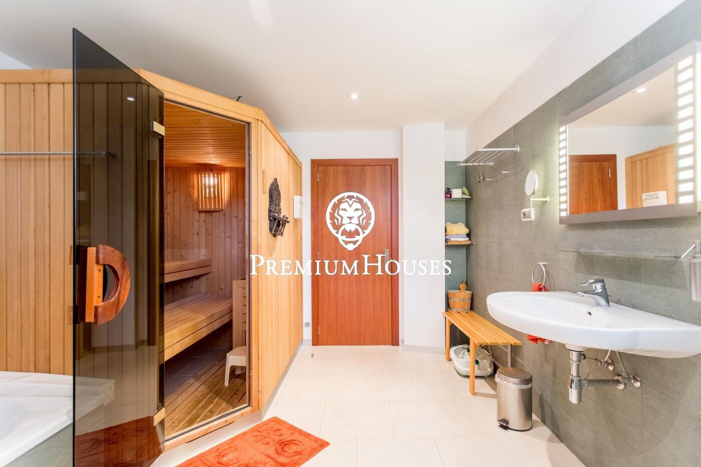
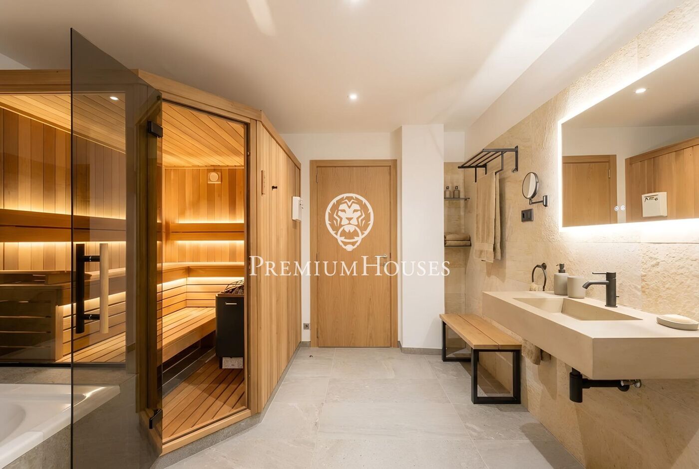
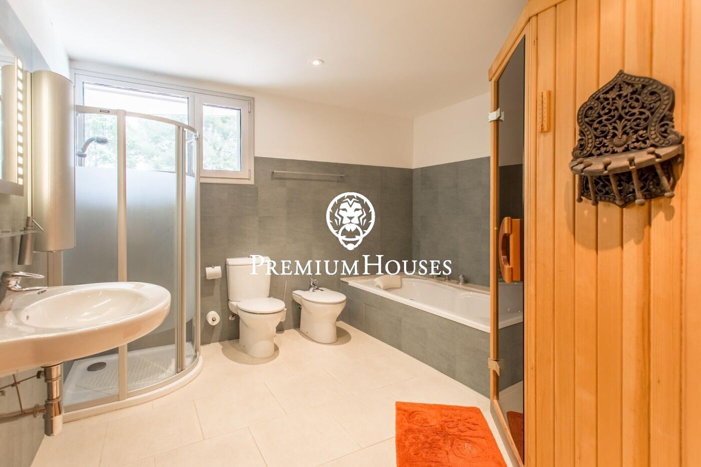
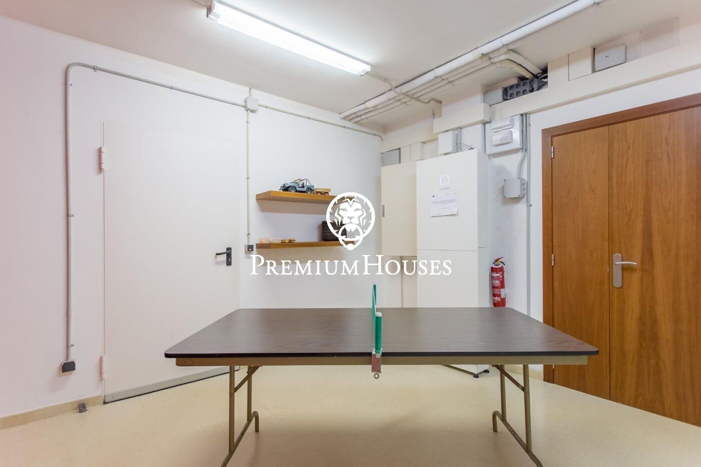
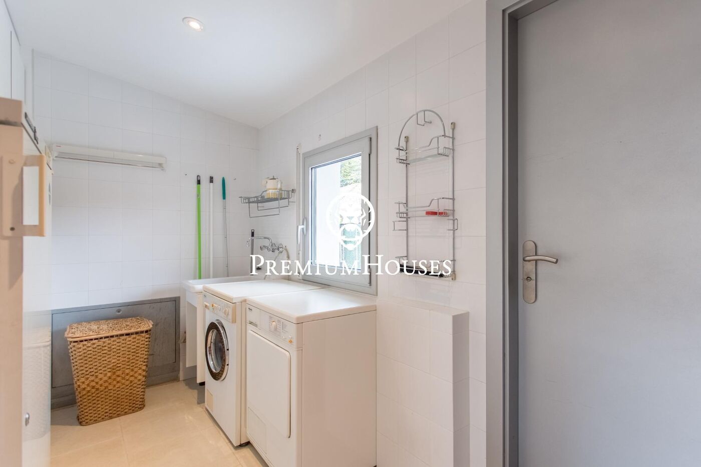
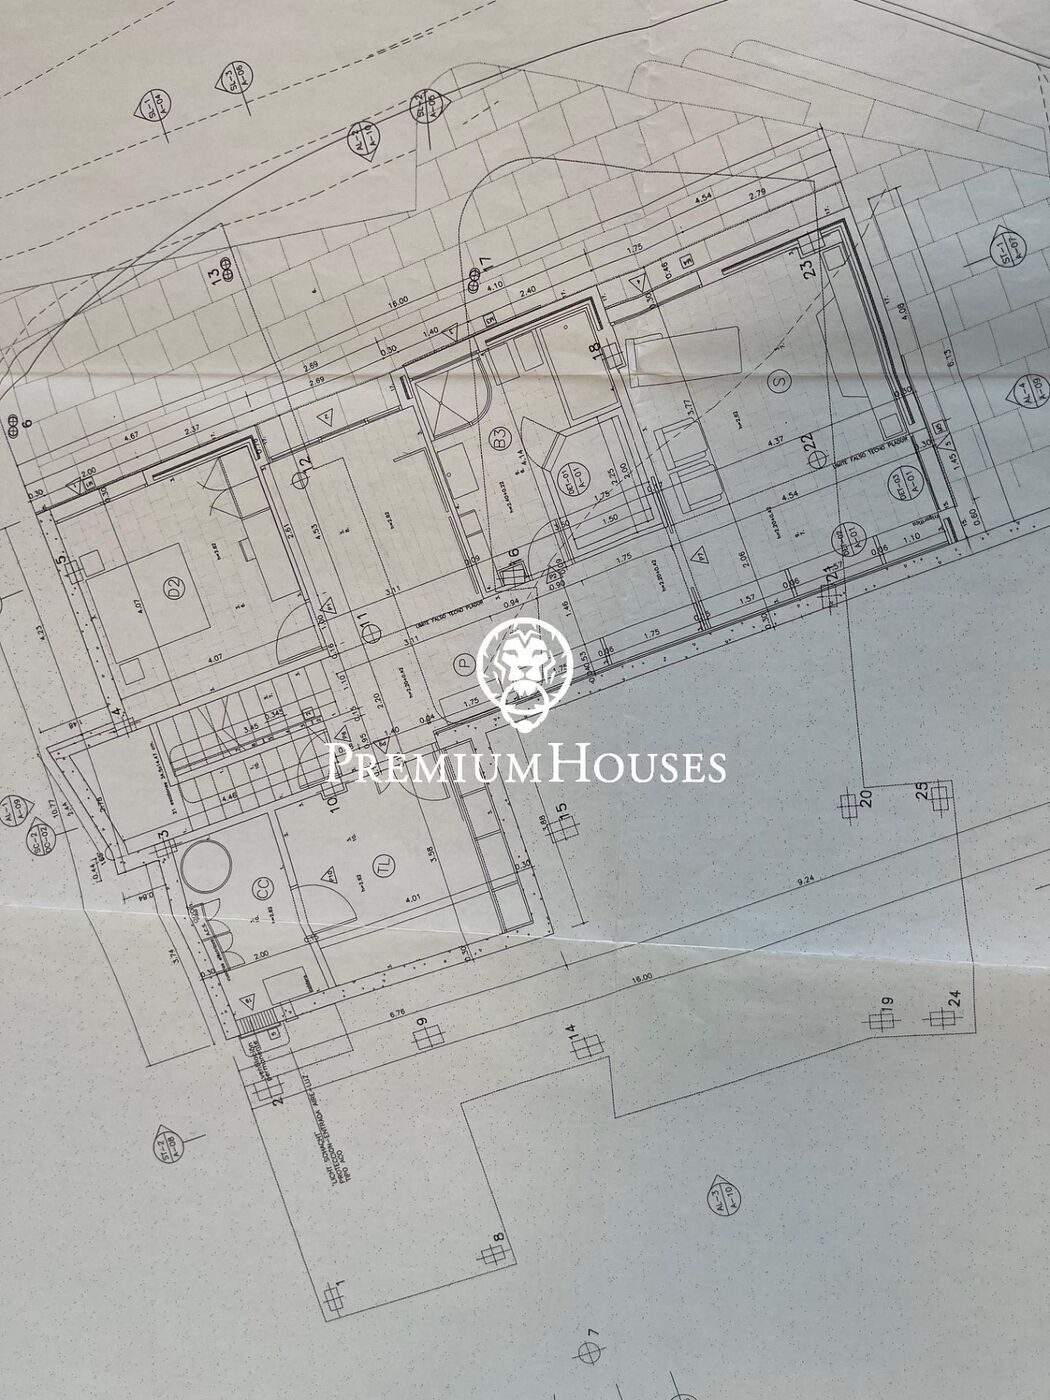
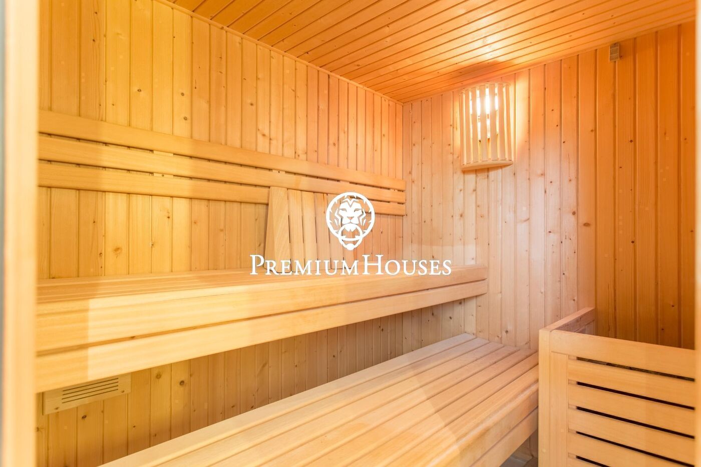
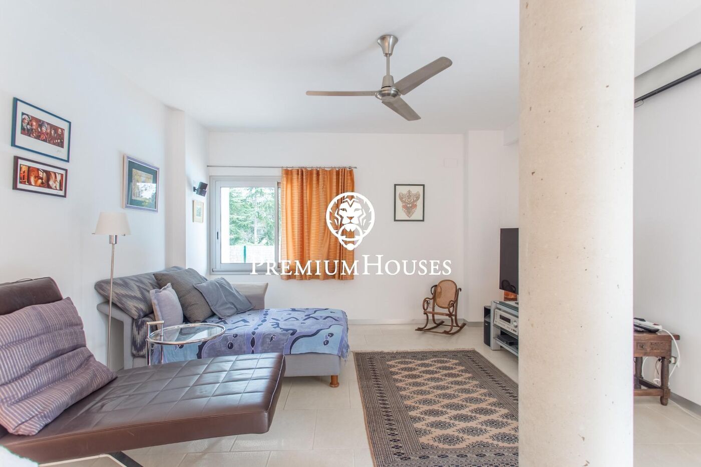
The lower floor houses a double bedroom with fitted wardrobes, a complete bathroom with sauna, a multipurpose room perfect as a living room, gym or home cinema, which could be used as another magnificent double bedroom. There is also a storage room and a fully equipped machine room.
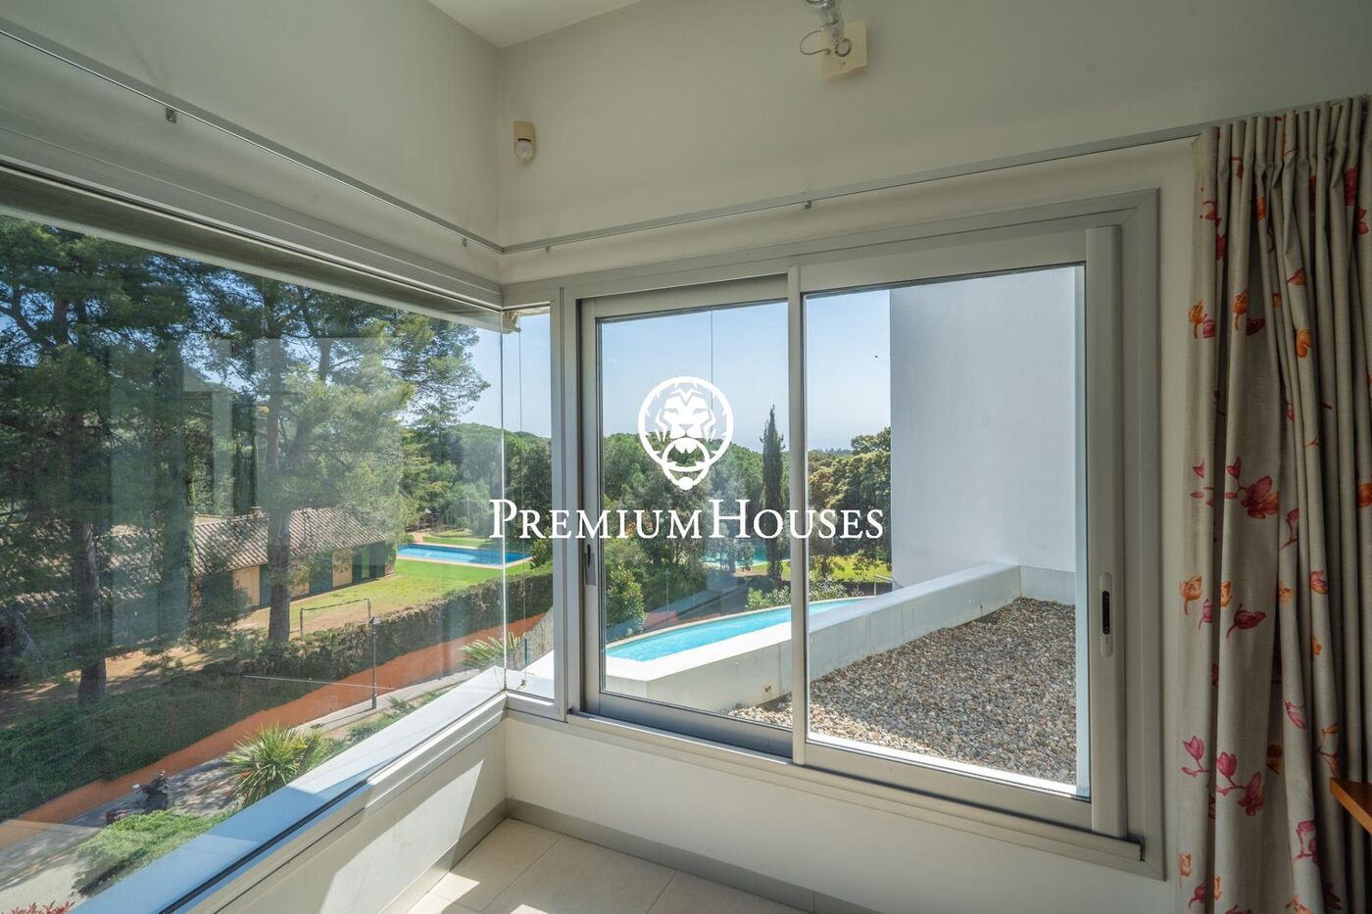
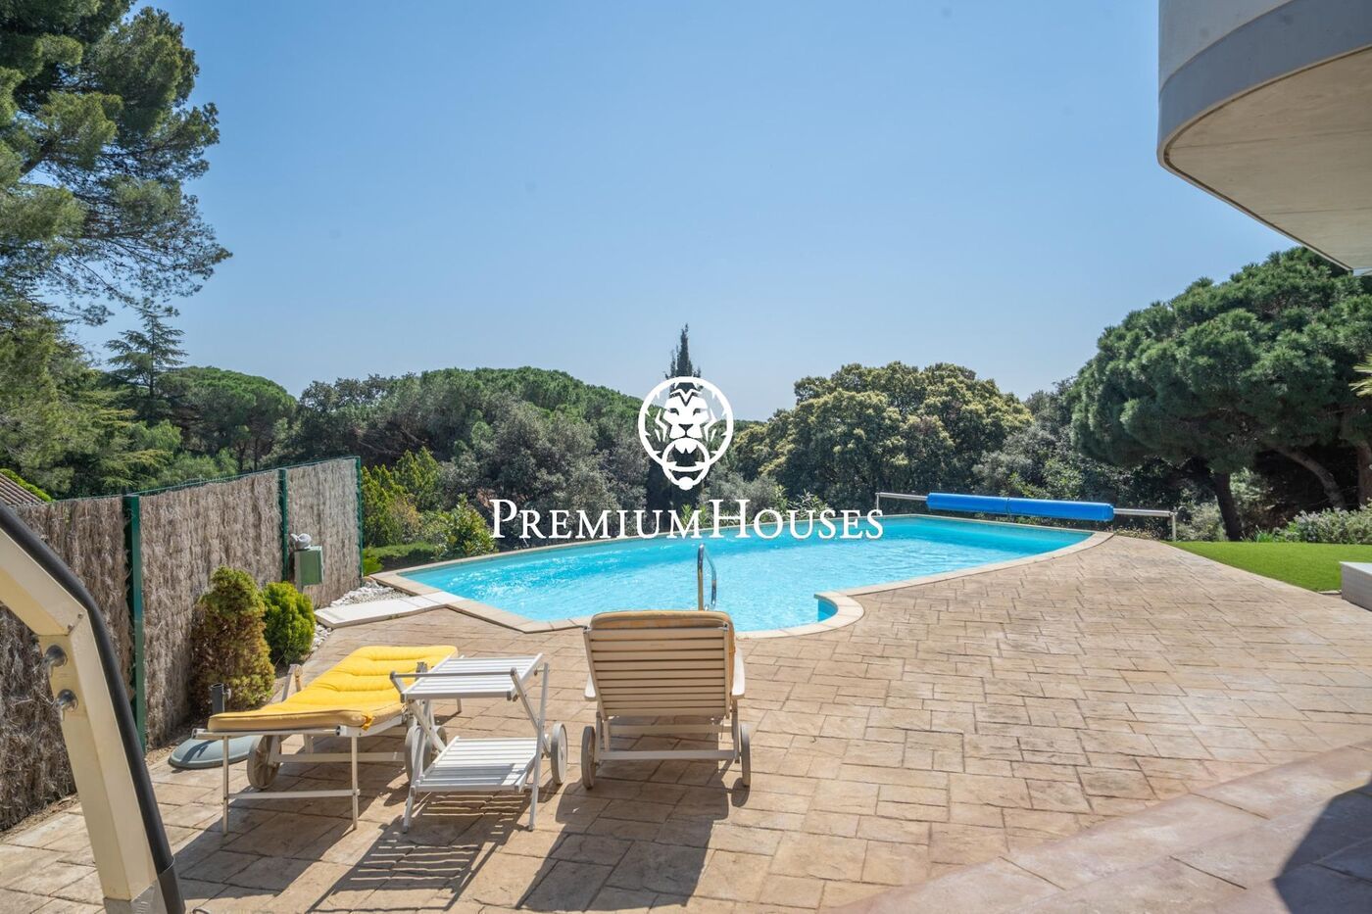
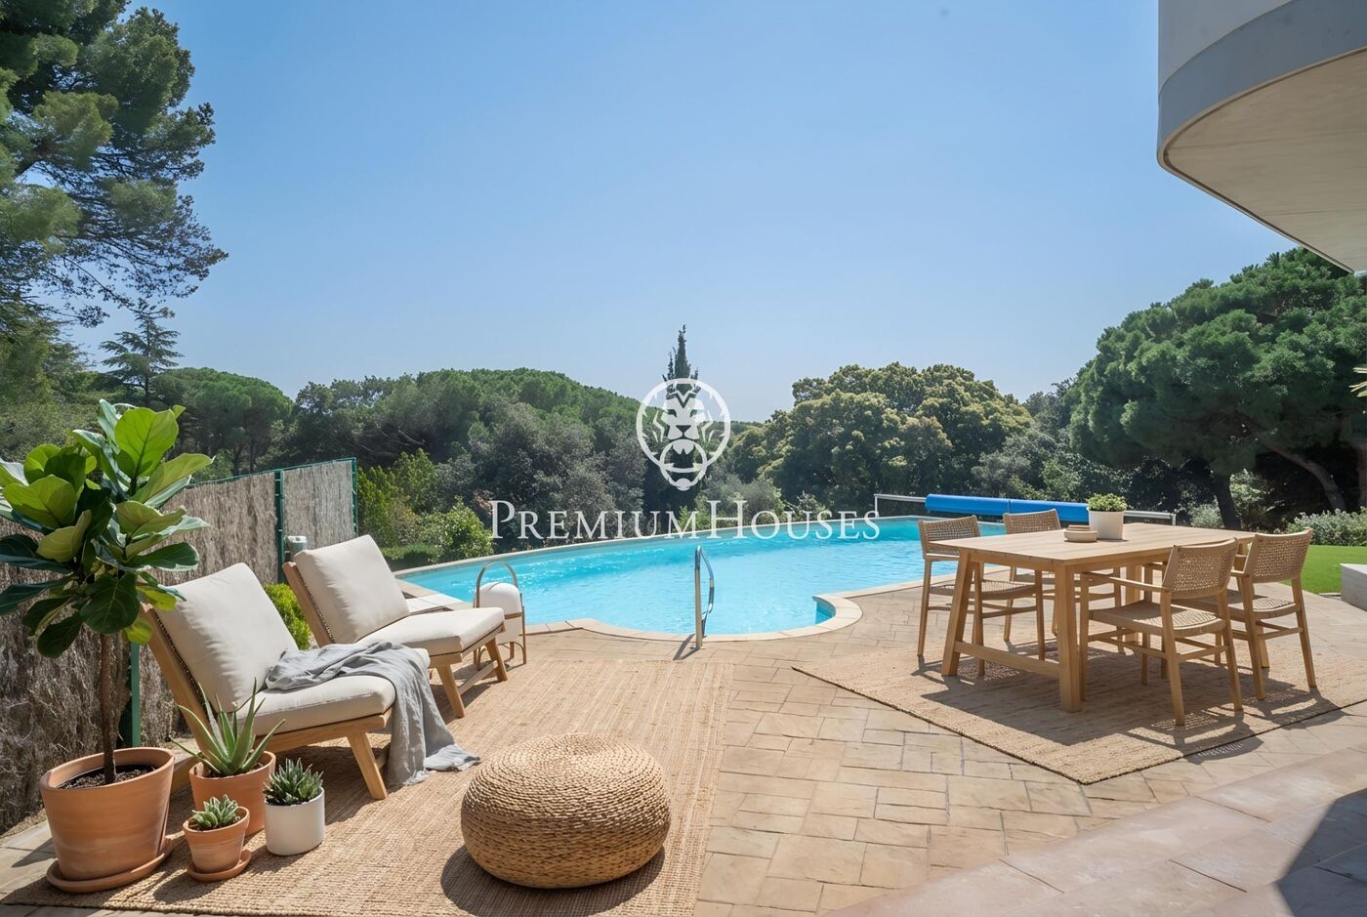
From this floor there is direct access to the garden, chill out terrace and the impressive infinity pool with unobstructed sea views.

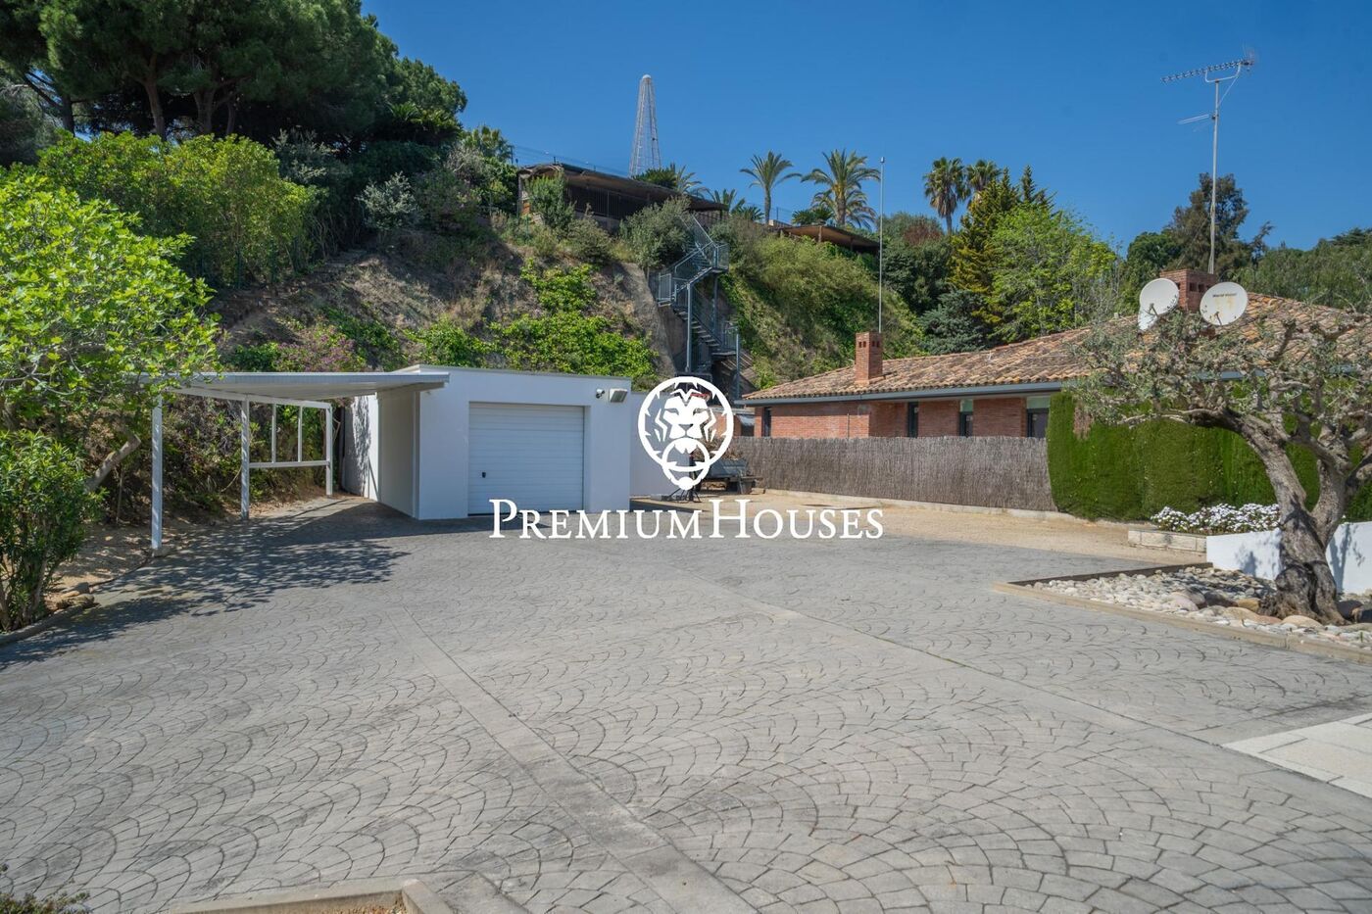
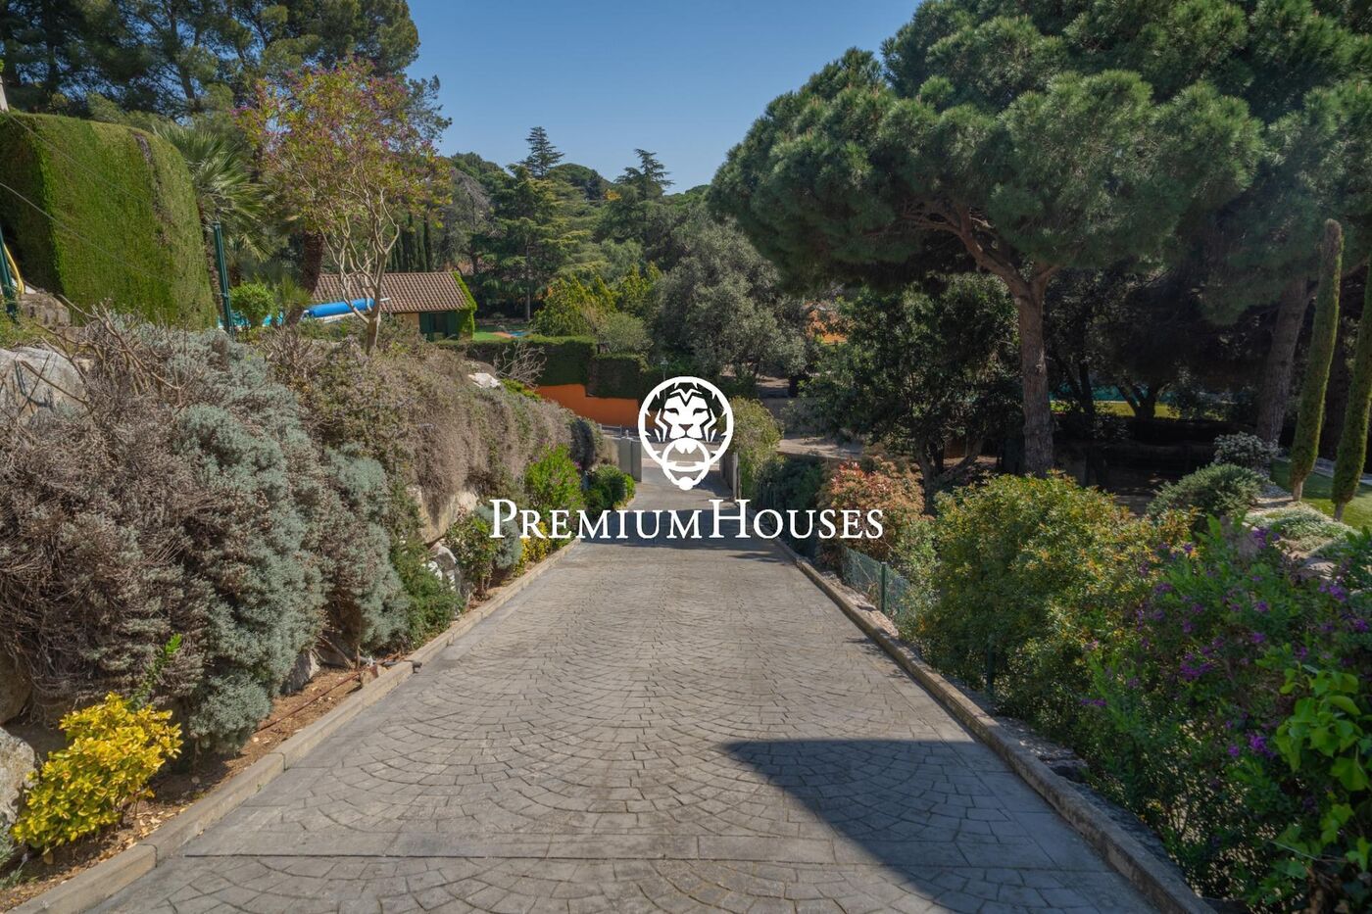
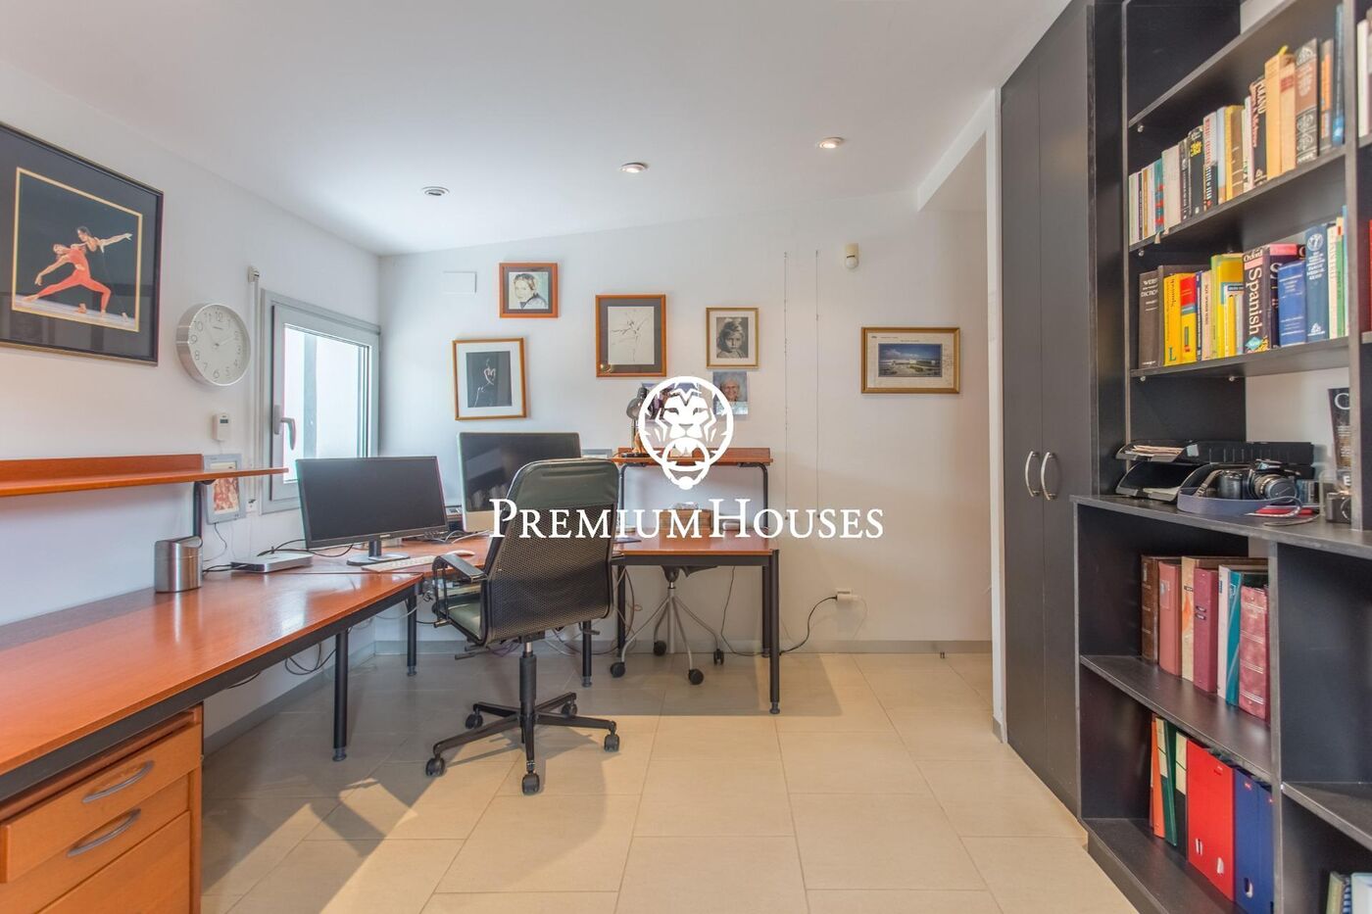
Outside, the property offers an additional covered parking space, and space to park up to 10 vehicles within the estate. Next to the covered garage, there is another multi-purpose room that can be adapted as an office, studio, workshop or additional space as required.

The garden has been designed with native vegetation, chill-out areas, terraces and space to install a barbecue or outdoor kitchen.

Additional outstanding features:
- Underfloor heating system.
- Solar panels with an output of 7.5 kW.
- Sonnen energy storage battery.
- South facing, ideal for natural light all day long.
- Osmosis system for drinking water.
- Water softener.
- Alarm system and motorised blinds.

A unique property that combines design, energy efficiency, privacy and an enviable location. Ideal for those seeking an exclusive lifestyle surrounded by sea, forest and high-level architecture.

Details

pool
heating
sea views
storage
fireplace
security
built in closets
Energy certificate
  • houseA
    92-100
  • houseB
    81-91
  • houseC
    69-80
  • houseD
    55-68
  • houseE
    39-54
  • houseF
    21-38
  • houseG
    1-20

About Sant Andreu de Llavaneres

The town of Sant Andreu de Llavaneres, also known as Llavaneres, is a charming enclave near Barcelona that runs between the mountains and the sea. Since the late 70s, it has been the preferred location for the wealthiest families in Barcelona to establish their second summer and weekend residences. It is organized into 4 well differentiated residential sectors: The Old Town near the mountain, La Riera that connects the urban center with the Maritime Quarter or third sector and the Urbanizations that, located in the highest part enjoy great panoramic sea views.

In 1973 the Supermaresme urbanization was created, considered one of the best in Spain, characterized by its tranquility and its luxury houses. Llavaneras is also renowned for its gastronomic fame for its two most famous specialties, Peas and Coca de Llavaneres. As recreational, sports and social centers, the Llavaneras Golf Club, founded in 1945, as well as its Marina known by the name of El Balís Nautical Club, founded in 1966.
 

Request more info
Ref.PH103433

Related properties

Designer Golf Vallromanes - Barcelona

Designer Golf Vallromanes - Barcelona

Vallromanes
1.325.000 €
540 m²Size1.400 m²Plot5BedroomsBedroom5 Bathrooms

20 km from Barcelona, in the urbanization of the prestigious Vallromanes Golf Club is this modern design house. The garden has led lighting controlled by radio frequency and automatic irrigation system. In it we find the garden area with saline pool and barbecue and another area of fruit trees.the house is distributed over three floors connected by elevator. On the first floor there is a TV room, spacious and open living-dining room with fireplace, kitchen-office, guest toilet and a bedroom with bathroom en suite. The large windows provide brightness to all rooms and connect directly with the garden. On the second floor is the master bedroom with two dressing rooms, a terrace and a bathroom. A central glazed area where the library is located and two bedrooms with a terrace that share another bathroom.in the basement the garage is for four cars. There is a cellar, a storage room, and a room with a bathroom. The materials and finishes are top of the range. Underfloor heating. Air conditioning hot and cold. Thermostats for independent zones. Solar panels. Hydraulic elevator. Porcelain tile floors. Double glazed double glazed and tilt and turn windows. Electric blinds. Screen curtains. Water softener and osmosis purifier. ADSL. Alarm with video cameras. The house has its own well and at the end of 2022 has been installed solar panels that provide an energy sufficiency of 15,000 W / year ... For a life in nature and enjoying all luxury of details.
House for sale in Sant Cebrià with sea views

House for sale in Sant Cebrià with sea views

Sant Cebria de Vallalta
1.000.000 €
485 m²Size2.400 m²Plot6BedroomsBedroom5 Bathrooms

This property in the centre of Sant Cebrià de Vallalta offers total privacy. The distance to the beach of Sant Pol de mar is 3 Km and only 5 minutes to the motorway. Sant Cebrià has a golf course, good restaurants, nature and formidable views both to the sea and to the Corredor del Montnegre. The house has been built on a flat plot of 2.600 m2 with total privacy and sea views. Surrounded by a garden and space for an orchard. The house is divided into two floors. The main floor consists of kitchen, living room and separate dining room separated from the living room by a double sliding door. On this same floor there is a room which is currently used as an office, a guest toilet and a large pantry. The upper floor consists of four bedrooms, 3 of them in suite. Spectacular master suite with large dimensions and access to a splendid terrace with sea views. On this same floor we find the laundry space. The house has a garage for three vehicles. All the windows and doors are made of wood with double glazing. Both the exterior and interior carpentry is made of wood built by a nautical carpenter. The heating is underfloor radial, the hot water with solar panels and the heating by gasoil. The construction dates back to 1986 and the condition is impeccable, ready to move into. Included in the price are the plots at the back of the property which can be segregated to build 4 semi-detached houses.
House for Sale in Sant Andreu de Llavaneres unrepeatable "La Lloreda".

House for Sale in Sant Andreu de Llavaneres unrepeatable "La Lloreda".

Sant Andreu de Llavaneres
17.000.000 €
1.360 m²Size7.199.999 m²Plot6BedroomsBedroom9 Bathrooms
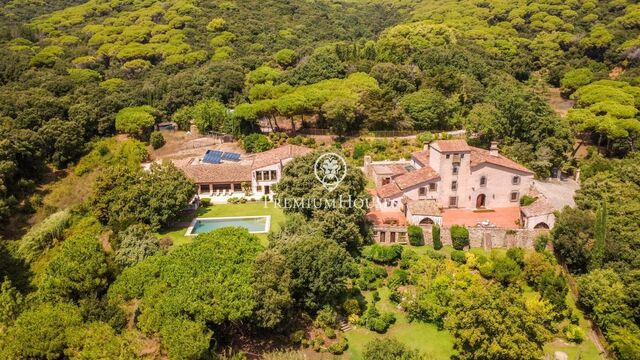
This is an iconic estate known as ‘La Lloreda’, situated in an excellent location, just a few minutes from the town centre of Sant Andreu de Llavaneres. It enjoys easy access and is surrounded by a stunning rural setting that guarantees privacy, tranquillity and exceptional views. The property covers an area of 72 hectares, fully fenced, and has its own water supply – a significant added bonus. The original building, dating from the 15th century, has been completely refurbished, combining the charm of historic architecture with all modern comforts. The estate comprises a main house and a second building situated next to the swimming pool area, equipped with separate changing rooms. The main house offers five spacious suites, as well as a separate loft. The spectacular master suite features an elegant fireplace, lending warmth and exclusivity to the space. In total, the property has three fireplaces, strategically placed to create cosy atmospheres. The living area comprises a spacious lounge, a kitchen-diner, a laundry area and a cosy library. The property also features a completely separate staff quarters, equipped with two bedrooms, a bathroom and a lounge, each with its own access. The property has a total of 9 bathrooms, offering maximum comfort for both the family and guests. Its exclusive facilities include two swimming pools: a spectacular outdoor pool surrounded by nature and an indoor pool, ideal for use all year round. In addition, the property boasts an impressive, fully equipped gym, designed to promote wellbeing and fitness without having to leave home. The wine cellar, perfectly conditioned for storing wine, rounds off a range of high-quality spaces. Among its standout features, the estate boasts a private helipad, oil-fired heating, air conditioning and all the necessary amenities to move straight in. A unique property that combines history, privacy, luxury and exclusivity in one of the most prestigious locations in the Maresme.
PREMIUM HOUSES Barcelona
Avda. Pau Casals, 5
PREMIUM HOUSES Alella
Plaça Antoni Pujadas i Nirell, 3
PREMIUM HOUSES Mataró
Avda. Maresme, 143
PREMIUM HOUSES Sant Pol de Mar
Carrer Nou, 51
PREMIUM HOUSES Sitges
Avda. Camí­ dels Capellans, 75 Local 4
PREMIUM HOUSES Llavaneres
Avda. Catalunya, 2
We use our own and third-party cookies to make our website work safely and personalize its content. Likewise, we use cookies to measure and obtain data on your navigation and to adjust advertising to your tastes and preferences. Press the "Accept all" button to confirm that you have read and accepted the information presented. To manage or disable these cookies, click on "Configuration". For more information see our cookies policy.
Modify cookies
Technical and functional Always active
This website uses its own Cookies to collect information in order to improve our services. If you continue browsing, you accept their installation. The user has the possibility of configuring his browser, being able, if he so wishes, to prevent them from being installed on his hard drive, although he must bear in mind that such action may cause difficulties in navigating the website.
They allow the monitoring and analysis of the behavior of the users of this website. The information collected through this type of cookies is used to measure the activity of the web for the elaboration of user navigation profiles in order to introduce improvements based on the analysis of the usage data made by the users of the service. They allow us to save the user's preference information to improve the quality of our services and to offer a better experience through recommended products.
These cookies are used to store information about the preferences and personal choices of the user through the continuous observation of their browsing habits. Thanks to them, we can know the browsing habits on the website and display advertising related to the user's browsing profile.