Houses for sale

Order by
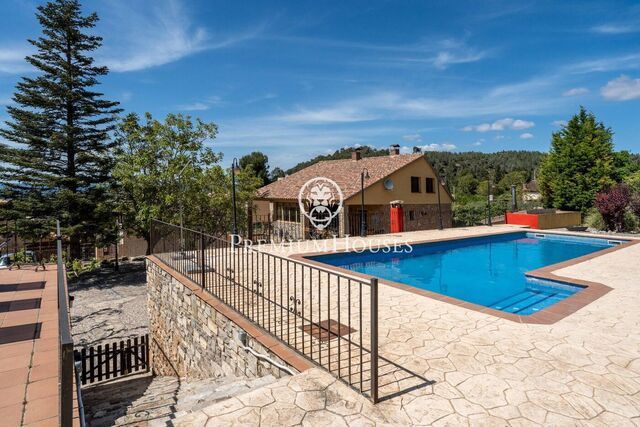
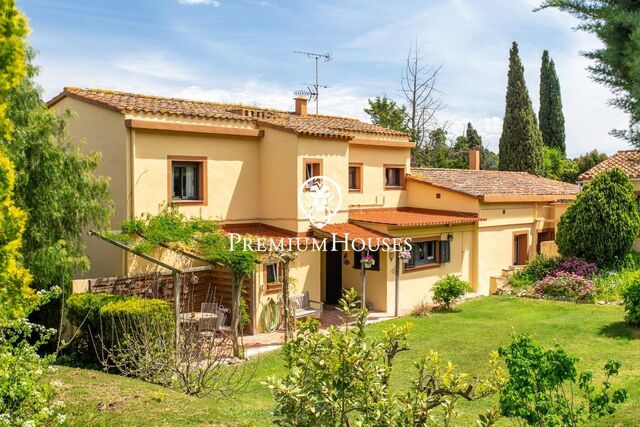
House for sale with spectacular views in Cabrils

House for sale with spectacular views in Cabrils

Cabrils
1,250,000 €
390 m²Size1,513 m²Plot4BedroomsBedroom3 Bathrooms
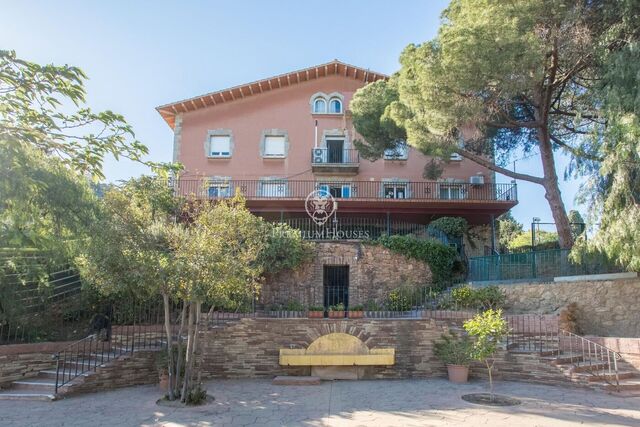
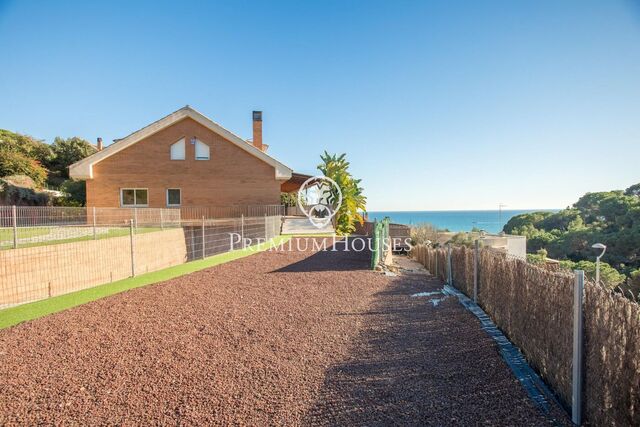
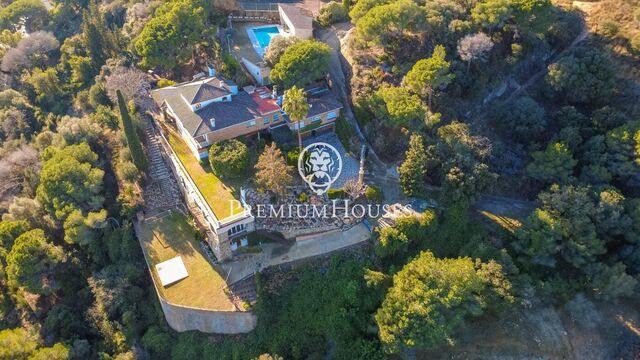
Located in one of the most exclusive residential areas of Cabrils, this impressive property combines elegance, functionality and a privileged natural setting. With unparalleled views of the Mediterranean Sea and the city of Barcelona, this house has been designed to offer a unique living experience, where every corner exudes comfort and style. Spread over two levels of different heights, it stands out for its careful architecture and brightness, enhanced by large windows that fill the spacious main living room with natural light, where a suspended fireplace adds a sophisticated and cosy touch. The exterior is no less impressive: the private swimming pool, the completely renovated garden and a barbecue area make this space the perfect place to relax or share special moments with family and friends. The separate kitchen, with views of the sea and the garden, offers direct access to the outside and is equipped with a pantry and laundry area, achieving an ideal balance between design and practicality. On the main floor there are two versatile rooms, ideal as a service area or for accommodating guests, along with a full bathroom. The upper floor houses an open-plan area with spectacular views, a master suite with a dressing room, a private terrace and a bathtub surrounded by windows that provide light and elegance. In addition, a second equally spacious suite offers great comfort and a generously sized full bathroom. The property also has a garage with capacity for two vehicles, ensuring comfort and security. Every detail of this home has been designed to offer a functional, cosy and stylish living experience. Don't miss the opportunity to discover this true haven in Cabrils. Contact us and schedule your visit: this could be the home you've always imagined.
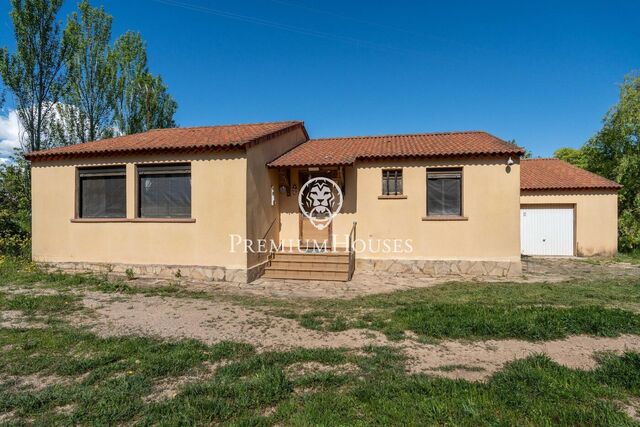
House for sale in Sant Cebrià de Vallalta - Urb. Vistamar

House for sale in Sant Cebrià de Vallalta - Urb. Vistamar

Sant Cebria de Vallalta
670,000 €
203 m²Size747 m²Plot4BedroomsBedroom3 Bathrooms
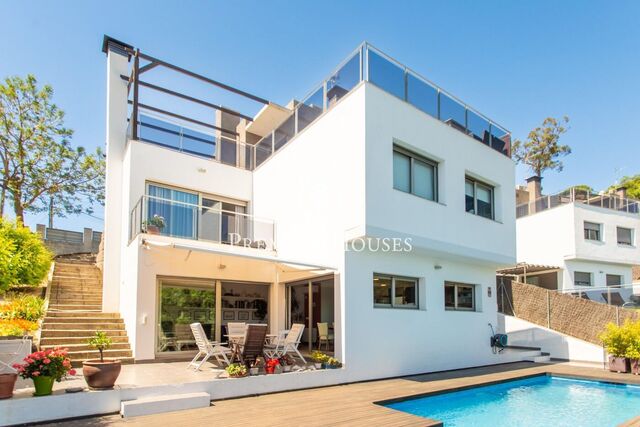
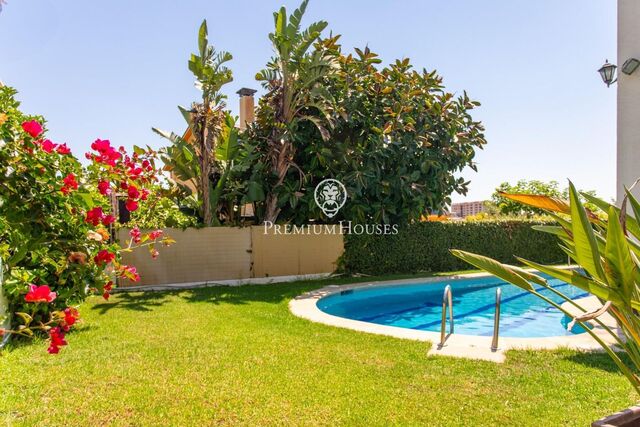
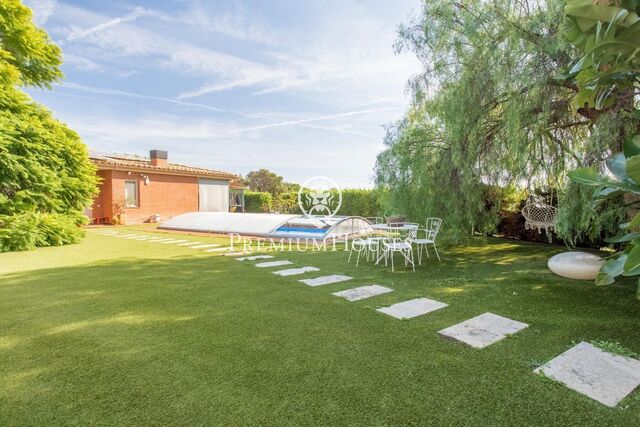
Beautiful house with some of the best views of the coast of Maresme, perfect refuge to escape from the routine and breathe quality of life, a step away from the sea and the mountains. Located in Vistamar, the best residential area in the municipality of Sant Cebrià de Vallalta, in the heart of the Montnegre and Corredor natural park, perfect for enjoying outdoor sports and its countless paths and trails. The house has three floors. We access it, at street level, through the main entrance, with an exceptional terrace, covered garage for two cars, ventilated, with windows and breathtaking views. By stairs or glass lift, we go down to the night area: Four double bedrooms, exterior, two of them en suite, and one with terrace. The ground floor consists of a living-dining room with fireplace, a toilet, an open kitchen with direct access to the porch and the beautiful swimming pool with hydrolysis, where you can enjoy wonderful views and sunsets. The garden surrounding the property is very well kept: Mediterranean plants, aromatic plants, bushes, flowers, and an area destined to urban vegetable garden, with automatic irrigation. Very well communicated, 8 minutes by car from the motorway and the N-II, and very close to all services, the train and the magnificent beaches of Sant Pol. Fitted wardrobes, glazed lift, storage room, interior and perimeter alarm, AACC in dining room and master suite, electric awning and a host of details that make this property a warm and welcoming home to enjoy with friends or family all year round.
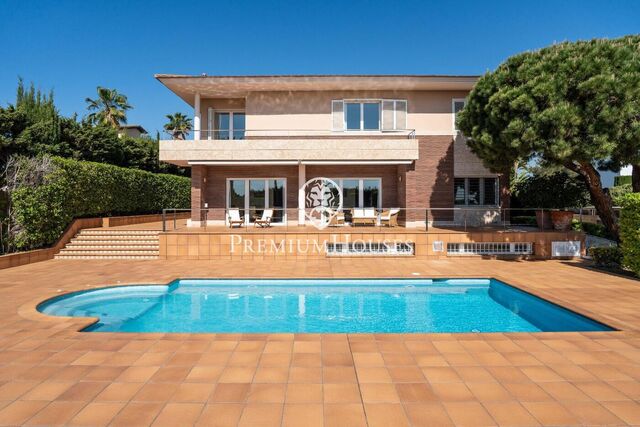
Exclusive detached house with panoramic views in Sant Cebrià de Vallalta

Exclusive detached house with panoramic views in Sant Cebrià de Vallalta

Sant Cebria de Vallalta
785,000 €
206 m²Size6BedroomsBedroom5 Bathrooms
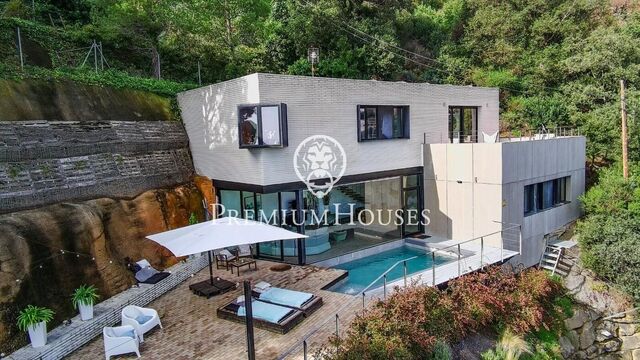
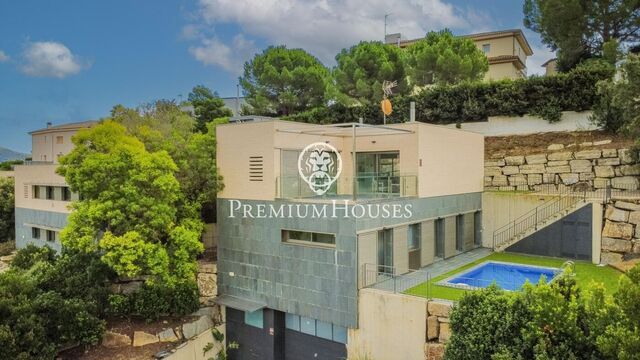
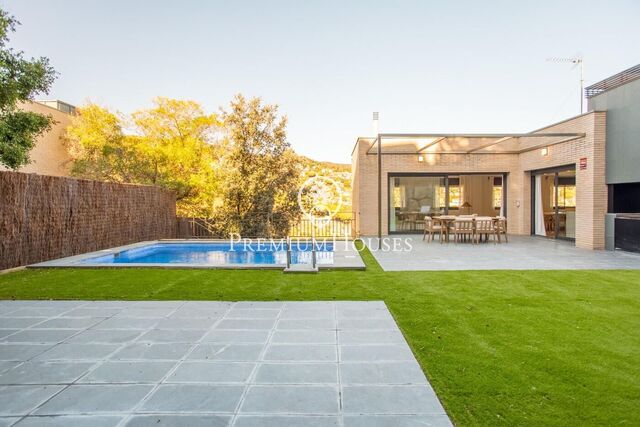
We present you a unique property in the quiet area of Can Palau, Sant Cebrià de Vallalta. This elegant 240 m² detached house was designed in 2018 by an architect who masterfully integrated the house into the natural mountain environment, respecting the landscape and enhancing every corner with light, style and functionality. With a contemporary style and clean lines, the house stands out for its high quality finishes and an intelligent electrical system, complemented by solar panels that guarantee energy efficiency and sustainability. The interior layout has been designed for the comfort of the whole family: it has four spacious bedrooms, three of which are en-suite with private bathrooms, a dressing room and a bright room currently used as a gym. There is also an additional bathroom with two showers, ideal for day-to-day living or for guests. The soul of this home lies in its connection with the landscape: large windows frame the panoramic views of the surroundings, offering a unique visual and sensory experience all year round. Every sunrise and sunset becomes part of the home. Outside, the swimming pool and patio become the perfect setting to enjoy the summer, whether relaxing with the family or entertaining friends in a private and natural environment. A house that is not only lived in, but lived in. Every detail has been carefully thought out to create a home that is warm, functional and full of character. Contact us for more information or to arrange a visit and be inspired by its design and surroundings.
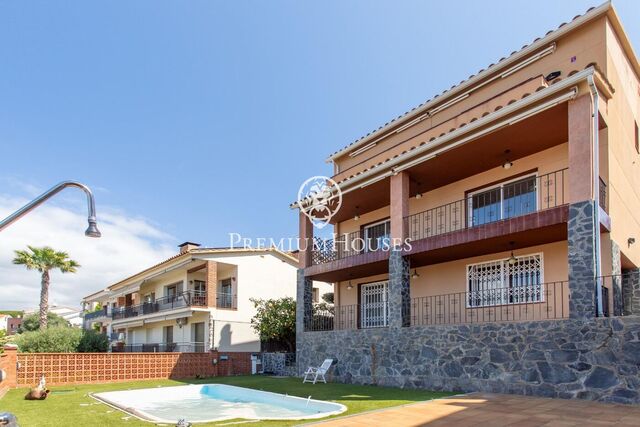
Exclusive Villa with Double Land and Sea Views

Exclusive Villa with Double Land and Sea Views

Vilanova i la Geltrú
1,590,000 €
522 m²Size1,723 m²Plot5BedroomsBedroom4 Bathrooms
In one of the most exclusive residential areas on the central coast, we find this extraordinary property situated on a double plot of 1,723 m², offering exceptional privacy, ample outdoor spaces, and privileged sea and mountain views. A unique home, built in 2005 with top-quality materials and equipped with all the amenities for enjoying an exclusive lifestyle. The main plot encompasses the house and a magnificent garden area with a saltwater pool, surrounded by spacious grounds designed for tranquility and privacy. The second plot, currently used as a garden, offers significant added value, as it can be subdivided to build a second home or maintained as a spectacular extension of the estate. The house is distributed over three floors, all connected by an elevator. On the main floor, there is an elegant living area comprising a spacious living-dining room with direct access to the porch and pool, a large eat-in kitchen, a separate laundry room, a double bedroom, and a full bathroom. The first floor is dedicated to the sleeping area. The impressive master suite features two dressing rooms and access to a private terrace with sea views. This floor is completed by three further double bedrooms, one with a dressing room and the other two with built-in wardrobes, as well as a full bathroom. The basement is surprising for its spacious leisure and wellness areas, with a large function room with a kitchen, wine cellar, gym, and full bathroom. The generously sized garage has space for five vehicles. The quality of construction and attention to detail are reflected in finishes such as Carrara marble and bamboo parquet floors, as well as in a comprehensive suite of amenities including air conditioning throughout the house, central heating, central vacuum system, solar panels for hot water, a water softener, a home automation security system, and a wooden outbuilding in the garden. Located in the exclusive L'Aragai neighborhood, one of the most sought-after residential areas on the Costa Daurada, this property combines the tranquility and privacy of a privileged setting with the convenience of having the Tennis Club, renowned schools, and all amenities just minutes away. Its excellent location allows you to reach the center of Vilanova in just five minutes, Barcelona Airport in 25 minutes, and the city centers of Barcelona and Tarragona in approximately 40 minutes, making it an exceptional option both as a primary residence and a second home.

Detached house with private swimming pool and sea views in Arenys de Mar

Detached house with private swimming pool and sea views in Arenys de Mar

Arenys de Mar
750,000 €
317 m²Size420 m²Plot5BedroomsBedroom3 Bathrooms
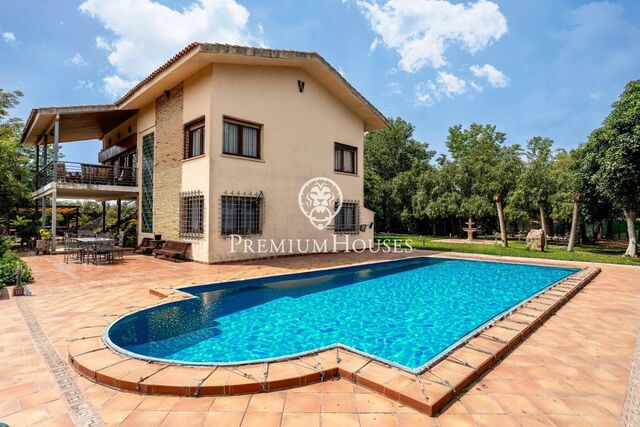
This fantastic detached house is offered for sale in a quiet residential area of Arenys de Mar, just 1 km from the beach and with easy access to the town centre and all services. The property sits on a large plot and has a private swimming pool, ideal for enjoying the good weather all year round. From several points of the house you can enjoy unobstructed views of the sea, the village and the mountains, providing a feeling of spaciousness, light and tranquillity. The house is distributed in two floors and offers a total of 5 bedrooms, of which 4 are double rooms and 1 single room located in the ground floor, perfect to be used as an office, playroom or service room. It has 3 complete bathrooms, one of them en suite, providing comfort for the whole family. The large eat-in kitchen has been partially refurbished and is designed for day-to-day living, with enough space for a dining table. The living-dining room is spacious, very bright and has a fireplace, ideal for creating a warm and cosy atmosphere during the winter months. The property has been partially refurbished, maintaining its solid and functional structure, and adapting it to current needs. It also has a storage room and a private garage with capacity for three cars, a rare added value in the area. A unique opportunity for those looking for an independent home, with private outdoor spaces, spectacular views and a privileged location on the Maresme coast.
Country house for sale in Arenys de Munt

Country house for sale in Arenys de Munt

Arenys de Munt
850,000 €
430 m²Size22,457 m²Plot10BedroomsBedroom6 Bathrooms
Located in Arenys de Munt, in the exclusive Maresme, this property represents the perfect balance between rural serenity and coastal luxury. Just 10 minutes' drive from the beaches and with excellent access to Barcelona via the C-32 motorway, it offers the possibility of enjoying the tranquillity of the countryside while remaining close to urban life. The area boasts a first class infrastructure, including international schools, medical centres and exclusive boutiques. In addition, Arenys de Mar, located within walking distance, offers a rich cultural and sporting offer, with museums, golf courses and marinas. The property has a total surface area of 430 m² and a plot of 22.457 m², standing out for its spaciousness and luminosity. The interior has been designed to offer comfortable and accessible spaces, with bathrooms and communal areas that reflect exquisite quality and style. The main house, which covers 428 m², is distributed over three floors and has 7 bedrooms, 5 bathrooms, a fully equipped kitchen, laundry room and a large living-dining room with fireplace, as well as radiator heating in all rooms. The upper floor has 3 bedrooms and 2 bathrooms; the first floor has 4 bedrooms, 2 bathrooms and a living room; while the ground floor has 2 offices, a multi-purpose room and a toilet, ideal for teleworking. Outside, there is a private swimming pool, a garden and a barbecue area. At street level, a large living room with fireplace and a separate kitchen provide a cosy space for the whole family to enjoy. The outdoor environment is perfect for various projects and activities. Just off the first access, there is a parking area for five cars. The second access leads to a flat plot of 1,000 m² and, beyond that, there is a 2,300 m² greenhouse with a refrigerated chamber, ideal for gardening. The property also has a water pond and two active wells, providing important sustainability. As for the outdoor facilities, the swimming pool is perfect for enjoying the Mediterranean climate, while the fireplace adds a touch of warmth to the communal areas. The fully equipped kitchen, with built-in cupboards, combines functionality and style. The carefully maintained garden offers an ideal setting for events or moments of tranquillity.
Farmhouse for Renovation with Large Plot in Mas d'en Rafael

Farmhouse for Renovation with Large Plot in Mas d'en Rafael

Vilanova i la Geltrú
995,000 €
409 m²Size257,000 m²Plot6BedroomsBedroom2 Bathrooms
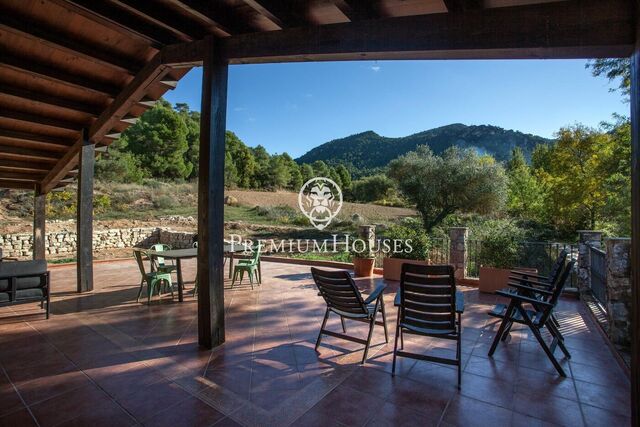
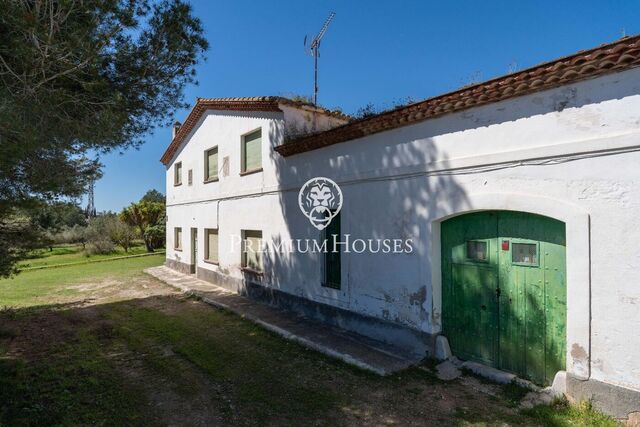
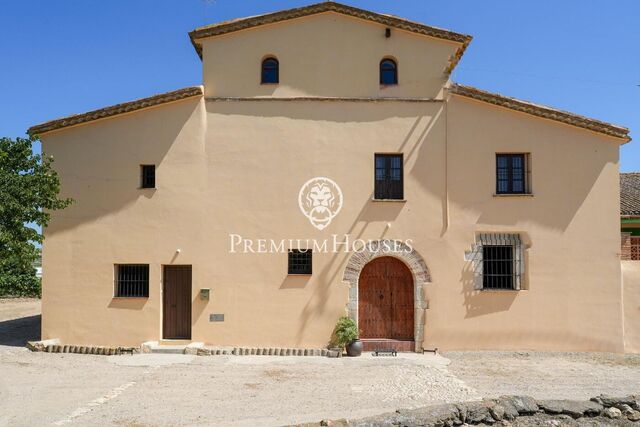
In the area of Mas d'en Rafael in Vilanova i la Geltrú is located this property of twenty-five hectares of pine forests and meadows with a listed farmhouse. The extension of the property provides privacy and tranquility. The urban regime of the estate allows the opening of an equestrian center. The farmhouse, built at the beginning of the twentieth century, is listed in the catalog of Catalan farmhouses. The building has two floors that allow the distribution of two independent dwellings, each with its own entrance. The property has five large agricultural warehouses. The first floor houses the day and night areas. The day area includes a living-dining room with fireplace, kitchen and a complete bathroom. The living room has direct access to the garden. The night area contains three double bedrooms. Adjacent to this floor there is a storage room with an old wine cellar for the production of own wine. The second floor contains another independent apartment with similar distribution. The day area comprises a living-dining room, kitchen and a complete bathroom. The sleeping area includes three double bedrooms. An annex to this floor offers two additional double bedrooms. At some distance from the main farmhouse there is a group of five large agricultural buildings. The Mas Rafael area of Vilanova i la Geltrú is characterized by its tranquility and good access to the C-32.
House for sale in Sant Vicenç de Montalt with spectacular views of the sea

House for sale in Sant Vicenç de Montalt with spectacular views of the sea

Sant Vicenç de Montalt
2,800,000 €
425 m²Size1,065 m²Plot5BedroomsBedroom5 Bathrooms
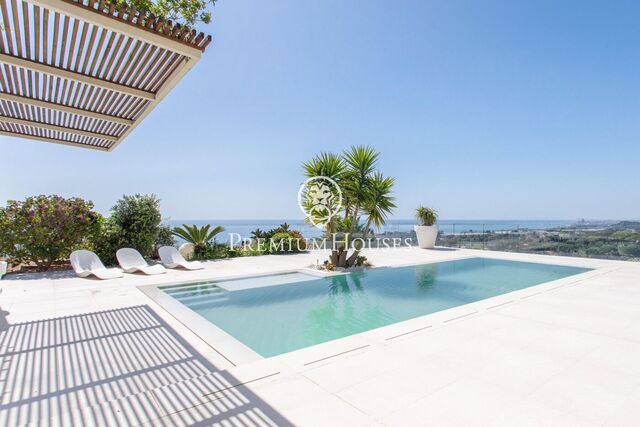
Located in Sant Vicenç de Montalt, with spectacular sea views, this impressive property is distributed over three floors, offering great natural light and unbeatable views of the sea. Furthermore, it is located in a town with excellent connections to both Barcelona and the Costa Brava. On the main floor there is a spacious living-dining room with direct access to the porch and the saline pool, where you can enjoy panoramic sea views. The kitchen is of a large size and is completed with a guest toilet. There is also a double bedroom suite with full bathroom. In the night area, there is the master suite, which includes a complete bathroom and access to a private terrace with sea views. There are also two double bedrooms, each with their own full bathroom. There is also a large space on this floor, currently used as an office, which also has access to a terrace with views of both the sea and the mountains. The lower floor houses a spacious multi-purpose room with access to an outdoor terrace. It also has a laundry area, storage room and a double bedroom with a full bathroom, which has a separate entrance and exit to the outside. This floor is ideal for creating a large independent flat. The property also includes a garage with capacity for four large cars and an additional storage area. It also has solar panels, pre-installation for underfloor heating and a lift with pre-installation.
House for sale in Alella very comfortable in the centre of town

House for sale in Alella very comfortable in the centre of town

Alella
990,000 €
311 m²Size824 m²Plot4BedroomsBedroom3 Bathrooms
Impressive property completely renovated, with a modern and sophisticated design, top quality finishes and a surface area of 311 m² on a plot of 824 m². It is located in one of the most exclusive areas of Alella, a town in the Maresme region, highly valued for its tranquillity and proximity to the sea. The house is distributed over three levels: the ground floor houses the garage and storage rooms, while the first floor is dedicated to the rest area. On the upper floor is the day area. The day area features a large and bright living-dining room with an open concept kitchen, which integrates perfectly with the private garden. This outdoor space is designed to be enjoyed at any time of the year, as it has an elegant pergola and a built-in fireplace. From the garden, there is access to the swimming pool, located in the night area, ideal for a refreshing swim before going to sleep on warm summer nights. In the rest area, the house has four bedrooms, two complete bathrooms, a toilet and a practical independent laundry room for greater comfort. All the rooms enjoy unobstructed and pleasant views. Built in 2007, the house will be delivered completely refurbished, offering a home ready to move into. Its location is unbeatable: in an exclusive area of Alella, just a few minutes from the centre and only 20 minutes from Barcelona. It is the perfect option for those looking for the serenity of nature without giving up the proximity to the city. In addition, the area has excellent road and public transport connections, facilitating access to nearby beaches and other points of interest. In short, a privileged place to live, with a pleasant climate all year round and a quiet, family atmosphere, but with all the modern comforts within reach.
House for sale in Alella with swimming pool

House for sale in Alella with swimming pool

Alella
1,045,000 €
332 m²Size4BedroomsBedroom3 Bathrooms
Immerse yourself in the charm of this spectacular house located in Alella, one of the most exclusive and desirable locations in the Maresme, renowned for its peaceful atmosphere and proximity to the Mediterranean Sea. This property, with 315 m² built on a large plot of 823 m², will be delivered completely renovated, offering top quality materials and a contemporary design that perfectly balances elegance with functionality. The property is distributed over three levels that make the most of every nook and cranny in an efficient manner, connected by a lift. On the ground floor, you will find a spacious garage along with storage areas. The first floor is dedicated to rest, with cosy bedrooms and modern bathrooms. Finally, the first floor becomes the social heart of the house, with a bright and spacious open-plan living and dining room, which extends over 60 m² and connects harmoniously with the private garden. The exterior is a true oasis, with a private swimming pool perfect for cooling off on summer days, an elegant pergola that adds a touch of sophistication, and a built-in fireplace that turns the garden into a cosy space all year round. The sleeping area has four bedrooms, two full bathrooms, an additional toilet and a separate laundry room for added convenience. Each of the rooms enjoys unobstructed views that fill the home with natural light and a constant feeling of spaciousness. Originally built in 2007, the house has been completely updated to become a modern, welcoming and ready to move into home. Its location is unbeatable, in one of the most exclusive areas of Alella, just a few minutes from the centre of the municipality and with excellent connections to Barcelona, which is just 20 minutes away by car. Located in the Maresme region, Alella is distinguished by its privileged natural environment, framed by the blue Mediterranean Sea and the green Serra de la Marina. This unique setting offers an exclusive lifestyle, accompanied by a mild climate all year round, ideal for those seeking the peace of a natural environment without renouncing the proximity and comforts of the city. The town has excellent road and public transport connections, providing easy access to nearby beaches and other points of interest in the region. To live in Alella is to enjoy a serene, family atmosphere, surrounded by nature, but with all the modern comforts within easy reach.
House for sale in Vilassar de Dalt with spectacular views

House for sale in Vilassar de Dalt with spectacular views

Vilassar de Dalt
875,000 €
354 m²Size3BedroomsBedroom4 Bathrooms
We present a magnificent house, designed to offer maximum comfort. Located in an exclusive area of Vilassar de Dalt, this property stands out for its spectacular views of the sea and the town, visible from almost every corner, providing a constant connection with the landscape. With a tourist license and equipped with renewable energy through 6kW solar panels, this property combines sustainability and profitability, adapting to current market demands. It is an ideal option both to establish a home and to generate income through tourism. The layout of the house is spacious and functional. On the main floor, the spacious living room features a modern open-plan kitchen, designed to make the most of natural light. There is also a guest toilet. On the first floor, three bright en-suite bedrooms offer a cosy atmosphere, two of them with access to a balcony offering breathtaking views and a separate laundry room. On the top floor, a versatile and cosy corner is ideal for both work and relaxation, with access to a spectacular terrace. The exterior of the house is a private oasis. A large garden allows you to unwind surrounded by nature and a swimming pool. It also has a wet sauna, offering a personal space for wellness and relaxation without leaving the house. Built with high quality materials, this house places special emphasis on comfort and durability. Every detail has been carefully selected to guarantee a unique experience in every corner of the home. Strategically located, the property is just minutes away from the forest, in a quiet and natural setting, yet well connected to essential services. Access to public transport, such as direct buses to Barcelona in just 30 minutes, facilitates mobility, while the sea and the port are just a 15-minute drive away, offering access to maritime activities, restaurants and a varied commercial offer. This home perfectly combines quality, modernity and a privileged location. Ideal for those seeking tranquillity and spaces designed for maximum enjoyment, it is also an excellent investment opportunity with long-term value. Contact us for more information and to arrange a viewing of this unique property.
Extraordinary property in Tia

Extraordinary property in Tia

Teià
3,400,000 €
479 m²Size879 m²Plot4BedroomsBedroom5 Bathrooms
Welcome to your new home in Teià, Spain! ???? We present to you an impressive newly built property that redefines the concept of comfort and modernity. Located in one of the most exclusive areas of Teià, this property is perfect for those seeking a contemporary lifestyle without sacrificing warmth and functionality. ✨ Highlighted Features: - Exceptional architectural design: Every corner of this home has been carefully designed to offer a cozy and elegant atmosphere. With spacious and bright areas, you will enjoy a layout that maximizes natural light and ventilation. - Fully smart home: Imagine being able to control the lighting, climate, and security of your home from your smartphone or tablet. This property is equipped with a state-of-the-art smart home system that will allow you to manage your home efficiently and comfortably, adapting to your daily needs. - Energy efficiency A: Committed to the environment, this property has an energy rating of A, which means you will not only enjoy a modern home but also reduce your ecological footprint and energy costs. A smart investment for the future! - Stunning views: From your new home, you can delight in breathtaking panoramic views. Whether enjoying a morning coffee or relaxing at sunset, every moment will be special thanks to the natural beauty surrounding you. - Modern amenities: The home includes a kitchen equipped with high-end appliances, contemporary designed bathrooms, and outdoor spaces perfect for enjoying the Mediterranean climate. Additionally, it features common areas that promote togetherness and enjoyment with family or friends. - Privileged location: Teià is known for its tranquil environment and proximity to the coast. You will have access to a variety of services, such as restaurants, shops, and outdoor activities, all just minutes from your home. The perfect combination of nature and urban life. Don’t miss the opportunity to live in this wonderful property that has it all. It’s time to take the next step towards the life you’ve always dreamed of!
Detached house with sea views for sale in Arenys de Mar

Detached house with sea views for sale in Arenys de Mar

Arenys de Mar
1,095,000 €
522 m²Size1,013 m²Plot4BedroomsBedroom4 Bathrooms
This magnificent house is located in one of the most exclusive urbanisations in Arenys de Mar, standing out for its generous dimensions, its luminosity and its impressive views of the Mediterranean Sea. Built in 2005 on a corner plot of 1.013 m², the property covers a total of 522 m² distributed over two floors. Surrounded by a beautiful garden that guarantees privacy and tranquillity, the villa offers exceptional views of both the sea and the mountains. Entering the ground floor, we are greeted by an elegant hallway that connects to a spacious living/dining room. This spacious room is characterised by large windows that let in natural light and provide panoramic sea views. From here, there is direct access to a generous covered porch or terrace, and to the private pool area, which has wooden decking, ideal for enjoying moments outdoors. The independent kitchen is spacious and fully equipped, with an office area and direct access to the garden. It also has a spacious laundry room. On this floor, there is an en-suite bedroom and a guest toilet, providing great comfort to the residents. An elegant staircase leads to the upper floor, dedicated to the sleeping area, where there are four spacious double bedrooms, two of them with en-suite bathrooms. All the bedrooms are exterior, have built-in wardrobes and enjoy plenty of natural light. There are also two additional bathrooms on this floor. On the lower floor, there is a large garage with capacity for up to eight vehicles. There is also a multi-purpose space, ideal for adapting to the buyer's needs, whether as a gymnasium, storage room, wine cellar or any other use. An additional bathroom on this floor provides further convenience. Access to the garage from the outside and the exit from the garage are extremely practical. This home is the perfect place for those seeking luxury, privacy and unrivalled views in a unique setting.
House for sale in Olesa de Montserrat

House for sale in Olesa de Montserrat

Olesa de Montserrat
750,000 €
316 m²Size1,070 m²Plot3BedroomsBedroom4 Bathrooms
Magnificent house located in Olesa de Montserrat of 316 m2 built on a plot divided into 2 building plots, one of 400 m2 and the other of 670 m2, with a pool and a terrace with clear views. This property is divided into three floors with double access and has plenty of natural light during most of the day. The main floor is divided into an entrance hall, bathroom with hydro-massage shower, large entrance hall, two exterior double bedrooms with access to a terrace and an exterior bedroom suite with balcony that has a large dressing room and a bathroom with hydro-massage bathtub. This floor contains a spiral staircase leading to the ground floor and the upper floor. Outside is the back entrance to the house with garden, a terrace and stairs with direct access to the pool area. The upper floor has a large living-dining room with fireplace and access to a large terrace with beautiful views, a fully equipped kitchen/dining room with access to the terrace, a bathroom with bathtub and a loft converted into an office which can be used for different purposes. The ground floor is distributed in a large garage with capacity for two cars with two independent automatic doors, a toilet, a charming wine cellar, laundry area, lift to the upper floors and the swimming pool with a large garden. The property is built with high quality finishes and has ducted air conditioning, underfloor heating, piped music, water softener and central vacuum system. The windows are made of solid wood with double glazing and electric blinds on all of them. The front is insulated with double walls and injected polyurethane foam. All floors are connected by a hydraulic lift. The property is located close to the centre with a wide variety of shops and services.
Majestic Estate In Boscos de Valls

Majestic Estate In Boscos de Valls

Valls
990,000 €
1,091 m²Size70,000 m²Plot15BedroomsBedroom8 Bathrooms
In Valls, Tarragona, we find this historic farm from the 19th century. Located in the outskirts of Valls in a quiet area with a dry and cool climate, it is ideal for permanent residence. The house is surrounded by forests, olive trees, and vineyards, which provides a natural and healthy stunning environment. In addition, Panoramic views and a large gardens are advantages that the property also enjoys. The property includes a main home, a secondary home and a small church. The main house, Villa María Luisa, has three floors. On the ground floor we have the day area with a living-dining room and a separate kitchen. On the first and second floors, we find the night area that consists of ten bedrooms and four bathrooms, as well as an office. The house also has a cellar and a storage room. The property has a rainwater collection pond on the outside with a capacity of one million liters. The secondary house, Masovería, was built in the 17th century. In 2000 it was rehabilitated as a rural tourist accommodation. The house is divided into three independent apartments. Each apartment has a living room, a kitchen, bedrooms and bathrooms. This house is also ideal for receiving guests. The apartment called Els Ceps is made up of a living room, a kitchen, two bedrooms and two bathrooms. The apartment called Les Oliveres is composed of a living room, a kitchen, a bedroom and a bathroom. The apartment called Les Alzines is composed of a living room, a kitchen, two bedrooms and a bathroom. The farm includes seven hectares of rustic land for agricultural and forestry use. There is also the possibility of acquiring five additional hectares. The property is registered and cataloged in the municipal archive of Masías de Valls. This farm is located in the municipality of Valls. It is located 20 minutes by car from Tarragona and Reus airport.
House for sale on one floor in Sant Vicenç de Montalt

House for sale on one floor in Sant Vicenç de Montalt

Sant Vicenç de Montalt
1,195,000 €
371 m²Size807 m²Plot5BedroomsBedroom4 Bathrooms
Located in the privileged surroundings of the Sant Vicenç de Montalt golf course, just 35 km from Barcelona and 60 km from Girona, this house offers a quiet life in the heart of the North Coast of Barcelona. Surrounded by pine trees and with sea views, it is close to the Port Balís Yacht Club, making it an ideal option for those seeking exclusivity and serenity. The main house, designed to combine comfort and style, is distributed over a single floor and has a multifunctional lower floor and a large garage. Access to the property is through a manicured garden with a saline pool. Through the front door, a welcoming entrance hall leads to the spacious living/dining room, which connects seamlessly with the four bedrooms. The master suite features a private bathroom, while the other three bedrooms share two additional bathrooms: a guest bathroom and a full bathroom. The fully equipped kitchen opens onto a spacious porch with sea views. On the lower level, accessible by stairs, there is a machine room, a gymnasium lit by natural light and a multi-purpose room offering multiple possibilities of use. Also on this level, an independent garage with capacity for 3 or 4 vehicles completes the property. Among its most outstanding features, the house has a security system with cameras and perimeter protection, a well-tended garden, a swimming pool with heat pump and optional cover, which allows it to be enjoyed throughout most of the year. In addition, the high quality finishes and the solar panel system ensure sustainability and energy efficiency. This property has all the features to enjoy an exclusive and comfortable lifestyle on the North Coast of Barcelona.
House for sale in Caldes d'Estrac with spectacular sea and mountain views

House for sale in Caldes d'Estrac with spectacular sea and mountain views

Caldes d'Estrac
1,190,000 €
325 m²Size538 m²Plot5BedroomsBedroom4 Bathrooms
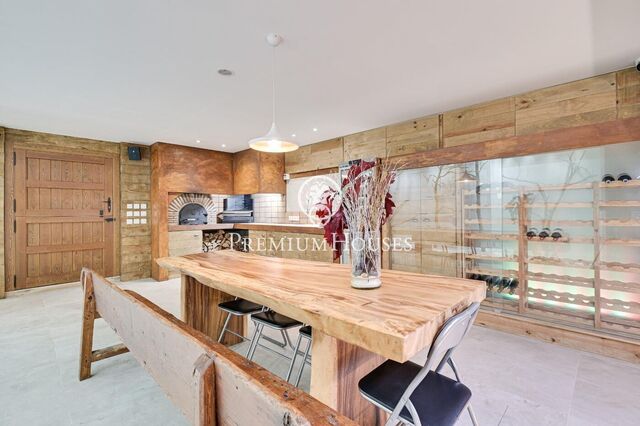
Caldes d'Estrac is one of the most outstanding towns on the north coast of Barcelona, known for its beautiful beach on the iconic Paseo de los Ingleses. Thanks to its excellent connection with both Barcelona and the Costa Brava, this place is a perfect place to live, offering all the necessary services such as schools and shops. The main floor or day area of the property consists of a spacious living-dining room with fireplace, which is connected to an open-plan kitchen also equipped with a fireplace. From here, there is access to a lovely terrace designed as a summer dining room, equipped with a barbecue and a complete bathroom. The garden also offers spectacular sea and mountain views, providing a perfect environment to enjoy the outdoors. In the night area, there are four bedrooms: three singles and one double. All of them have access to a large terrace with stunning sea views, where a jacuzzi has been installed with all the amenities, including a counter-current swimming area. The top floor is dedicated exclusively to the master suite, which includes an elegant dressing room, a full bathroom and two terraces. From here, panoramic sea views can be enjoyed on one side and mountain views on the other, offering a unique experience. In the basement there is a garage with capacity for two large cars, a guest toilet and a magnificent wine cellar decorated with exquisite good taste. This wine cellar is equipped with a wood-fired oven and a Basque-style barbecue, ideal for celebrations and meetings. The house is fully equipped with the latest technologies: home automation system, aerothermics, solar panels, Wi-Fi connection throughout the house, lift connecting all floors and access to the exterior from each level. It also has underfloor heating in the master suite and in the living-dining room. The property has been completely refurbished, resulting in an impeccable home where you can enjoy sea and mountain views from almost every room.
Farmhouse with land in Alt Penedés

Farmhouse with land in Alt Penedés

Castellet i la Gornal
1,400,000 €
1,314 m²Size12,275 m²Plot10BedroomsBedroom3 Bathrooms
We fiund this impressive farmhouse for sale in the Alt Penedés region. The property is listed as dating from the 18th century and has a 12,000m2 plot. The farmhouse is completely surrounded by vineyard fields. The house has 1,314 built square meters and consists of a ground floor and two upper floors. It also has an attached house that was the sharecropper's. Accessing the property through the main entrance we find the day area; composed by a hall, a large dining room and a kitchen with fireplace. Going up to the first floor we find the night area that is distributed in a large living room, four bedrooms and a bathroom. We continue going up one more floor and we find an attic made up of two rooms. Attached to the main house, we have the house that was used by the sharecropper and consists of a day area with dining room, kitchen with fireplace and three bedrooms. Going up one floor we find the night area made up of three bedrooms and a bathroom. The farmhouse also has an old attached winery from which you can access a large terrace with impressive views of the vineyards. The entire property has been recently renovated, making it a unique investment opportunity with several possibilities for developing businesses (including horse riding) in Alt Penedés. Hotel uses, rural tourism, holiday apartments and even a senior residence are authorized. The house has a municipal water supply and a three-phase electrical network. This rustic property located in Alt Penedés is 25 minutes from Sitges and one hour from Barcelona. The Alt Penedés region is famous for the Designations of Origin of its high-quality wines and cavas.
A Truly Majestic and Unique Property on sale in Cabrera de Mar

A Truly Majestic and Unique Property on sale in Cabrera de Mar

Cabrera de Mar
1,600,000 €
1,744 m²Size8,124 m²Plot12BedroomsBedroom10 Bathrooms
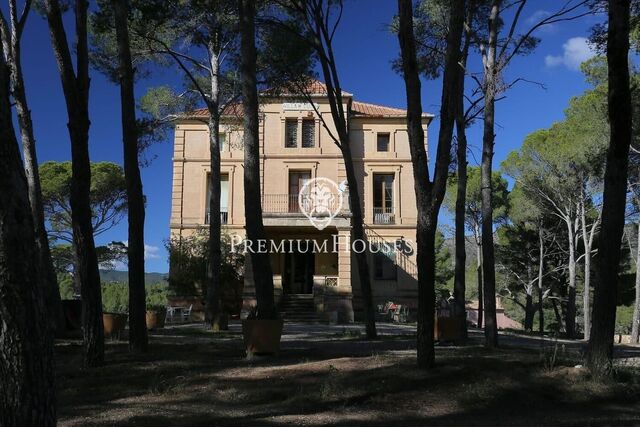
At the very foot of Burriac Castle — the iconic medieval fortress of Cabrera de Mar, perched on a promontory 400 meters above sea level — this extraordinary property enjoys a truly unrivalled position. With no neighboring homes above or to either side, and set on an expansive 8,100 m² plot, the house was built in 1975 by a large family to take full advantage of what are arguably some of the finest sea views in the entire Maresme region, overlooking the valley, the Mediterranean and the full municipal area of Cabrera de Mar. The estate sits on an impressive 8,124 m² plot and offers a total of 1,744 m² of built area, distributed across three independent residences. Surrounded by landscaped gardens, the property features a private tennis court and a generous swimming pool, complemented by a versatile auxiliary building. The estate comprises a large main residence, a caretaker’s house, and a spacious independent apartment, all enjoying open, uninterrupted sea views. A pine forest naturally separates the buildings from distant neighbors and nearby urban roads, ensuring exceptional privacy. This is a property awaiting a buyer in search of something truly unique — someone ready to transform it and adapt it to their own vision, needs and personality, just as singular as the estate itself. It also represents an outstanding opportunity for those whose dream is to build a one-of-a-kind home, as the existing structures can be adapted to virtually any architectural concept. Above all, it is difficult to imagine a plot more exceptional than this one. In summary, an extraordinary estate with immense potential for renovation and customization, located in one of the most sought-after areas of the Maresme. Ideal for those seeking a truly singular property in a privileged natural setting, offering absolute privacy, breathtaking sea views and a direct connection with nature, all while remaining within easy reach of Barcelona and at only 5 minutes from the British School.
You are looking at 306 houses for sale which we have in our portfolio of properties.
PREMIUM HOUSES Barcelona
Avda. Pau Casals, 5
PREMIUM HOUSES Alella
Plaça Antoni Pujadas i Nirell, 3
PREMIUM HOUSES Mataró
Avda. Maresme, 143
PREMIUM HOUSES Sant Pol de Mar
Carrer Nou, 51
PREMIUM HOUSES Sitges
Avda. Camí­ dels Capellans, 75 Local 4
PREMIUM HOUSES Llavaneres
Avda. Catalunya, 2
We use our own and third-party cookies to make our website work safely and personalize its content. Likewise, we use cookies to measure and obtain data on your navigation and to adjust advertising to your tastes and preferences. Press the "Accept all" button to confirm that you have read and accepted the information presented. To manage or disable these cookies, click on "Configuration". For more information see our cookies policy.
Modify cookies
Technical and functional Always active
This website uses its own Cookies to collect information in order to improve our services. If you continue browsing, you accept their installation. The user has the possibility of configuring his browser, being able, if he so wishes, to prevent them from being installed on his hard drive, although he must bear in mind that such action may cause difficulties in navigating the website.
They allow the monitoring and analysis of the behavior of the users of this website. The information collected through this type of cookies is used to measure the activity of the web for the elaboration of user navigation profiles in order to introduce improvements based on the analysis of the usage data made by the users of the service. They allow us to save the user's preference information to improve the quality of our services and to offer a better experience through recommended products.
These cookies are used to store information about the preferences and personal choices of the user through the continuous observation of their browsing habits. Thanks to them, we can know the browsing habits on the website and display advertising related to the user's browsing profile.