Свойства в продаже

сортировать по
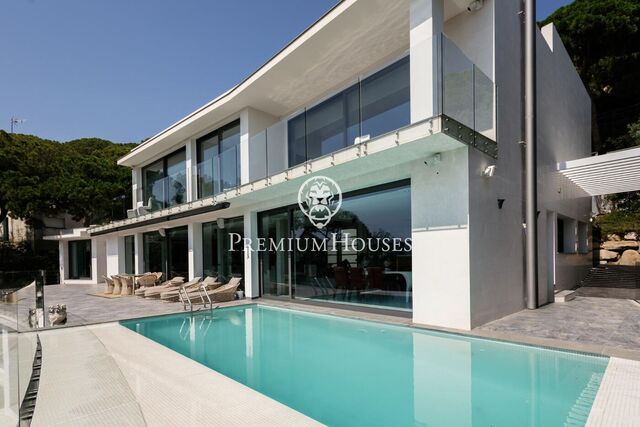
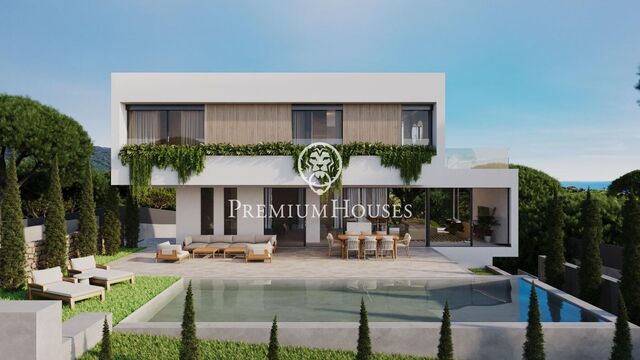
Contemporary Design Home in Cabrera de Mar

Contemporary Design Home in Cabrera de Mar

Cabrera de Mar
1.350.000 €
478 m²размер826 m²земельный участок4комнатыком.4 ванные комнаты
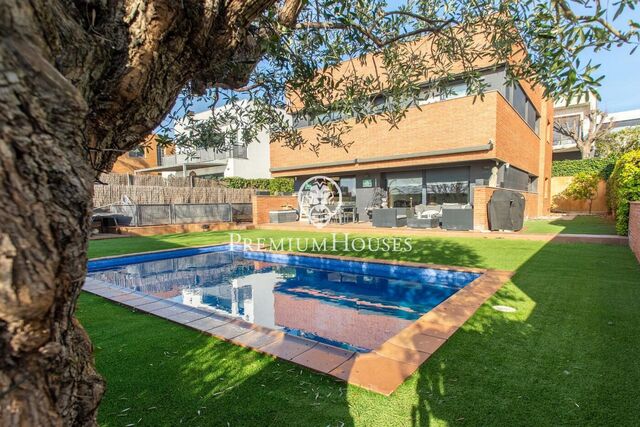
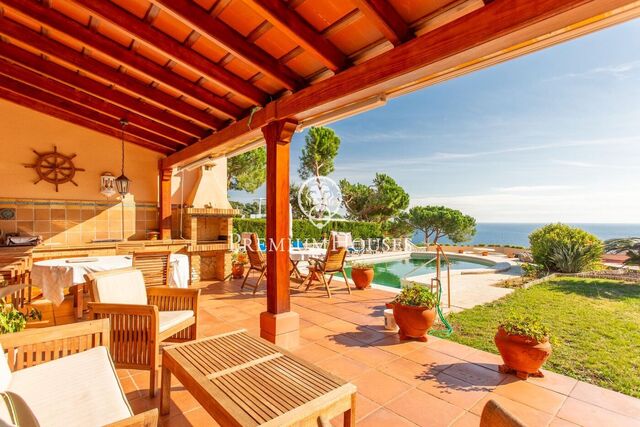
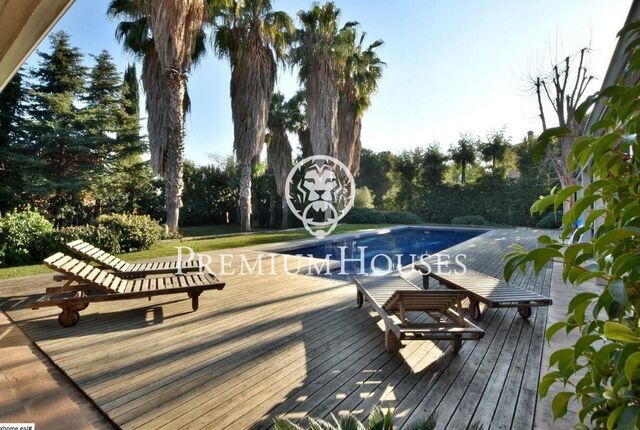
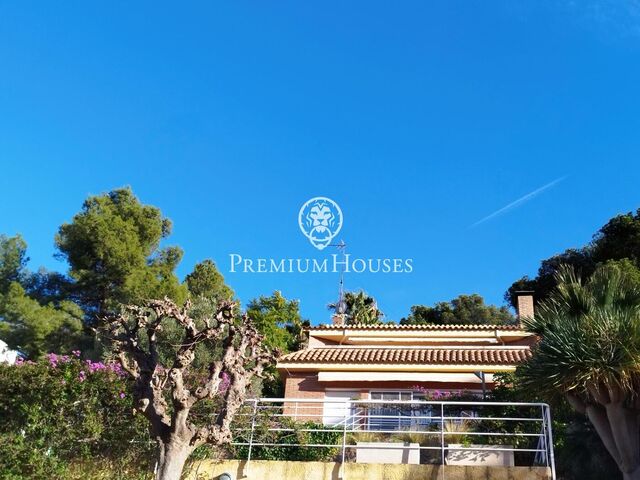
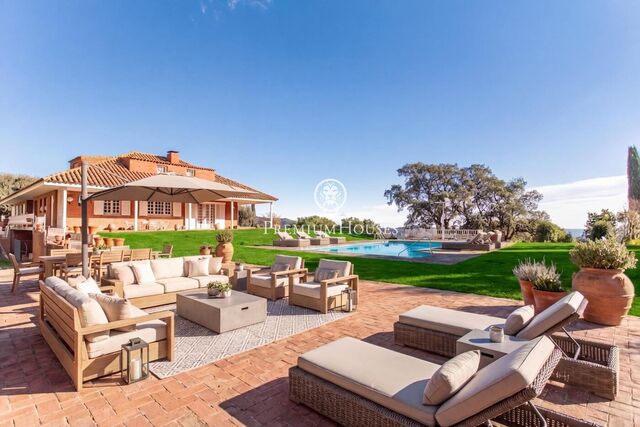
Premium Houses presents this contemporary gem in Cabrera de Mar, one of the most desired locations in the Maresme region. Here, natural light fills every corner, and modern design blends seamlessly with a landscape that invites you to breathe deeply. Just 20 minutes from Barcelona, this home offers a lifestyle where quiet and comfort go hand in hand. Set on an 800 m² plot, the property boasts 445 m² of living space that impress with their generous proportions, privacy, and architecture clearly designed to make natural light the main feature. The main floor opens with a wide living-dining room anchored by a fireplace—perfect for cozy afternoons—and direct access to the garden and the pool. The large, functional kitchen includes a laundry area and a guest toilet. On this same level lies the night area: three double bedrooms, including the main suite with a walk-in closet and private bathroom. Every room faces the surrounding natural landscape, creating a constant sense of serenity. The first floor is a small treasure: a versatile space with the soul of an artist’s studio, full of charm thanks to its exposed beams and with access to a large terrace . This floor also includes an additional suite, ideal for guests or for anyone seeking extra independence. The lower level completes the home with spacious multipurpose rooms—ready to become a gym, a games room, or whatever you need—and a garage with capacity for six vehicles. The garden becomes a true extension of the home: bright, intimate, and oriented to enjoy the sun throughout the entire day. The 11-meter pool stands at the heart of the outdoor area, surrounded by an open, versatile space perfect for sun loungers, outdoor meals, or simply unwinding. Every corner invites you to embrace the Maresme climate at its finest: peaceful breakfasts on the porch, refreshing afternoons by the water, and serene evenings under a star-filled sky. Located in a quiet and well-connected residential area, the property is just minutes from the beach, the town center, and all essential services. Nearby, you’ll find renowned international schools, a diverse gastronomic offering, local shops, and sports facilities. It’s the ideal location for families seeking quality of life without giving up proximity to Barcelona. Additionally, there is the option to acquire an adjacent 800 m² plot—an exceptional opportunity to expand the garden or even build a second home, adding remarkable value and future potential.
Sea View House in Sant Pol de Mar

Sea View House in Sant Pol de Mar

Sant Pol de Mar
1.100.000 €
343 m²размер526 m²земельный участок5комнатыком.4 ванные комнаты
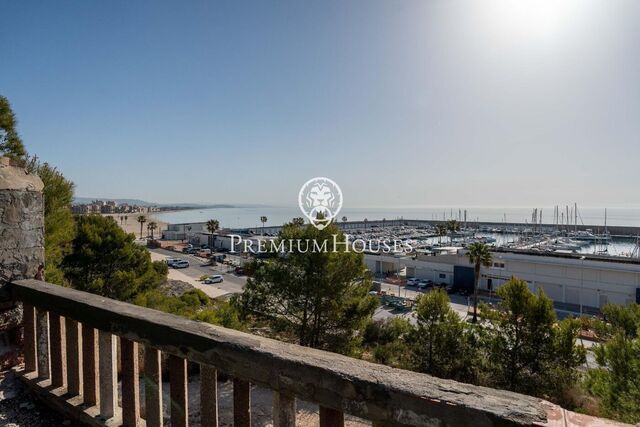
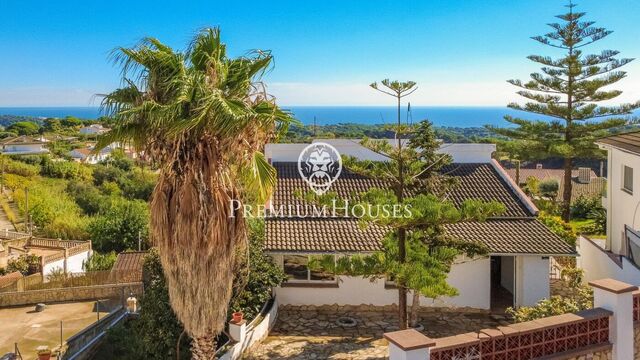
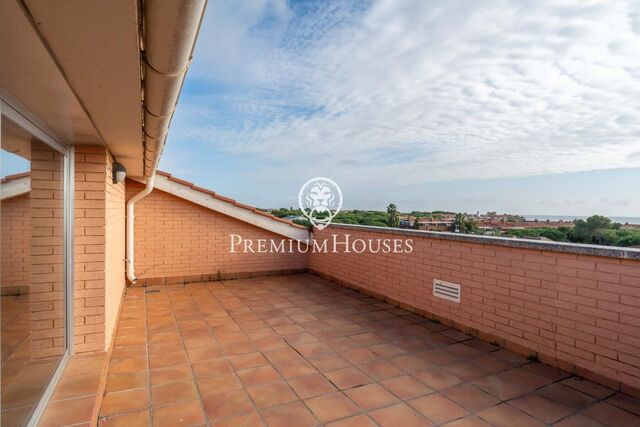
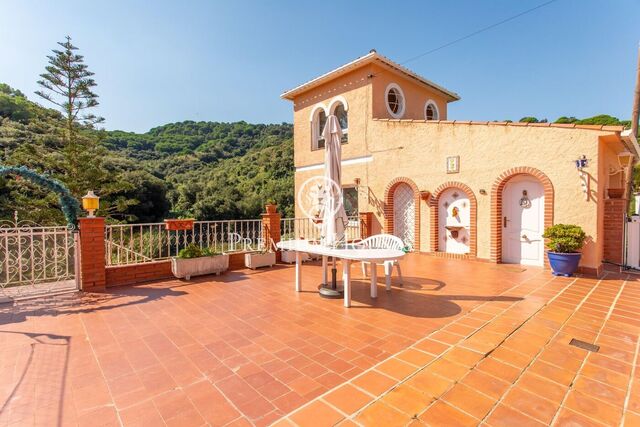
Located in one of the most peaceful and sunny areas of Sant Pol de Mar, this three-storey home enjoys open views of the Mediterranean and perfectly designed spaces to make the most of every moment of the day. On the main level, natural light flows through every corner. A spacious living and dining room with a fireplace opens onto a terrace with panoramic sea views, ideal for outdoor dining or quiet afternoons. This floor also includes three bedrooms, two of them en suite, and a guest toilet. The kitchen, functional and well laid out, features a laundry area and also enjoys sea views. Upstairs, a bright attic space is currently used as a bedroom and opens onto a private terrace with stunning sea views — a space that could easily be enclosed in the future to create an additional room. The lower level, connected internally but with independent access, can serve as a guest apartment. It includes a large bedroom, a full bathroom, and a kitchen-dining area that opens directly onto the main terrace, where you’ll find the swimming pool and barbecue area — perfect for enjoying outdoor living and the Mediterranean views all year round. The property was fully renovated less than three years ago, so it is ready to move in and enjoy immediately. A bright, elegant home offering privacy, comfort, and the sea at your doorstep.
Magnificent new build in Sant Andreu de Llavaneres

Magnificent new build in Sant Andreu de Llavaneres

Sant Andreu de Llavaneres
1.850.000 €
398 m²размер1.502 m²земельный участок4комнатыком.3 ванные комнаты
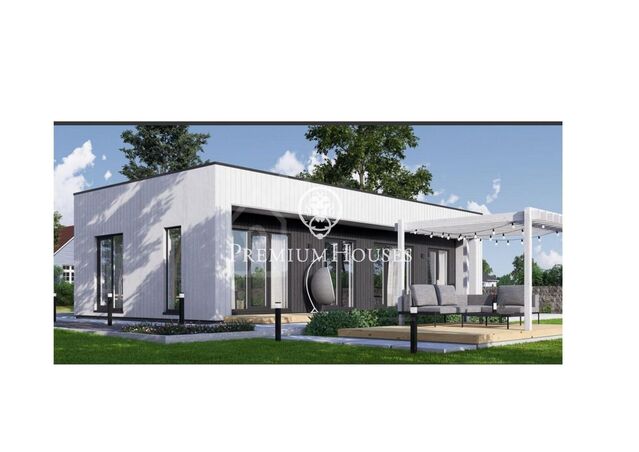
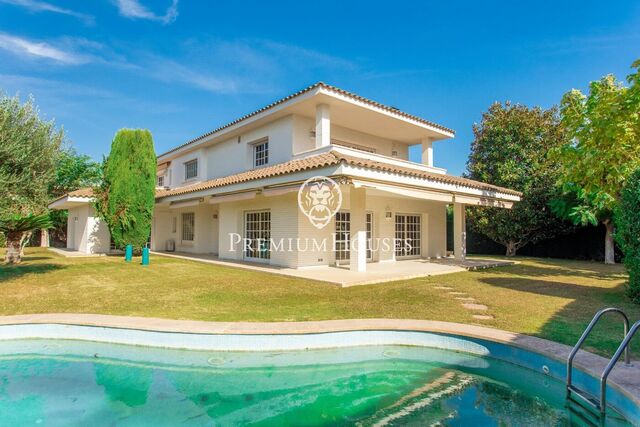
We present an exclusive new build property in Llavaneres, constructed to the highest standards and with a careful design that prioritises comfort and efficiency. The property stands out for its excellent thermal and acoustic insulation, a state-of-the-art air conditioning system and high-end windows and doors that guarantee well-being all year round. The kitchen, fully equipped with Siemens appliances, combines functionality and elegance, while outside, a sophisticated infinity pool blends seamlessly with the surroundings, offering an ideal space to enjoy the Mediterranean climate. The property has four spacious bedrooms, three full bathrooms and an internal lift connecting all floors, including the garage with space for two vehicles. Modern, bright and efficient, this house has been designed for those seeking quality, design and exclusivity in one of the most sought-after areas of the Maresme. Key features: - Excellent thermal and acoustic insulation. - State-of-the-art air conditioning system. - Premium windows and doors for total comfort. - Kitchen equipped with Siemens appliances. - Underfloor heating. - Modern infinity pool. - Private garage for two cars. - Interior lift for added convenience. A unique home, designed for those who value design, efficiency and quality of life in a privileged setting.
House for sale in Sant Vicenç de Montalt

House for sale in Sant Vicenç de Montalt

Sant Vicenç de Montalt
890.000 €
587 m²размер1.195 m²земельный участок7комнатыком.5 ванные комнаты
Sant Vicenç de Montalt stands out for its charm, exclusivity, and proximity to both the sea and Barcelona. Just a few minutes away are beaches, golf courses, tennis clubs, international schools, and excellent road and public transport connections. An ideal place for those seeking quality of life, privacy, and a balance between nature and urban comfort. With 531 m² built on a 1,200 m² plot, the villa rests solely on two main columns, allowing for an open, flexible layout that can be adapted to different lifestyles. In the living area, there is a modern kitchen with a central island and panoramic views, connected to two spacious living rooms, both with direct access to terraces where the landscape becomes part of the furniture. It has five double bedrooms, three of them en suite with dressing rooms and private terraces, as well as several full bathrooms that combine design and functionality. Garage with capacity for six vehicles and a basement with natural light, ideal for a gym, cinema room, or creative studio. The meticulously maintained garden features natural grass, fruit trees, and a vegetable patch, creating the perfect setting for relaxation and outdoor living. There is the possibility of adding a swimming pool and an additional 65 m² annex, further increasing the comfort and value of the property. Premium fittings and finishes: • Triple-glazed windows. • Automated aluminum blinds. • Efficient climate control (air conditioning and natural gas heating). • Open, bright rooms that are visually connected to the surroundings.
Отдельно стоящий дом с бассейном, садом и беспрепятственным видом в Эль-Поале

Отдельно стоящий дом с бассейном, садом и беспрепятственным видом в Эль-Поале

Castelldefels
1.900.000 €
382 m²размер1.002 m²земельный участок5комнатыком.7 ванные комнаты
В районе Эль-Поаль города Кастельдефельс мы предлагаем этот готовый к заселению дом. Дом отличается обилием естественного света и просторными помещениями. В доме есть кладовая и большой гараж на пять автомобилей. Дом состоит из четырех этажей. На первом этаже находится гостиная, представляющая собой просторную двухуровневую гостиную-столовую с камином. Из гостиной есть выход в сад с бассейном и зоной барбекю. Рядом с этим этажом расположены отдельная кухня, спальня с двуспальной кроватью, кабинет и игровая комната. На этом же этаже находится ванная комната и гостевой туалет. На втором этаже находится спальная зона, состоящая из двух спален с двуспальными кроватями и ванными комнатами. Обе спальни имеют выход на террасу с видом на горный массив Гарраф. На третьем этаже расположена дополнительная спальная зона с двумя спальнями с двуспальными кроватями. Обе спальни находятся на двух уровнях. На этом же этаже находится ванная комната. На цокольном этаже расположены спальня для персонала, прачечная и ванная комната. С этого уровня можно попасть в гараж, рассчитанный на пять автомобилей. Район Эль-Поаль в Кастельдефельсе — это тихий, удобный для семейного проживания жилой район. Он расположен недалеко от всех необходимых объектов инфраструктуры, а также рядом с природным парком Гарраф, автомагистралью C-32 и остановками общественного транспорта.
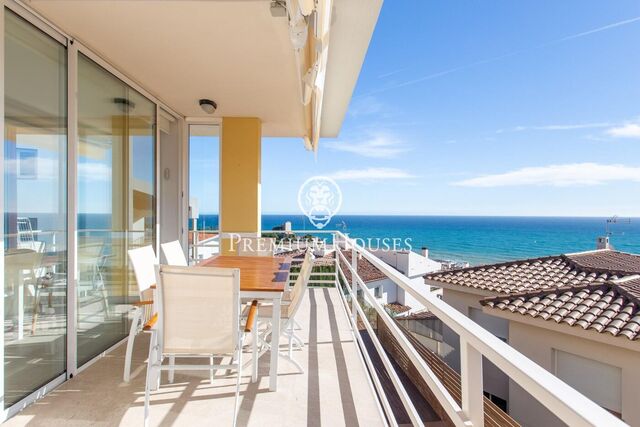
Балкон с захватывающим видом на Средиземноморье. Cabrils

Балкон с захватывающим видом на Средиземноморье. Cabrils

Cabrils
3.850.000 €
630 m²размер2.100 m²земельный участок5комнатыком.5 ванные комнаты
Великолепная собственность с дизайном, с захватывающим панорамным видом на море, и на горизонте – Барселона. Она находится в Cabrils и известна под названием: гастрономическая вилла. Дом 2016 года постройки, имеет отделку высшего качества, с итальянской дизайнерской мебелью и немецкими материалами. Имеются три этажа, соединенные лифтом. Основной этаж – это открытое пространство с кухней – офис, столовой и отличной гостиной. Все они с лучшими видами на Средиземноморье, с огромнейшими оконными проёмами, выходящими в зону chill out к «бесконечномѻ бассейну. Все комнаты – огромные апартаменты с кроватями больших размеров и непревзойденным видом на море. Имеется отличный гараж на 3 автомобиля, и внутри собственности есть еще место для парковки автомобилей. Фантастический вид на море, «безграничный» бассейн, новая постройка, кондиционирование, огромные оконные проёмы, открытые пространства, дизайн с немецкой гарантией качества. Это просто роскошь для чувств!
Пентхаус с садом и общим бассейном в Гава Мар

Пентхаус с садом и общим бассейном в Гава Мар

Gavà
1.100.000 €
140 m²размер4комнатыком.2 ванные комнаты
В районе Гава Мар расположен этот пентхаус с террасой и панорамным видом. Объект находится в здании с лифтом и детской игровой площадкой. Пентхаус разделен на два этажа. На первом этаже находится гостиная, состоящая из светлой, открытой гостиной-столовой с выходом на балкон с видом на море. Рядом расположена просторная, отдельная кухня с выходом на балкон и прачечная. На этом же этаже находится спальня с двумя спальнями с двуспальными кроватями, одна из которых с собственной ванной комнатой и выходом на террасу. Также имеется спальня с одной двуспальной кроватью и ванная комната. На втором этаже находится еще одна спальня с двуспальной кроватью и выходом на большую частную террасу с видом на море. Кроме того, пентхаус включает в себя парковочное место и кладовую. В районе Гава Мар расположен этот пентхаус с террасой и панорамным видом. Объект находится в здании с лифтом и детской игровой площадкой.
Безупречность. Can Teixidó, Costa Barcelona

Безупречность. Can Teixidó, Costa Barcelona

El Masnou
2.150.000 €
592 m²размер1.165 m²земельный участок5комнатыком.4 ванные комнаты
Фантастическая недвижимость в Can Teixido, в одном из известнейших районов Maresme, Costa de Barcelona, всего в 10 мин от центра города. Рядом с пляжем и причалом. Большие пространства, отличная планировка и освещенность. Несколько апартаментов типа «сюит» (спальня + ванная) с гардеробной, зона для персонала, большое помещение в подвале открытой планировки с кухней. Большая гостиная – столовая, кухня с отдельной прачечной. Сад – в великолепном состоянии. Наружное освещение было установлено с умом, чтобы получить особую ночную атмосферу, есть великолепная веранда перед бассейном и зона барбекю - всё, чтобы наслаждаться особенным микроклиматом Maresme в течение всего года. Большой земельный участок, с возможностью увеличения его вдвое, поскольку владельцы предлагают купить и прилегающий участок для получения в итоге самого большого садового участка в регионе.
House in sale the exclusive area of El Mirador in Sant Andreu de Llavaneres with swimm

House in sale the exclusive area of El Mirador in Sant Andreu de Llavaneres with swimm

Sant Andreu de Llavaneres
1.690.000 €
338 m²размер1.523 m²земельный участок4комнатыком.4 ванные комнаты
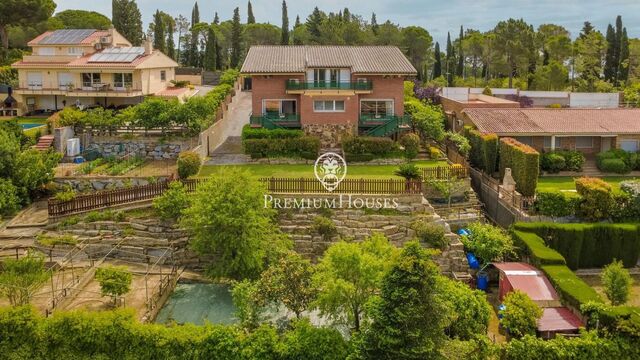
Discover this impressive detached family house, located on an elevated plot that offers maximum privacy, natural light and unobstructed views of the sea. The house is distributed over three floors and is located in the highest part of the plot, with more than 8 metres of distance from the street, guaranteeing privacy and privileged views. On the access floor, at plot level, we find a large terrace with garden area and a spectacular private swimming pool of 40m². From here, there is direct access to the interior of the property, where we are welcomed by a bright day area with an elegant living-dining room connected to the exterior, a designer kitchen-diner, and an en-suite bedroom ideal for guests or an office. The terrace is partially covered by a large 3 m overhang that provides shade and comfort throughout the day. The upper floor houses the sleeping area, with two double en-suite bedrooms and an exclusive master suite. Two of the bedrooms have direct access to the terrace, perfect for enjoying the sunrise with sea views. All the main rooms have natural ventilation and direct light, guaranteeing a warm and healthy atmosphere. The modern architectural design is completed with a flat roof finished in gravel, integrating elegantly into the surroundings, metallic carpentry with thermal bridge, double glazing, electric blinds, top of the range Siemens/Miele electrical appliances, Roca bathroom fittings, lacquered wood interior carpentry, porcelain stoneware flooring and air conditioning. Garage with capacity for two cars. Delivery scheduled for July 2026.
Detached house with indoor pool and garden for sale in Calella

Detached house with indoor pool and garden for sale in Calella

Calella
399.000 €
365 m²размер3комнатыком.2 ванные комнаты
Available to move into immediately, this house offers a peaceful, natural setting, just an 8-minute drive from the centre and beach of Calella, and 5 minutes from the hospital on the road to Hortsavinyà. It is located in a small residential community of around 20 houses, with good road connections. The property is distributed over several levels, taking advantage of the terrain to offer different spaces: Entrance at street level with a large garage, which also includes a tower-like space currently used as an office with spectacular views. A staircase leads down to the main house, which is on one level and is very comfortable and functional: Living/dining room with direct access to the terrace Kitchen equipped with ceramic hob and refrigerator Three bedrooms Two full bathrooms Outside the house there is a terrace with a barbecue, perfect for enjoying meals and gatherings in the open air. On the lower floor there is an indoor swimming pool, surrounded by large windows that let in natural light, ideal for enjoying all year round. Finally, on the lowest level, the property has a large, beautiful garden, surrounded by nature and designed for relaxation and unwinding. A house with versatile spaces and ready to move into, perfect for those looking to live in a quiet area, with the convenience of being close to the beach and all amenities.
Detached house for sale in Teià

Detached house for sale in Teià

Teià
узнать цену
354 m²размер512 m²земельный участок5комнатыком.4 ванные комнаты
This detached house is located in the prestigious Sant Berger private residential development in Teià, which enjoys 24-hour security and an excellent location close to the tennis club and Pitch & Putt. Built with exposed brickwork on a flat plot, the property offers an elegant swimming pool surrounded by Ipe wood decking, a pleasant summer porch and a barbecue area ideal for gatherings. The house is distributed over two floors plus an attic and a semi-basement, with all levels connected by a lift for added convenience. On the main floor, located on the same level as the garden and swimming pool, there is a spacious living-dining room, a separate kitchen, an office and a guest toilet. The upper floor houses the master suite, equipped with a whirlpool bath and shower, along with three bedrooms—two doubles and one single—which share a bathroom, all exterior rooms with access to the terrace. The attic has a large, bright multipurpose room, two additional double bedrooms and a full bathroom. The semi-basement houses the garage with capacity for three vehicles and an automatic door, a wine cellar, another bathroom and the laundry area. Its amenities include air conditioning in the living-dining room, heating and air conditioning in the attic, a reinforced door, an internal and perimeter alarm, security bars, a water softener, automatic irrigation in the garden, LED lighting in the swimming pool, photovoltaic panels for energy self-consumption and a lift.
Отдельный дом с бассейном и садом в Вилафранка-дель-Пенедес

Отдельный дом с бассейном и садом в Вилафранка-дель-Пенедес

Vilafranca del Penedes
1.700.000 €
569 m²размер817 m²земельный участок6комнатыком.5 ванные комнаты
Этот отдельно стоящий дом в Вилафранка-дель-Пенедес расположен на двойном участке, что гарантирует уединение. На участке есть бассейн и сад. В доме есть лифт и гараж на четыре машины. Дом ориентирован на юго-восток и состоит из трех этажей. На первом этаже находится дневная зона. Она состоит из просторной гостиной-столовой и кухни с островком, обе с выходом на веранду с барбекю и садом. Здесь также есть два кабинета, полностью оборудованная ванная комната и лифт. Второй этаж соответствует ночной зоне. Здесь расположены четыре спальни с двуспальными кроватями, две из которых с ванными комнатами, и дополнительная полностью оборудованная ванная комната. Главная спальня с ванной комнатой включает в себя гардеробную и балкон. На втором этаже, куда ведет винтовая лестница, находится просторная терраса. Подвал состоит из игровой комнаты, мини-бара, кинозала и просторного гаража на четыре машины. Здесь также есть гостевой туалет, прачечная, кладовая, буфетная и машинное помещение. В доме установлена система домашней автоматизации и аэротермическая система отопления. Вилафранка-дель-Пенедес — столица региона Альт-Пенедес в провинции Барселона. Здесь есть все необходимые услуги. Город находится в получасе езды от аэропорта Барселоны и в 45 минутах езды от города Барселона. Вилафранка расположена в самом сердце региона Пенедес, одного из самых важных винодельческих регионов Европы. Он известен производством одних из лучших белых вин и кавы в стране.
Дом с бассейном на первой линии моря в Рокес-Даурадес

Дом с бассейном на первой линии моря в Рокес-Даурадес

L' Ametlla de Mar
1.850.000 €
399 m²размер803 m²земельный участок4комнатыком.4 ванные комнаты
В Рокес-Даурадес (Roques Daurades) в Л'Аметлья-де-Мар мы представляем этот дом, расположенный в первой линии от моря. На территории имеется частный бассейн и гараж. Дом состоит из трех этажей, которые повторяют рельеф участка. На цокольном этаже находится просторный гараж. На первом этаже расположена просторная гостиная-столовая с выходом на террасу, кухня, открытая для гостиной, спальня с ванной комнатой и выходом на террасу, а также туалет. С этого же этажа можно выйти на заднюю террасу и к бассейну. На верхнем этаже расположена спальная зона. Три двухместные спальни, одна из которых с ванной комнатой и частной террасой, а также полностью оборудованная ванная комната составляют спальную зону. Еще одна двухместная спальня также имеет частную террасу. Из всех спален открывается вид на море. Roques Daurades — это жилой комплекс в Л'Аметлья-де-Мар, известный своими бухтами с кристально чистой водой и спокойной атмосферой, состоящий в основном из вилл и односемейных домов.
Отремонтированная квартира с туристической лицензией в центре

Отремонтированная квартира с туристической лицензией в центре

Vilanova i la Geltrú
697.000 €
210 m²размер4комнатыком.2 ванные комнаты
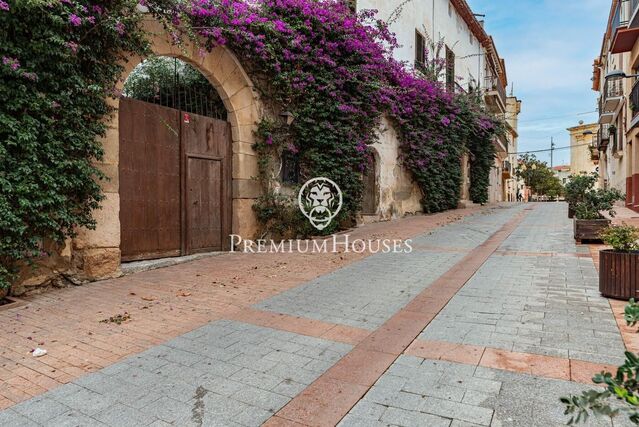
В самом сердце Виланова-и-ла-Желтру находятся полностью отремонтированные апартаменты с террасой площадью 100 м² и туристической лицензией. Квартира расположена в здании в стиле модерн, всего в нескольких метрах от бульвара Рамбла-Принсипаль. В доме высокие потолки и много света, современный дизайн интерьера сочетается с сохранением оригинальных элементов и деталей 1901 года. В гостиной находится просторная и светлая гостиная-столовая с кухней открытой планировки, где сохранились оригинальные элементы, такие как камин, пол и красивый балкон. Из этой комнаты есть выход на большую и солнечную террасу площадью 100 м² с джакузи и прачечной. Квартира расположена в центре спальня с каменной стеной и встроенными шкафами, три спальни с двуспальными кроватями и еще одна ванная комната. Апартаменты расположены в самом сердце Виланова-и-ла-Желтру, в очень тихой пешеходной зоне со всеми удобствами на уровне улицы.
Townhouse for sale in the centre of Mataró

Townhouse for sale in the centre of Mataró

Mataró
1.150.000 €
251 m²размер383 m²земельный участок5комнатыком.5 ванные комнаты
This property is located in one of the most sought-after areas of Mataró, right in the heart of the city. Its privileged location allows you to enjoy all the services, shops and vibrant urban life of the historic centre, without sacrificing the tranquillity and comfort that characterise this neighbourhood. Thanks to its excellent transport network, the connection to Barcelona is direct and accessible. The Catalan capital is only 30 minutes away by car or 40 minutes by train. In addition, Mataró train station, located just 10 minutes away by car, provides quick and easy access to the Catalan capital. This elegant property, spread over three floors, offers exceptional living space that combines comfort, style and functionality. With five bedrooms and five bathrooms, a living-dining room and a spacious kitchen, it is designed to adapt to a variety of needs, whether for family stays, visits or various personal uses. The layout of the spaces promotes harmonious coexistence, while the south-facing balcony ensures enviable natural light throughout the day, enhancing every corner of the home. Among its most notable features are a large garden and a cosy patio, ideal for enjoying moments of tranquillity outdoors. In addition, the property is equipped with an efficient climate control system: heat pump heating and ducted air conditioning, ensuring maximum comfort at any time of year. A house where you can enjoy a good barbecue by the pool. The property includes a parking space close to the property.
вы просматриваете 460 Свойства в продаже что у нас есть в нашем портфолио недвижимости.
PREMIUM HOUSES Alella
Plaça Antoni Pujadas i Nirell, 3
PREMIUM HOUSES Sant Pol de Mar
Carrer Nou, 51
PREMIUM HOUSES Sitges
Avda. Camí­ dels Capellans, 75 Local 4
Мы используем наши собственные и сторонние файлы cookie, чтобы обеспечить безопасную работу нашего веб-сайта и персонализировать его содержимое. Точно так же мы используем файлы cookie для измерения и получения данных о вашей навигации, а также для настройки рекламы в соответствии с вашими вкусами и предпочтениями. Нажмите кнопку "Принять файлы cookie", чтобы подтвердить, что вы прочитали и приняли представленную информацию. Чтобы управлять этими файлами cookie или отключить их, нажмите "Настройки". Чтобы получить больше информации, смотрите нашу политику cookies.
Изменить куки
Технический и функциональный Всегда активный
Этот веб-сайт использует собственные файлы cookie для сбора информации с целью улучшения наших услуг. Если вы продолжите просмотр, вы соглашаетесь с их установкой. Пользователь имеет возможность настроить свой браузер, имея возможность, если он того пожелает, предотвратить их установку на свой жесткий диск, хотя он должен помнить, что такое действие может вызвать трудности при навигации по веб-сайту.

Они позволяют отслеживать и анализировать поведение пользователей этого веб-сайта. Информация, собранная с помощью этого типа файлов cookie, используется для измерения активности в Интернете для разработки профилей навигации пользователей с целью внесения улучшений на основе анализа данных об использовании, сделанных пользователями службы. Они позволяют нам сохранять информацию о предпочтениях пользователя, чтобы улучшить качество наших услуг и предложить лучший опыт с помощью рекомендуемых продуктов.
Эти файлы cookie используются для хранения информации о предпочтениях и личном выборе пользователя путем постоянного наблюдения за его привычками просмотра. Благодаря им мы можем узнать привычки просмотра на веб-сайте и отображать рекламу, связанную с профилем просмотра пользователя.