Свойства в продаже

сортировать по
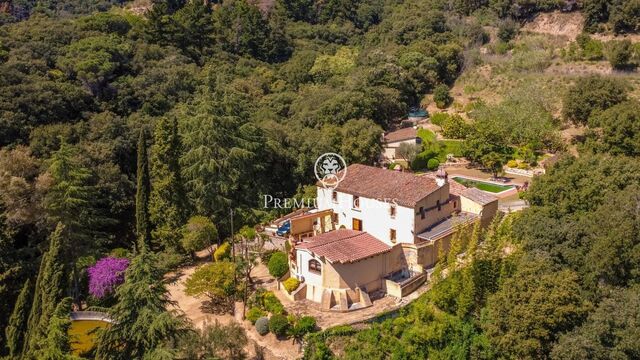
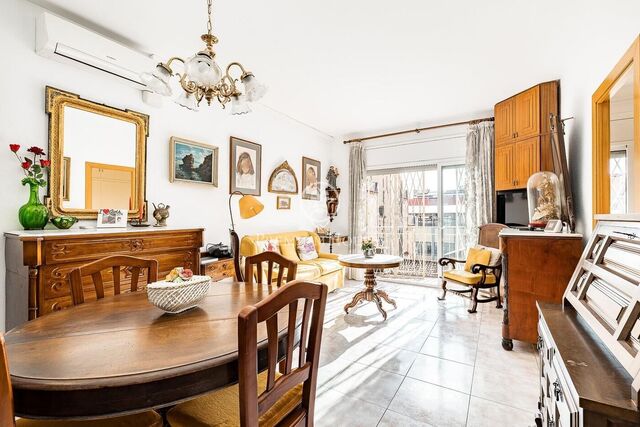
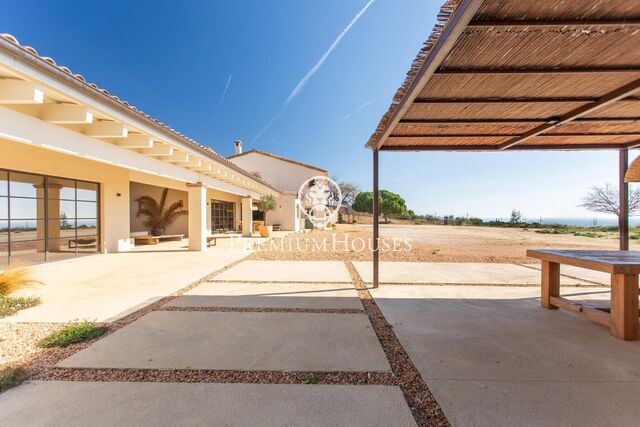
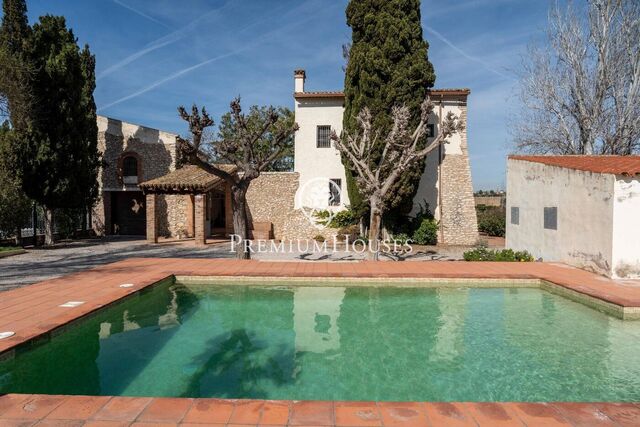
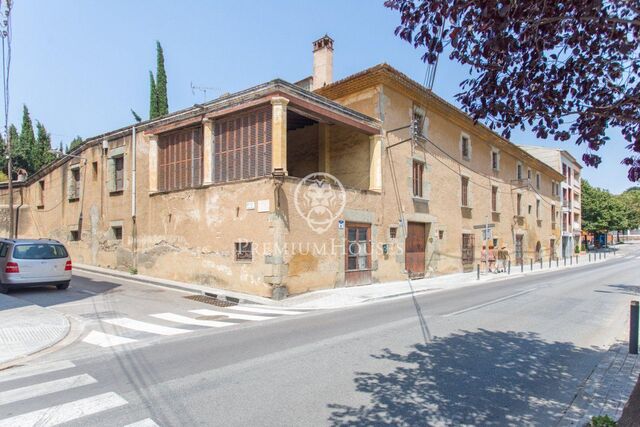
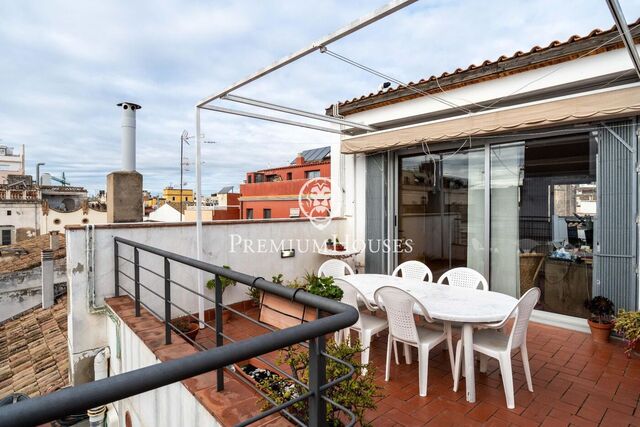
Charming Catalan farmhouse for sale in Arenys de Munt

Charming Catalan farmhouse for sale in Arenys de Munt

Arenys de Munt
890.000 €
649 m²размер8комнатыком.5 ванные комнаты
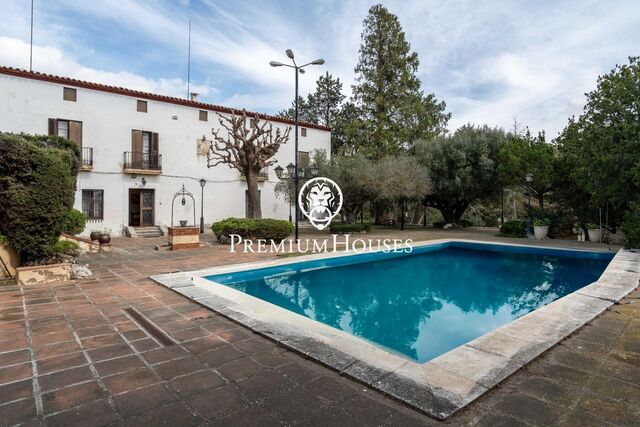
Discover an exceptional property where privacy, tranquillity and the beauty of nature combine to create a true Mediterranean oasis. This unique estate, comprising three separate buildings, offers an extraordinary lifestyle in a stunning natural setting. The main residence is a beautiful 18th-century Catalan farmhouse, carefully restored to preserve its historic character whilst incorporating all modern comforts. A unique home that combines authenticity with contemporary comfort. At the heart of the estate, the main house welcomes you with solid stone walls and exposed wooden beams that reflect its rich history. The fully equipped rustic kitchen and the spacious living-dining room, dominated by an impressive stone fireplace, create a warm and welcoming atmosphere, perfect for both entertaining and relaxing all year round. The heating system, featuring a cast-iron stove and a diesel boiler, ensures comfort in every season. On the upper floor, an elegant second lounge with a pool table leads to five spacious bedrooms, the highlight being the air-conditioned master suite. The library annex, formerly a stable, has been carefully restored and is a charming space, ideal for reading, working or creative pursuits. The fully renovated detached farmhouse offers the perfect additional accommodation for guests or family members. It features a cosy living room with a fireplace and heat pump, a bright open-plan kitchen, two bedrooms (one double and one single) and a private sauna for ultimate relaxation. The outdoor areas have been designed for enjoyment and relaxation, transforming the property into a true private retreat. The gardens, barbecue area and swimming pool, surrounded by greenery, create a serene and idyllic setting. The pool area features a sun deck, changing rooms, a summer veranda and ancillary facilities, ideal for enjoying the outdoors in complete privacy. The estate also features an automatic irrigation system, a large water tank, a garage and a woodshed. It also includes a vegetable garden, fruit trees and an extensive private woodland with footpaths, inviting you to unwind and connect directly with nature. Located in a highly sought-after area, the property guarantees absolute privacy without sacrificing proximity to all amenities. Just a few minutes from the Mediterranean beaches and with excellent connections to Barcelona and Girona, it offers the perfect balance between exclusivity and accessibility. A unique opportunity for those seeking quality of life, exclusivity and a genuine connection with nature. More than just a property, it is a haven of peace in the Maresme region.
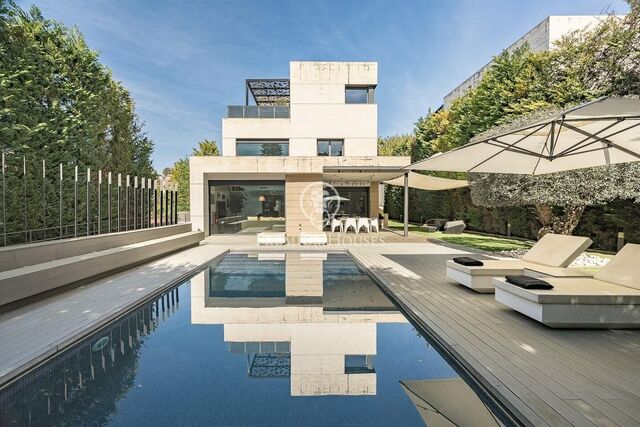
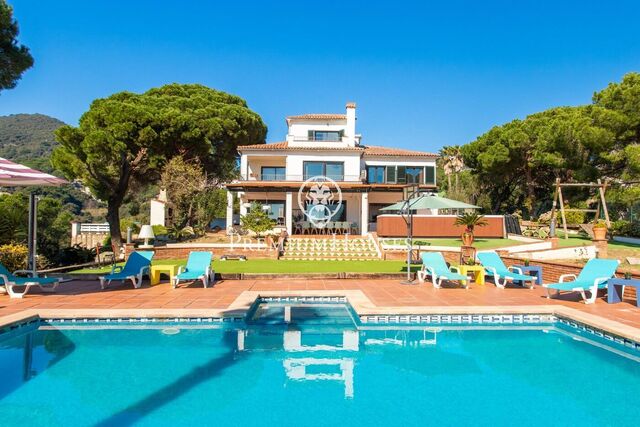
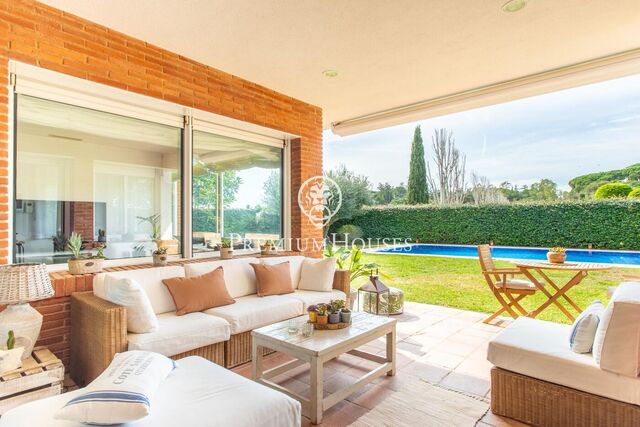
Spectacular 600 sqm contemporary chalet in Valldoreix

Spectacular 600 sqm contemporary chalet in Valldoreix

Sant Cugat del Vallés
2.540.000 €
626 m²размер1.329 m²земельный участок7комнатыком.6 ванные комнаты
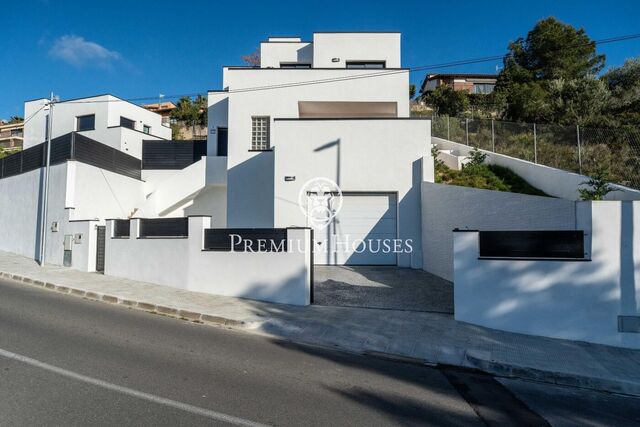
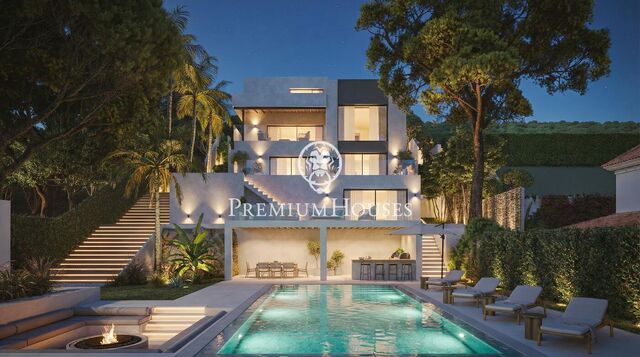
This stunning contemporary-style residence is located in one of the most peaceful and verdant areas of Valldoreix, offering a lifestyle defined by design and privacy. Spanning over 600 sqm, the property unfolds across four levels connected by a convenient elevator, harmoniously integrating with a landscaped plot designed for relaxation. On the main floor, the spectacular double-height living and dining room captivates with its brightness, thanks to large floor-to-ceiling windows that lead directly to the porch and pool area. A minimalist fireplace anchors the room, adding warmth to an open-plan space that flows into a high-end modern kitchen, featuring a central island and a daily breakfast area. This level is completed by an office—perfect for remote work—and a guest powder room. The sleeping quarters are organized on the upper floors to ensure maximum tranquility. The first level houses three double en-suite bedrooms, all with high-quality full bathrooms and built-in wardrobes. Meanwhile, the top floor is entirely dedicated to the master suite: an authentic luxury sanctuary featuring a walk-in closet, a private lounge, a bathroom with a designer freestanding tub, and access to a private sun terrace with privileged views. The outdoor space has been meticulously designed, highlighted by a dark-tiled pool that adds a sophisticated touch, surrounded by artificial grass, sunbathing areas, and various chill-out spots to enjoy the Mediterranean climate. Regarding technical features, the house includes parking for four vehicles, a gym or multipurpose room, a laundry room, and an advanced security system. The property also boasts underfloor heating, ducted air conditioning, and LED lighting. Located just minutes from the FGC train station with excellent connections to Barcelona, this villa is the perfect reflection of modern exclusivity.
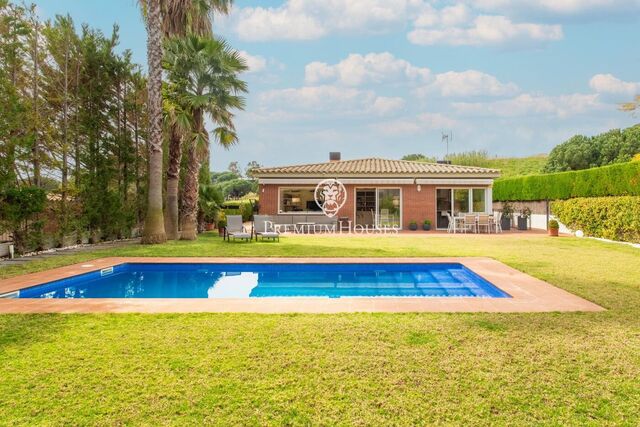
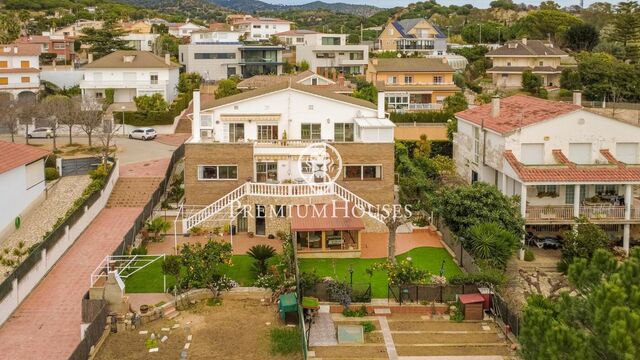
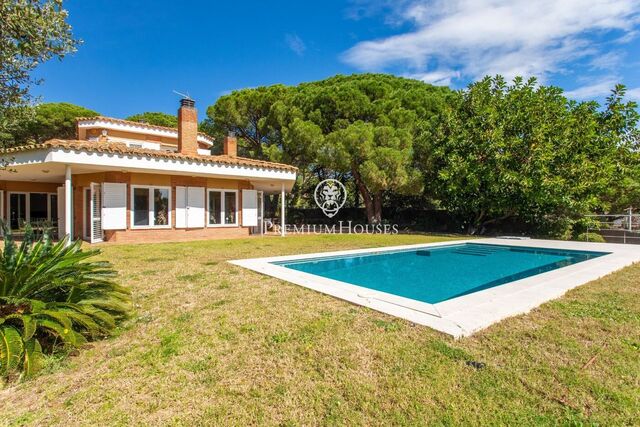
House for sale on a flat plot and on one floor

House for sale on a flat plot and on one floor

Sant Vicenç de Montalt
1.300.000 €
344 m²размер4комнатыком.3 ванные комнаты
Recently built house distributed over a comfortable main floor, located on a completely flat plot. It stands out for its great brightness, functionality and comfort, designed to enjoy everyday life with all the amenities. The living area offers a spacious and bright living-dining room with a fireplace and a modern, fully equipped kitchen, both spaces with direct access to the garden. In the night area, there is an elegant master suite with a beautiful dressing room and full bathroom, as well as two additional bedrooms that share a second full bathroom. The garden, with natural grass and a magnificent swimming pool, also has a pleasant outdoor lounge-dining area with a barbecue, creating a perfect space for leisure and outdoor gatherings. On the lower floor of the house there is a large multipurpose room with natural light, ideal as an office, gym or games room. On this floor there is also a full bathroom with shower, laundry area, machine room and storage room. The property also has a garage with space for two cars, storage space, and an area for motorbikes or bicycles. Its features include: underfloor heating, air conditioning, electric blinds, fibre optic connections in all rooms, an osmosis system and water softener, as well as an alarm system with video surveillance and full remote control of the blinds. Outside, there is also a vegetable garden area with a shed, automatic irrigation system and night lighting.
Дом на две семьи с беспрепятственным видом и садом в Виньете

Дом на две семьи с беспрепятственным видом и садом в Виньете

Vinyet, Sitges
1.250.000 €
190 m²размер3комнатыком.3 ванные комнаты
В районе Виньет города Ситжес расположен этот двухквартирный дом, всего в нескольких шагах от пляжа и центра города. Из окон открываются потрясающие виды, есть сад и гараж на четыре машины. Дом состоит из трех этажей. На первом этаже находится просторная и светлая гостиная-столовая с выходом в большой сад и зону барбекю. Рядом расположена отдельная кухня и прачечная с прямым выходом в сад. На первом этаже также находится гостевой туалет. На втором этаже расположены две спальни с двуспальными кроватями, встроенными шкафами и выходом на большой балкон. На этом этаже также находится ванная комната с двумя раковинами. На третьем этаже расположена еще одна спальня, где находится главная спальня со встроенными шкафами и собственной ванной комнатой с двумя раковинами, ванной и гидромассажной душевой кабиной. С этого же уровня можно выйти на большую террасу с беспрепятственным видом на море. Район Виньет в Ситжесе отличается своим выгодным расположением недалеко от пляжа и спокойствием даже в летние месяцы. При этом он находится всего в нескольких минутах от центра города.
Отдельно стоящий дом с бассейном и садом в Сегур-де-Дальт

Отдельно стоящий дом с бассейном и садом в Сегур-де-Дальт

Segur de Calafell
540.000 €
253 m²размер755 m²земельный участок4комнатыком.3 ванные комнаты
Продается отдельно стоящий дом с частным бассейном и садом в Сегур-де-Дальт, Калафель. Этот недавно построенный дом расположен в жилом районе и имеет гараж, рассчитанный на три автомобиля. Дом состоит из трёх этажей, адаптированных к перепаду высот участка. В подвале находится просторный гараж и подготовка для установки лифта. На первом этаже расположены гостиная-столовая с выходом на террасу, кухня с выходом во внутренний дворик и полностью оборудованная ванная комната. На втором этаже находятся две спальни, одна двухместная и одна одноместная, а также полностью оборудованная ванная комната. На верхнем этаже расположены две дополнительные спальни: одна спальня с ванной комнатой и одна двухместная спальня, обе с выходом на террасу с панорамным видом. Сегур-де-Дальт-де-Калафель — это очень тихий жилой район с прекрасным видом на горы, идеально подходящий для спокойной или семейной жизни.
Загородный дом с бассейном в Кастельет-и-ла-Горнал

Загородный дом с бассейном в Кастельет-и-ла-Горнал

Castellet i la Gornal
1.400.000 €
1.418 m²размер154.081 m²земельный участок5комнатыком.3 ванные комнаты
Расположенная в Кастельет-и-ла-Горнал, эта загородная усадьба с бассейном имеет 14 гектаров виноградников, находящихся в эксплуатации, что делает её идеальным вариантом для реализации винодельческого проекта. Усадьба состоит из трёх зданий: главного дома, дома для виноградарей и склада. Главный дом занимает три этажа. На первом этаже расположена дневная зона и зона для активного отдыха, включающая гостиную, столовую, салон, две кухни и кладовую. На этом же уровне находится рабочая зона, в которую входят два кабинета, выставочный зал для техники и несколько помещений, предназначенных для производства. На верхнем этаже расположена зона отдыха, состоящая из восьми спален, трех ванных комнат и двух гостиных, а также второй кухни. Две просторные террасы дополняют этот уровень. Последний этаж представляет собой мансарду многофункционального назначения. Дом для работников, расположенный на двух этажах, имеет четыре спальни, три ванные комнаты и гостиную-столовую с кухней и кладовой. Склад имеет большую площадь, предназначенную для хранения винодельческой продукции. На территории поместья имеется резервуар для воды объемом 25 000 литров. Кастельет-и-ла-Горнал — небольшой сельский муниципалитет в регионе Альт-Пенедес (провинция Барселона). Традиционно сельскохозяйственный, здесь преобладает выращивание винограда.
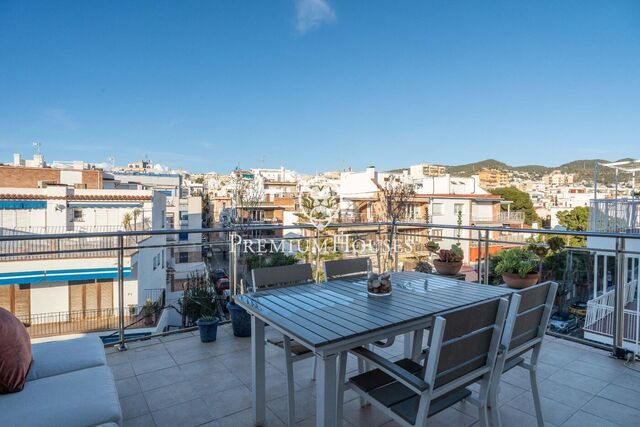
Отремонтированная квартира в центре Ситжеса

Отремонтированная квартира в центре Ситжеса

Centre, Sitges
775.000 €
110 m²размер3комнатыком.3 ванные комнаты
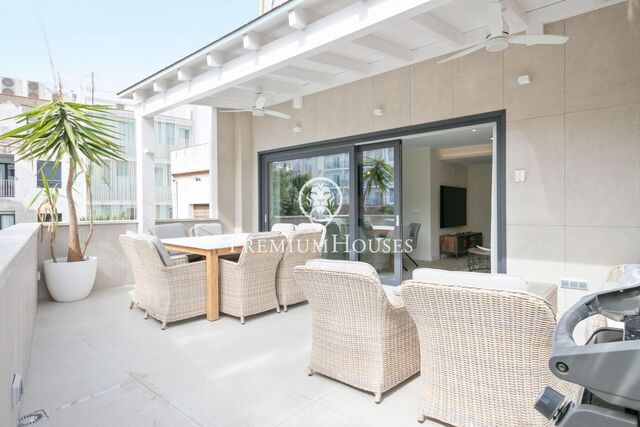
В самом сердце Ситжеса мы представляем вам эту полностью отремонтированную квартиру. Дом ориентирован на юг и имеет очень большую террасу. Квартира разделена на гостиную, включающую в себя гостиную-столовую с выходом на большую террасу площадьo. Рядом с ней расположена кухня открытой планировки, также с выходом на эту террасу. Спальня состоит из трех двухместных спален. Две из них имеют собственные ванные комнаты, а дополнительная ванная комната обслуживает третью спальню и остальную часть квартиры. Квартира расположена в центре города Ситжес. Этот район отличается близостью ко всем удобствам и пляжу. Центр Ситжеса оживлен круглый год, идеально подходит для того, чтобы насладиться всеми местными праздниками.
Квартира на первом этаже с террасой и панорамным видом в Ла-Плане

Квартира на первом этаже с террасой и панорамным видом в Ла-Плане

La Plana, Sitges
855.000 €
107 m²размер3комнатыком.2 ванные комнаты
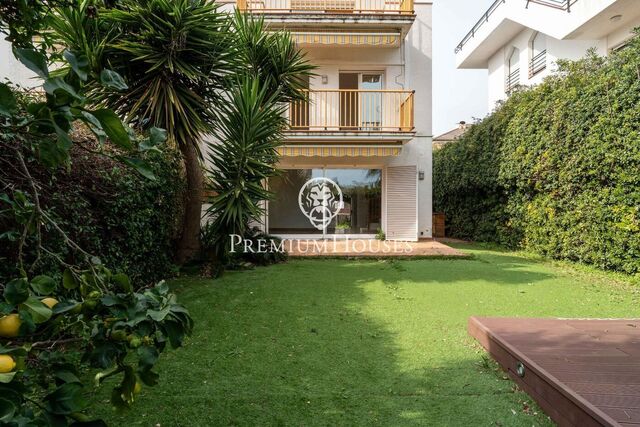
В районе Ла Плана города Ситжес мы предлагаем вам совершенно новую квартиру на первом этаже. Квартира расположена в жилом комплексе с садом, бассейном, лифтом и парковочным местом. Благодаря южной ориентации, она также отличается обилием естественного света и предлагает беспрепятственный вид. На первом этаже находится гостиная зона со светлой гостиной-столовой и отдельная кухня. Обе комнаты имеют выход на террасу с садом. Спальня состоит из трех спален: одной одноместной и двух двухместных, одна из которых с собственной ванной комнатой и встроенными шкафами. Спальня с собственной ванной комнатой также имеет выход на террасу. Наконец, на первом этаже и в остальных спальнях расположены две полноценные ванные комнаты. С задней террасы первого этажа есть прямой выход в общий сад и к бассейну. В квартире также имеется кладовая. Район Ла Плана в Ситжесе — это тихий жилой район, расположенный недалеко от необходимых услуг, но в нескольких минутах ходьбы от центра города.
Дом с бассейном и видом на горы

Дом с бассейном и видом на горы

El Vendrell
675.000 €
375 m²размер619 m²земельный участок5комнатыком.5 ванные комнаты
В Мас-Боррас-дель-Вендрель мы представляем этот дом с бассейном, ориентированный на восток и наполненный естественным светом в течение всего дня, а также с открытым видом на горы. Дом состоит из трёх этажей, которые повторяют перепад высот местности. На цокольном этаже находится полноценная зона отдыха с летней кухней и встроенным барбекю, с прямым выходом к бассейну, многофункциональный зал, полностью оборудованная ванная комната, винный погреб и гараж, рассчитанный на две машины. На первом этаже расположены просторная прихожая, гостиная-столовая с выходом на террасу, отдельная кухня с выходом во внутренний дворик, спальня с двуспальной кроватью и полностью оборудованная ванная комната. На верхнем этаже в мансарде расположена зона отдыха. Главная спальня имеет гардеробную и выход на частную террасу. Этот этаж дополняют три дополнительные спальни: одна двухместная, одна с ванной комнатой и одна одноместная, а также полностью оборудованная ванная комната. Mas Borrás — это жилой комплекс, расположенный в муниципалитете Вендрель. Это тихий район с домами в окружении природы. Идеально подходит для семей в качестве основного или второго жилья.
Exclusive farmhouse for sale with 180º sea views, 20 minutes from Barcelona

Exclusive farmhouse for sale with 180º sea views, 20 minutes from Barcelona

Alella
5.800.000 €
931 m²размер22.000 m²земельный участок7комнатыком.7 ванные комнаты
Located between the towns of Alella and Tiana, in the prestigious Maresme region, just 20 minutes from the centre of Barcelona, this restored farmhouse dating back to 1859 offers 180º panoramic views of the Mediterranean, complete privacy and 22,000 sqm of land surrounded by vineyards and protected natural surroundings. Recently renovated, it combines original features with contemporary design and the latest in comfort solutions. The main floor has a unique layout that encompasses spacious living areas, lounges and dining rooms, a wine cellar, an open-plan kitchen with an island and a separate laundry area. The interior and exterior spaces coexist with surprising fluidity. An entire wing of the house is dedicated exclusively to the master suite and includes a dressing room, office and a generously sized bathroom. A truly unique private space. The upper floor retains the original essence of the farmhouse with a more rustic character. It has 7 spacious bedrooms and 7 bathrooms, a separate kitchen and dining room and a versatile double-height room under the roof. The exterior has great landscaping potential. An additional summer porch with a barbecue and a spectacular custom-made dining table has been renovated, along with areas for chill-out, kitchen and storage, as well as bathrooms that avoid having to access the interior of the house. The estate also has a separate guest house or farmhouse and a heated swimming pool. Main features: • Prime location. Elevated enclave with 180º open sea views, total privacy and direct access to Barcelona in less than 20 minutes by motorway. • Comprehensive renovation on the main floor, preserving original features such as stone walls, large doors, high ceilings, integrated with contemporary design and high-end finishes. • Energy efficiency, home automation and comprehensive comfort • Microcement flooring and underfloor heating, aerothermal system, solar panels and high-efficiency air conditioning throughout the property. • 22,000 sqm of fenced land with great landscaping potential and multiple possibilities for use. • Separate guest or staff house. • Porch and outdoor bathrooms. • Heated swimming pool. A unique property for those seeking privacy, nature and proximity to Barcelona without sacrificing the latest in comfort.
Spectacular house with tourist licence in Arenys de Munt, with panoramic sea and mountain views

Spectacular house with tourist licence in Arenys de Munt, with panoramic sea and mountain views

Arenys de Munt
1.850.000 €
346 m²размер4.208 m²земельный участок7комнатыком.4 ванные комнаты
Magnificent property located in Arenys de Munt, in a privileged, peaceful setting surrounded by nature, just 10 minutes from the town centre and 43 minutes from Barcelona. A unique property due to its spaciousness, comfort and impressive panoramic sea views, perfect both as a primary residence and as an investment with great potential for profitability thanks to its tourist licence. The house stands out for its bright open-plan living-dining room, with large windows that flood the space with natural light and allow you to enjoy the spectacular sea views. From here you have direct access to the outdoor area, designed for maximum enjoyment. Outside, there is a fantastic swimming pool, jacuzzi, barbecue area, children's play area and paddle tennis court, creating the ideal setting for family gatherings and outdoor leisure activities. The property also has ample parking space. On the main floor, on the same level as the living-dining room, there are two bedrooms, a full bathroom and a guest toilet, providing comfort and functionality. The first floor has four large bedrooms, two full bathrooms and a charming terrace with sea views, perfect for relaxing and unwinding. On the upper floor is the seventh bedroom, a versatile space ideal as a master suite, office or multipurpose room, adaptable to the needs of each family. In addition, the property is equipped with solar panels and an electric vehicle charger, improving its energy efficiency and reinforcing its commitment to sustainability. An exceptional property that invites us to enjoy the sea and the mountains.
Усадьба с бассейном в Эль-Катльяр

Усадьба с бассейном в Эль-Катльяр

El Catllar
865.000 €
862 m²размер1.403 m²земельный участок7комнатыком.4 ванные комнаты
На границе муниципалитета Эль-Катляр мы представляем вам эту полностью отреставрированную усадьбу, внесенную в реестр памятников архитектуры и имеющую действующую лицензию на туристическую деятельность. В доме сохранены оригинальные элементы, в том числе каменная кладка как на фасаде, так и в различных внутренних помещениях, что сочетает в себе архитектурную традицию и современный комфорт. В доме есть частный бассейн, лифт и отдельный жилой дом. Основной дом состоит из трех уровней и подвала: На первом этаже прихожая с лифтом ведет в дневную зону, состоящую из большой гостиной с камином и прямым выходом во внутренний двор, отдельной столовой на 12 человек и кухни-столовой с прачечной и выходом во внутренний двор. Ночная зона на этом уровне включает две спальни с двуспальными кроватями и многофункциональную комнату. На этом этаже находится полностью оборудованная ванная комната. На первом этаже расположены библиотека и три спальни с двуспальными кроватями, одна из которых с ванной комнатой, балконом и частной террасой, а также вторая полностью оборудованная ванная комната. На этом же уровне находится отдельный дом с собственным внешним входом и внутренней дверью, соединяющей его со спальной зоной. Он состоит из гостиной, кухни, двух спален и полностью оборудованной ванной комнаты. На втором этаже находится мансарда с двумя спальнями с двуспальными кроватями и дополнительной полностью оборудованной ванной комнатой. В подвале есть лифт, который соединяет подвал со вторым этажом. Гараж находится в вспомогательном здании, примыкающем к основному дому, и вмещает две машины, а также имеет кладовую. На территории усадьбы также есть погреб и, рядом с бассейном, вспомогательное здание, предназначенное для машинного зала и хранения. Расположенная в нескольких минутах от Таррагоны и в 8 минутах от станции высокоскоростного поезда, с прямыми рейсами в Мадрид (2 часа) и Барселону (1 час), эта усадьба позволяет наслаждаться жилым районом с отличным транспортным сообщением и всеми необходимыми услугами поблизости.
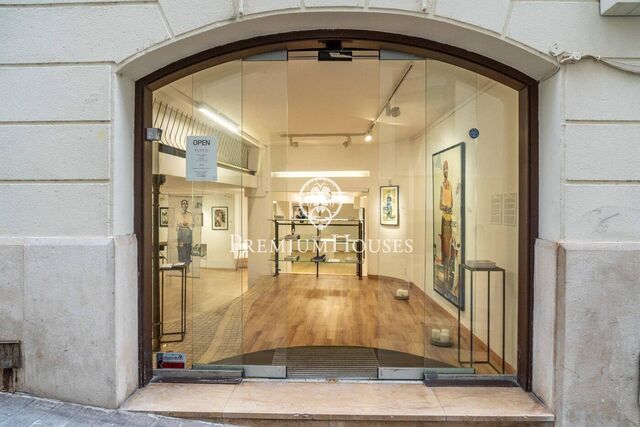
Коммерческие помещения в Побл-Сек

Коммерческие помещения в Побл-Сек

Poble Sec, Sitges
495.000 €
153 m²размер2 ванные комнаты
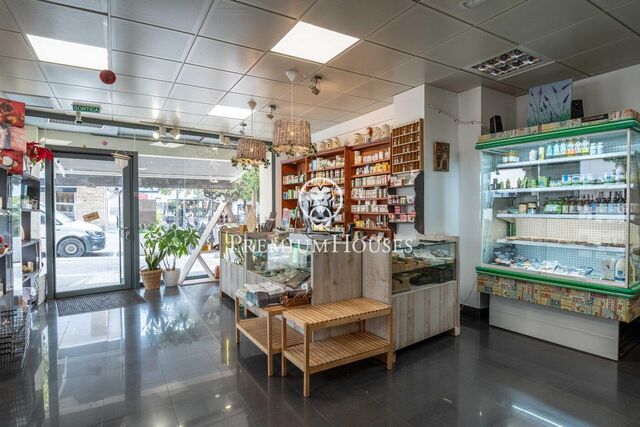
В районе Побле Сек города Ситжес находится это коммерческое помещение. Недвижимость в хорошем состоянии и расположена на оживленной улице. Кроме того, существует возможность продолжения текущей деятельности данного помещения. Помещение разделено на два этажа. На первом этаже расположены две открытые зоны с большим количеством естественного света. Рядом с ними находится склад для товаров. В подвале находятся еще две открытые комнаты с окнами, обеспечивающими естественное освещение. Наконец, есть два туалета, обслуживающие все коммерческое помещение. Район Побле Сек города Ситжес отличается своим превосходным расположением с доступом ко всем необходимым услугам и центру города. Помещение расположено на самой оживленной торговой улице в этом районе.
Historic farmhouse in the centre of Sant Andreu de Llavaneres

Historic farmhouse in the centre of Sant Andreu de Llavaneres

Sant Andreu de Llavaneres
1.450.000 €
871 m²размер3.016 m²земельный участок6комнатыком.6 ванные комнаты
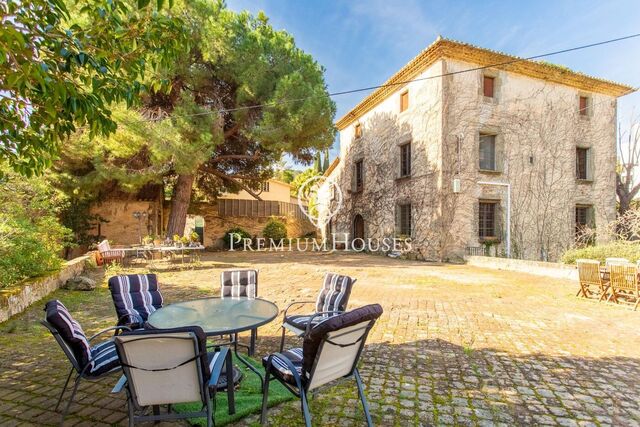
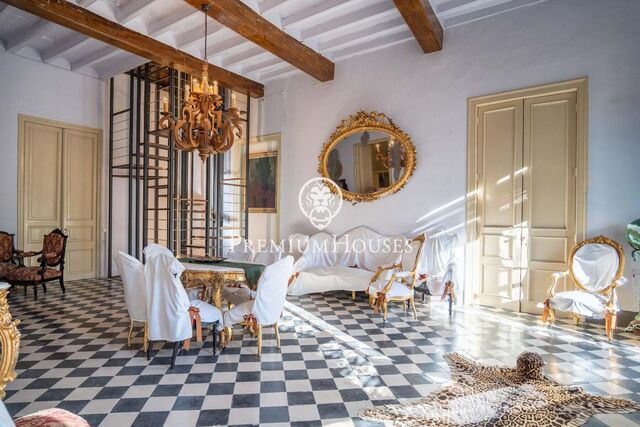
This impressive detached house perfectly combines historic charm with spaciousness and comfort, making it a truly unique property. Although it is listed in the Land Registry as having been built in 1903, its origins date back to the 15th and 16th centuries. Part of its historical documentation was lost during the Civil War, but the property is included in the Architectural Heritage Inventory of Catalonia, reinforcing its unquestionable historical and cultural value. Located in a central area, the property offers a very spacious hallway on the main floor that leads to an elegant living-dining room, two bedrooms and a separate kitchen, creating a comfortable and functional space. On the second floor, a large central hall connects four generously sized bedrooms. The property also has four full bathrooms—three of them en suite—and two guest toilets, as well as built-in wardrobes and a practical storage room, ensuring more than enough storage space to meet all your needs. The top floor houses two spacious attics with multiple possibilities for use: office, leisure area, study or even additional bedrooms. The exterior is equally exceptional. A spacious garden, swimming pool and private chapel make this property a privileged enclave to enjoy with family or friends. Its north, south, east and west orientation ensures magnificent natural light throughout the day, bringing warmth and brightness to every room.
Сельская усадьба в Рода-де-Бера

Сельская усадьба в Рода-де-Бера

Roda de Bara
1.200.000 €
389 m²размер52.163 m²земельный участок4комнатыком.3 ванные комнаты
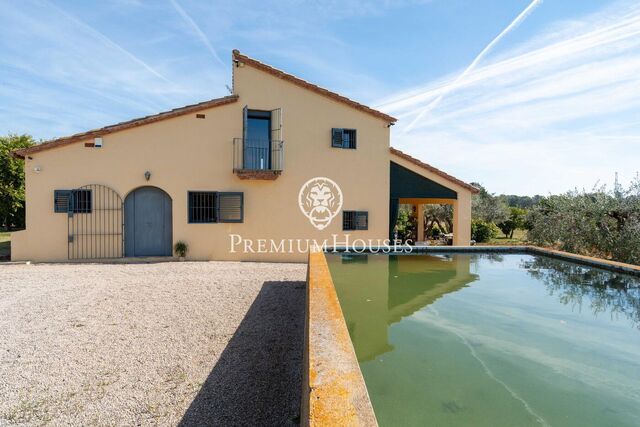
В Рода-де-Бера мы продаем эту загородную усадьбу, окруженную пятью гектарами фруктовых деревьев и рожковых деревьев, которые обеспечивают высокий уровень уединения. На территории усадьбы находятся три вспомогательных здания, предназначенных для хранения, что придает комплексу функциональность и универсальность. Главный дом, расположенный на двух этажах, имеет удобную и сбалансированную планировку: На первом этаже находится светлая гостиная-столовая, отдельная кухня с прямым выходом на веранду, две спальни с двуспальными кроватями и две полностью оборудованные ванные комнаты. На втором этаже расположены две дополнительные спальни с двуспальными кроватями и полностью оборудованная ванная комната. Усадьба имеет собственный колодец и водоем, что гарантирует автономность в обслуживании собственности. Рода-де-Бера — прибрежный муниципалитет, известный своим Арком де Бера, внесенным в список Всемирного наследия ЮНЕСКО как часть археологического комплекса Таррако. Здесь есть пляжи с мелким песком и спокойными водами, все необходимые услуги, идеально подходящие для семей.
Residential development in the centre of Sant Andreu de Llavaneres

Residential development in the centre of Sant Andreu de Llavaneres

Sant Andreu de Llavaneres
2.200.000 €
1.847 m²размер7комнатыком.7 ванные комнаты
We present a historic property located in a strategic and central area of Sant Andreu de Llavaneres, which represents an excellent real estate investment opportunity. The property has a defined building project that fully complies with current urban planning regulations, as certified by the town planning certificate issued by the Town Council. The resulting buildable area allows for the development of a residential complex consisting of a commercial premises on the ground floor and seven dwellings, strictly respecting the maximum density authorised for the plot. Project parameters The project proposes a rational, functional and efficient layout for the building: • Ground floor: commercial premises and two dwellings, one of which is a duplex. • First floor: three dwellings, including the upper floor of the duplex. • Second floor: two additional dwellings. The building is organised around a central vertical communication core, equipped with a lift and communal staircase, ensuring optimal accessibility and functionality for all units. The main entrance is located in the centre of the main façade, while the vehicle access to the private car park —with capacity for eleven spaces— is located on the right-hand side of the property, with direct access from the ground floor. The project also includes an underground floor at the rear of the plot, beneath the communal garden, occupying less than 25% of the existing building. This solution optimises land use without negatively impacting the surroundings or the overall volume of the complex. Sant Andreu de Llavaneres is one of the most established and exclusive towns in the Maresme region, characterised by high residential demand, a very limited supply of new builds and a profile of buyers with high purchasing power. Its privileged location between the Mediterranean Sea and the Montnegre i el Corredor Natural Park, together with its excellent connection to Barcelona via the C-32 motorway and public transport, and its proximity to the marina, golf courses and beaches, significantly reinforce the attractiveness and profitability potential of the project. Located in a central and well-connected area, the property is just a short walk from shops, schools and all kinds of services, and a few minutes from the marina, golf courses and beaches of the Maresme. These characteristics make the project a particularly attractive proposition for both primary residences and investment properties. Contact us for more information.
Пентхаус с террасой и панорамным видом в Сан-Себастьяне

Пентхаус с террасой и панорамным видом в Сан-Себастьяне

Sant Sebastià, Sitges
650.000 €
70 m²размер2комнатыком.2 ванные комнаты
В районе Сан-Себастьян города Ситжес расположен пентхаус с панорамным видом. Квартира полностью отремонтирована и готова к заселению. Она располагает просторной террасой с камином на открытом воздухе и находится в здании с лифтом. Гостиная зона состоит из светлой и просторной гостиной-столовой с выходом на большую террасу с панорамным видом. Рядом находится отдельная кухня и прачечная. Спальня состоит из двух спален: двуспальной с ванной комнатой и отдельная комната, из которой можно попасть в прачечную. Вся квартира оборудована ванной комнатой. Пентхаус расположен в районе Сан-Себастьян города Ситжес, известном тем, что находится всего в нескольких минутах от всех необходимых услуг и центра города.
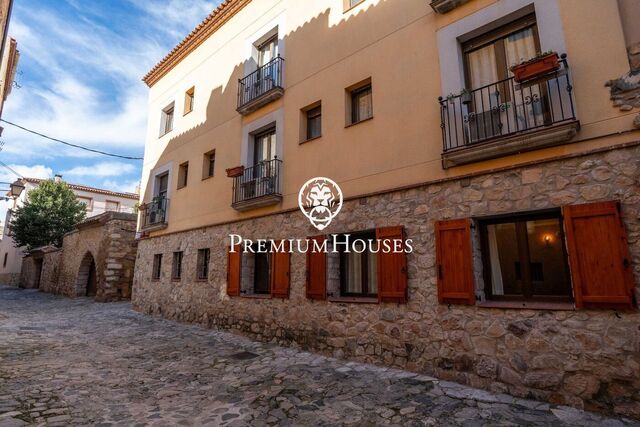
Отель в Монблане

Отель в Монблане

Montblanc
975.000 €
526 m²размер14комнатыком.16 ванные комнаты
В самом центре исторической части Монблана, у подножия замка, находится этот апарт-отель, работающий по действующей гостиничной лицензии. Недвижимость полностью оборудована для продолжения деятельности по предоставлению услуг проживания и питания, что представляет собой интересную инвестиционную возможность в районе с растущим туристическим спросом. Здание состоит из пяти этажей: На первом этаже расположены рецепция с офисом, ресторанная зона с профессиональной кухней, два зала, вмещающие до 40 человек, и отдельные туалеты для мужчин и женщин. Первый и второй этажи предназначены для гостиничного использования. На первом этаже расположены четыре одноместных и пять двухместных номеров, все с ванной комнатой и автономным отоплением; три двухместных и два одноместных номера имеют собственный балкон. На втором этаже расположены пять апартаментов типа «студия», каждый с ванной комнатой, собственной кухней и автономным отоплением. На третьем этаже находятся прачечная, две террасы и дополнительная квартира с кухней, столовой, спальней и ванной комнатой, пригодная для проживания или использования в качестве служебного помещения. Подвал состоит из кладовой и машинного зала. Монблан, муниципалитет с населением около 7560 человек в Конка-де-Барбера (Таррагона), отличается средневековыми крепостными стенами и близостью к горам Прадес, идеальной природной средой для сельского и культурного туризма. Всего в 15 минутах от Вальса, в 25 минутах от Таррагоны и в часе езды от аэропорта Барселоны, он сочетает в себе отличное транспортное сообщение и спокойную обстановку.
House for sale in Arenys de Mar with spectacular sea views

House for sale in Arenys de Mar with spectacular sea views

Arenys de Mar
2.400.000 €
490 m²размер932 m²земельный участок4комнатыком.7 ванные комнаты
Facing the Mediterranean, where the blue blends into the horizon and calm envelops everything, this unique residence stands on a small cliff in Arenys de Mar, in one of the most privileged locations on the Maresme coast. A home designed for those who are looking for more than just a place to live: a life experience where the sea takes centre stage. Completely refurbished, the property offers 490 m² of floor space on a 950 m² plot, designed to enjoy the light, the landscape and the serenity in every corner. The architecture opens up to the outside, allowing the Mediterranean to enter the home and accompany every moment of the day, from sunrise to sunset. The living room, kitchen, bedrooms and main terrace face the sea, offering panoramic views that convey a permanent feeling of spaciousness, freedom and well-being. The elegant and functional kitchen is integrated with the dining room in an ideal space for sharing unforgettable moments, leisurely conversations and celebrations with the sea as a backdrop. The property has four en-suite bedrooms, designed as true havens of rest, where comfort, privacy and tranquillity combine to offer an experience of maximum well-being for both family and guests. Designed for comfortable living without limits, the property has a lift connecting all floors, providing fluidity and convenience on every level of the home. On the ground floor, a bright 42 m² multipurpose room can be adapted to any lifestyle: private gym, cinema room, office, wellness area or leisure space. Outside, the Mediterranean takes centre stage once again. The 50 m² private swimming pool blends in visually with the horizon, creating a sense of infinity between the water and the sea. The summer dining area and chill-out zone invite you to enjoy long afternoons in the sun, magical sunsets and balmy evenings under the Mediterranean sky. All this in an unbeatable location: just a few minutes from the beach, with all amenities within easy reach and only two minutes from the motorway, with excellent connections to Barcelona and Girona. Privacy, exclusivity and quality of life come together in a property that is not just visited, but felt.
Дом в деревне в Л'Аргилага

Дом в деревне в Л'Аргилага

La Secuita
390.000 €
534 m²размер180 m²земельный участок3комнатыком.2 ванные комнаты
Усадьба в Л'Аргилага, пригород Ла-Секуита, с внутренним двориком и просторным гаражом. Высокие потолки и просторные комнаты позволяют использовать дом как для проживания семьи, так и для проектов в сфере сельского туризма. Дом состоит из трех этажей. На первом этаже находится большой вестибюль, прихожая, кухня с камином и кладовой, а также столовая на 10 человек. Кухня и столовая соединены с внутренним двориком с садом. На этом этаже находится туалет. На первом этаже находится основная зона для отдыха и проживания, с гостиной, выходящей на балкон, тремя просторными спальнями с двуспальными кроватями и полностью оборудованной ванной комнатой. Две из спален выходят на просторную террасу. На третьем этаже находится большая открытая мансарда, требующая ремонта, с открытыми деревянными балками и множеством возможностей для создания новых пространств. К дому прилагается гараж на три машины, кладовая и небольшой отдельный дом, требующий ремонта, состоящий из одной комнаты, кухни и гостиной-столовой. Л'Аргилага, населенный пункт, входящий в состав муниципалитета Ла Секуита, с населением около 147 человек, предлагает спокойную деревенскую обстановку в 20 минутах езды от Таррагоны и ее инфраструктуры. Район имеет хорошее транспортное сообщение с автомагистралями AP-2 и AP-7, а также с вокзалом AVE Camp de Tarragona, расположенным всего в 8 минутах езды на автомобиле, откуда можно добраться до Мадрида за 2 часа и до Барселоны за 1 час. Все это делает этот дом интересным вариантом для тех, кто хочет жить в спокойной обстановке, не отказываясь от хорошего транспортного сообщения с городом и основными транспортными магистралями.
Exclusiva obra Nueva en San Andreu de Llavaneras

Exclusiva obra Nueva en San Andreu de Llavaneras

Sant Andreu de Llavaneres
1.150.000 €
383 m²размер511 m²земельный участок4комнатыком.3 ванные комнаты
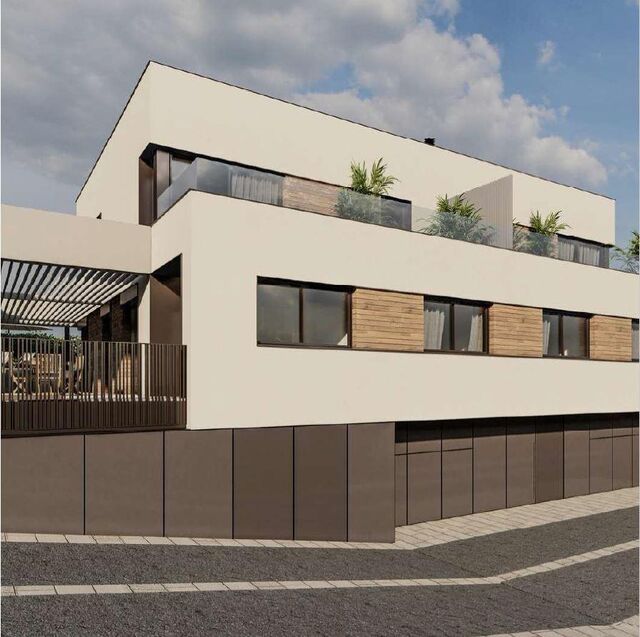
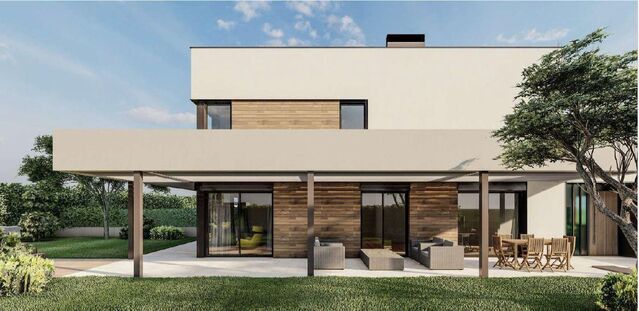
Exclusivo conjunto residencial de obra nueva situado en el centro de Sant Andreu de Llavaneres, a tan solo 5 minutos del acceso a la autopista y a la carretera Nacional. Sant Andreu de Llavaneres es una de las poblaciones más destacadas de Les Tres Viles, donde playas, gastronomía y una amplia oferta de ocio cubren todas las necesidades de la vida familiar. En este entorno privilegiado, y muy cerca de todos los servicios, se ubica esta promoción de obra nueva. El conjunto está formado por viviendas unifamiliares sobre parcelas independientes, que mantienen una exigente línea de calidad y se adaptan a los últimos avances del sector inmobiliario. El proyecto refleja un firme compromiso con la sostenibilidad y la eficiencia energética, con el objetivo de ofrecer viviendas de última generación, respetuosas con el medio ambiente y orientadas a un futuro más sostenible. Las viviendas se distribuyen en tres plantas. En la planta destinada a la zona de día se encuentran el salón-comedor con cocina abierta, equipada con electrodomésticos Miele, un cuarto de baño completo y una habitación. La zona de noche dispone de tres dormitorios adicionales: una suite con baño completo y terraza privada y dos dormitorios que comparten un segundo baño completo. La vivienda está preparada para la instalación de un ascensor. Cada vivienda dispone de garaje con capacidad para tres vehículos y piscina privada. Una obra nueva que combina diseño, interiorismo, altas calidades y sostenibilidad en una ubicación inmejorable. .
Exclusiva obra Nueva en San Andreu de Llavaneras

Exclusiva obra Nueva en San Andreu de Llavaneras

Sant Andreu de Llavaneres
1.095.000 €
383 m²размер407 m²земельный участок4комнатыком.3 ванные комнаты
Exclusivo conjunto residencial de obra nueva situado en el centro de Sant Andreu de Llavaneres, a tan solo 5 minutos del acceso a la autopista y a la carretera Nacional. Sant Andreu de Llavaneres es una de las poblaciones más destacadas de Les Tres Viles, donde playas, gastronomía y una amplia oferta de ocio cubren todas las necesidades de la vida familiar. En este entorno privilegiado, y muy cerca de todos los servicios, se ubica esta promoción de obra nueva. El conjunto está formado por viviendas unifamiliares sobre parcelas independientes, que mantienen una exigente línea de calidad y se adaptan a los últimos avances del sector inmobiliario. El proyecto refleja un firme compromiso con la sostenibilidad y la eficiencia energética, con el objetivo de ofrecer viviendas de última generación, respetuosas con el medio ambiente y orientadas a un futuro más sostenible. Las viviendas se distribuyen en tres plantas. En la planta destinada a la zona de día se encuentran el salón-comedor con cocina abierta, equipada con electrodomésticos Miele, un cuarto de baño completo y una habitación. La zona de noche dispone de tres dormitorios adicionales: una suite con baño completo y terraza privada y dos dormitorios que comparten un segundo baño completo. La vivienda está preparada para la instalación de un ascensor. Cada vivienda dispone de garaje con capacidad para tres vehículos y piscina privada. Una obra nueva que combina diseño, interiorismo, altas calidades y sostenibilidad en una ubicación inmejorable. .
Single-storey house for sale in Sant Vicenç de Montalt- Supermaresme Golf

Single-storey house for sale in Sant Vicenç de Montalt- Supermaresme Golf

Sant Vicenç de Montalt
1.225.000 €
481 m²размер1.089 m²земельный участок4комнатыком.4 ванные комнаты
Sant Vicenç de Montalt is one of the most exclusive towns on the northern coast of Barcelona, known for being home to some of the most prestigious residential developments in the area. It also stands out for its excellent transport links to Barcelona and the Costa Brava, both by motorway and train, and for its proximity to the beach, located just 2 km away. This magnificent single-storey house is located in this privileged setting, built with top-quality materials and designed with attention to the smallest detail. The house offers a spacious and bright living-dining room with a fireplace and direct access to the garden and swimming pool, a spacious kitchen, four bedrooms —one of them en suite— all with fitted wardrobes, and three full bathrooms. In the basement there is a garage with capacity for four vehicles, as well as a guest toilet, with the possibility of creating a multipurpose room without reducing the capacity for 3 or 4 cars. The garden completely surrounds the property, providing a feeling of spaciousness and ensuring absolute privacy. Its excellent features include jatoba wood flooring, double-glazed aluminium windows, tilt-and-turn and sliding systems with security bolts, Gradhermetic blinds on the south side and security blinds, Grohe taps, dimmable LED lighting, a water tank and an automatic irrigation system. A property in perfect condition, with access from two streets, ready to move into and enjoy from day one.
вы просматриваете 461 Свойства в продаже что у нас есть в нашем портфолио недвижимости.
PREMIUM HOUSES Alella
Plaça Antoni Pujadas i Nirell, 3
PREMIUM HOUSES Sant Pol de Mar
Carrer Nou, 51
PREMIUM HOUSES Sitges
Avda. Camí­ dels Capellans, 75 Local 4
Мы используем наши собственные и сторонние файлы cookie, чтобы обеспечить безопасную работу нашего веб-сайта и персонализировать его содержимое. Точно так же мы используем файлы cookie для измерения и получения данных о вашей навигации, а также для настройки рекламы в соответствии с вашими вкусами и предпочтениями. Нажмите кнопку "Принять файлы cookie", чтобы подтвердить, что вы прочитали и приняли представленную информацию. Чтобы управлять этими файлами cookie или отключить их, нажмите "Настройки". Чтобы получить больше информации, смотрите нашу политику cookies.
Изменить куки
Технический и функциональный Всегда активный
Этот веб-сайт использует собственные файлы cookie для сбора информации с целью улучшения наших услуг. Если вы продолжите просмотр, вы соглашаетесь с их установкой. Пользователь имеет возможность настроить свой браузер, имея возможность, если он того пожелает, предотвратить их установку на свой жесткий диск, хотя он должен помнить, что такое действие может вызвать трудности при навигации по веб-сайту.

Они позволяют отслеживать и анализировать поведение пользователей этого веб-сайта. Информация, собранная с помощью этого типа файлов cookie, используется для измерения активности в Интернете для разработки профилей навигации пользователей с целью внесения улучшений на основе анализа данных об использовании, сделанных пользователями службы. Они позволяют нам сохранять информацию о предпочтениях пользователя, чтобы улучшить качество наших услуг и предложить лучший опыт с помощью рекомендуемых продуктов.
Эти файлы cookie используются для хранения информации о предпочтениях и личном выборе пользователя путем постоянного наблюдения за его привычками просмотра. Благодаря им мы можем узнать привычки просмотра на веб-сайте и отображать рекламу, связанную с профилем просмотра пользователя.