Houses for sale

Order by
LUXURY CHALET IN LA MOLINA

LUXURY CHALET IN LA MOLINA

Alp
1,800,000 €
658 m²Size2,459 m²Plot7BedroomsBedroom5 Bathrooms
Luxury chalet in La Molina situated in a very quiet area 10 minutes from the slopes with spectacular mountain views. A property with a large garden, where you can enjoy the snow in winter or spend a pleasant time outdoors in summer. Six cosy bedrooms to accommodate the whole family or friends, two full bathrooms and a suite with jacuzzi overlooking the mountains of La Molina resort! In addition, the touch of luxury continues with a sauna to relax and warm up after a tiring day of skiing. It also has a cosy porch, which can be used both in winter and summer, as it allows you to close it and isolate yourself from the coldest days and share endless talks with friends. The interior is fully furnished with elegance and typical mountain style. It has a spacious living room with a high ceiling of 8 metres and walls made up of a huge glass window that lets in all the light from outside and a beautiful fireplace, perfect for disconnecting. Comfort is guaranteed with all necessary appliances, in other words, a perfect place to escape from the daily hustle and bustle and enjoy moments of tranquillity and fun with loved ones. It also has two outbuildings within the same property, which consists of a two-storey guest house and a garage currently used as a flat to accommodate friends and family in case of visits or celebrations such as Christmas. The main house as well as the outbuildings have a tourist licence.
Indiana style house for sale in Arenys de Mar

Indiana style house for sale in Arenys de Mar

Arenys de Mar
1,090,000 €
332 m²Size148 m²Plot5BedroomsBedroom4 Bathrooms
The location of this property is simply unbeatable. Located in the municipality of Arenys de Mar, in the Maresme region, you will enjoy the serenity of a seaside town with a great fishing and commercial activity. This building is made up of a spectacular mansion completely rebuilt with noble materials of the highest quality. Get ready to live like royalty in this architectural masterpiece in its Mansion. This Indian house, dating back to 1910, has been fully and completely restored respecting all the original noucentista aesthetic elements, adding a modern and avant-garde touch. From the moment you set foot in this property, you will be immersed in a world of elegance and sophistication. With a total built area of 450 m2, this mansion offers you more than enough space to live comfortably. It has 5 en-suite bedrooms, perfect for relaxing and enjoying your privacy. In addition, the house has 4 full bathrooms and 2 cloakrooms, giving you all the space you need to store your belongings in style. Inside, you will be greeted by an important collection of paintings by leading 20th century Catalan painters. The collector's level antique furniture perfectly complements the refined ambience of the property. Each piece has been carefully selected to enhance the beauty of the spaces and transport you to bygone eras of opulence and exquisiteness. But that's not all. Imagine relaxing on one of the 3 terraces, with a surface area of 100 m2, where you can enjoy the sun and panoramic views. Or how about spending a quiet afternoon on the 3 balconies or in the 150 m2 interior garden, admiring the surroundings and breathing in the fresh air? Luxury details can be found in every corner of this property. High coffered ceilings, exterior wooden shutters and interior woodwork are just some of the elements that give it an unparalleled charm. The LED lighting system creates a cosy and modern atmosphere, while the ducted air conditioning and heating circuit, centralised but with independent operation for each of the rooms, will keep you comfortable at any time of the year. The mansion has an interior lift on all floors, so you can move easily no matter where you are in the house. In addition, the attached garage in the same building, fully communicated at ground level, gives you the comfort and security you deserve. There is also a thermally insulated cellar in the basement and a top level kitchen. The house has been totally reconstructed with noble materials and of maximum quality, interior wood carpentry, high coffered ceilings, exterior wooden shutters, exterior carpentry with double chamber, led lighting, air conditioning circuit and heating by conduit. A good investment 5 minutes from the sea, with multiple possibilities.
Spectacular village house for sale in Pineda de Mar

Spectacular village house for sale in Pineda de Mar

Pineda de Mar
940,000 €
378 m²Size481 m²Plot6BedroomsBedroom5 Bathrooms

Town house totally refurbished maintaining its essence. Icon of modernist urbanism and therefore a unique property of its kind. This secret oasis in the middle of the city, was built in the 1600s so it has many incredible stories to tell, starting with being a listed house which gives it an unusual architectural value. Its main entrance is very characteristic, a beautiful garden full of hammocks, swings and trees that invite you to disconnect. There is also a jacuzzi that can be replaced by a swimming pool. In addition, you will find historical details such as a 4-metre cross which, in former times, served to protect the house. It was completely refurbished in 2023, maintaining the original architectural style and renovating all its installations (electricity, plumbing, natural gas, aerothermics, doors and windows). Some of its architectural elements enjoy heritage protection, such as the façade. It has 2 distinct spaces: the main house and an ideal space for a guest flat. Due to its exquisite and practical design, it can be used as one huge house while maintaining its aesthetics. The house is divided into 2 floors. On the ground floor there is a large and cosy entrance hall, summer kitchen facing the magnificent terrace and views of the garden, very spacious games room, master suite with bathroom, single bedroom with access to a private terrace, laundry room and bathroom. On this same floor we find the large main kitchen with private terrace and a guest toilet. On the first floor we have a master suite with a solarium with beautiful windows overlooking the garden, two double bedrooms and a bathroom. One of the bedrooms has a terrace/solarium. The exterior deserves a special mention. A lush, well-tended and mature garden, with cedars over 100 years old, medlars, oleanders, magnolias. An architectural marvel in a unique residential village, in the centre, with all services around (train, schools, supermarket). HAS A TOURIST LICENCE
House with Large Garden and a lot of Privacy for sale in La Pineda, Castelldefels

House with Large Garden and a lot of Privacy for sale in La Pineda, Castelldefels

Castelldefels
7,450,000 €
824 m²Size2,024 m²Plot6BedroomsBedroom6 Bathrooms

In the La Pineda neighborhood of Castelldefels we find this large 825 built sqm house for sale, with a plot of 2024 m2 that provides great privacy and 350m from the beach. The house is in perfect condition and is distributed over four floors. The ground floor with the day area, a room with bathroom and service area. The first floor with the night area. The upper floor where we find a large attic and a terrace. Finally, on the semi-basement floor there is a wine cellar with a dining room and barbecue. Access to the house is through an elegant hall with a staircase that leads to the upper floor. From the hall you can access all the rooms on the ground floor: to the right we find the independent kitchen with an office and laundry room with an outdoor clothesline, and the service area with a double room with a private bathroom. To the left we find the dining room, the living room with fireplace and open to the garden and swimming pool, which connects to a beautiful porch. The dining room is separated from the living room by sliding doors that allow it to be made independent if necessary. In front of the main entrance of the house, we find a double room, with its full bathroom that serves as a guest toilet. On the first floor we find the night area. This consists of four double rooms. The main bedroom is en suite and has a large dressing room. Next we find another double room en suite and finally two double rooms that share a bathroom. On the same floor there is a room used as a gym. All the rooms on the first floor have access to a terrace that surrounds the house. In the semi-basement floor we find the cellar with a barbecue, a DIY workshop, a pantry, a garage for 4 cars and the machine room. The property is very well connected by highway and also by public transport. It is located 10 km from El Prat airport and 25 km from Catalonia square in Barcelona, very close to the international schools in the area as well as the center of Castelldefels and all the town's services, including its train station.
Spectacular House in Alella with Sea Views and Two Dwellings

Spectacular House in Alella with Sea Views and Two Dwellings

Alella
995,000 €
419 m²Size976 m²Plot6BedroomsBedroom4 Bathrooms
We present you an incredible opportunity in Alella, a unique house with two separate dwellings, ideal for large families or investors. Here are some of the most outstanding features of this property: Two houses in one: This house is truly special, as it consists of two very similar houses, one on top of the other, both connected to each other. This gives you great flexibility, whether to live in one and rent out the other, have space for visitors or any other configuration you desire. Ample Space: With 419 square meters of floor space and a plot of 976 square meters, each home offers generous space to enjoy and customize to your liking. Layout: In total, the property features 4 double bedrooms and 2 single bedrooms, as well as 4 full bathrooms, providing comfort and privacy for all family members. Charming Details: The house retains its original charm with details such as ceramic and parquet floors, wooden interior carpentry and aluminum windows with double glazing. It also has a beautiful fireplace in the living room for cozy winter evenings. East facing: Enjoy the morning sunlight on your terrace while contemplating the stunning sea views. Equipped Kitchen: The property features a fully equipped kitchen, making it easy to prepare meals and family gatherings. Modern Amenities: The house is equipped with oil heating and air conditioning in the living room to ensure your comfort all year round. Possibility of Elevator: There is the possibility of installing an elevator from the garage, which would facilitate access to all floors. Extras and Outdoor Spaces: In addition to all the above, the property offers a barbecue area, attic with a giant storage room, garden, laundry, garage and more. Ideal Location in Alella: Alella is a charming municipality located just 15 km from Barcelona, which offers a quiet life and all the necessary amenities, including schools, supermarkets, restaurants and medical centers. This house in Alella represents an exceptional opportunity to enjoy a comfortable and versatile lifestyle in a privileged location. Don't miss the opportunity to visit it and discover all it has to offer, contact us today for more information and to schedule a viewing!
Elegant house with a swimming pool and a flat plot for sale in Cabrera de Mar

Elegant house with a swimming pool and a flat plot for sale in Cabrera de Mar

Cabrera de Mar
1,260,000 €
357 m²Size747 m²Plot5BedroomsBedroom3 Bathrooms

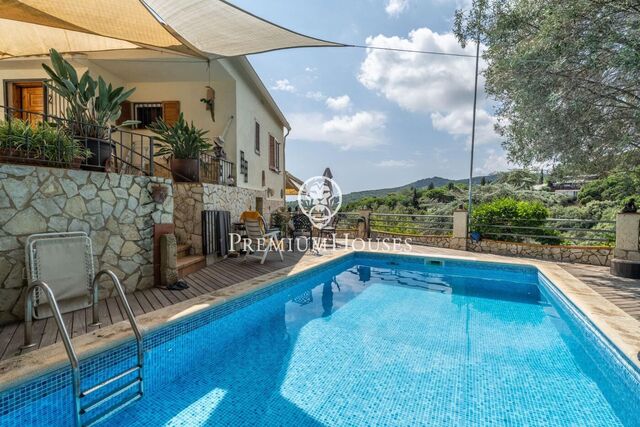
A home where the outdoors takes centre stage. This elegant property, built in 2019, stands on a completely flat, double plot of 747 m² – a rare privilege that allows you to enjoy space, privacy and sunshine all day long. With 357 m² of floor space spread over three floors and connected by a lift, the house combines comfort, design and functionality. The living area opens onto the garden, creating a natural connection between indoors and outdoors. The modern and practical kitchen-diner has direct access to the garden, as does the bright living-dining room. On this floor, there is also a double bedroom and a full bathroom, ideal for guests or as a study. The upper floor houses the sleeping area with four external bedrooms, including an elegant en-suite with a dressing room and private bathroom, all with access to a terrace and unobstructed views. The exterior is undoubtedly one of the property’s main attractions: a spacious, completely flat garden, meticulously maintained, featuring a saltwater swimming pool, a summer dining area and a spectacular built-in barbecue with a preparation area, perfect for long, leisurely meals al fresco. The property also features a four-car garage, an office area and storage spaces. Located in Cabrera de Mar, a quiet residential area with excellent links to the beach, the town centre and the motorway, and very close to a newly built international school – a real bonus for families seeking a high quality of life. A home designed to make the most of space, natural light and the Mediterranean lifestyle.
Detached House for Sale with Sea Views in Montgavina

Detached House for Sale with Sea Views in Montgavina

Montgavina, Sitges
2,150,000 €
399 m²Size610 m²Plot4BedroomsBedroom3 Bathrooms

Exclusive and modern independent designer house for sale with beautiful unobstructed views of the sea, the mountains and the town of Sitges and a spectacular garden with a pool surrounded by nature and with all the amenities that invite you to enjoy Sitges throughout the year inside. of the tranquility of the area. The house is distributed over 4 floors. All of them are made up of large, open-plan spaces. We access the first floor through a large and welcoming hall that leads us to an open and spacious diaphanous room with built-in wardrobes, a living room, an office and large windows through which we obtain beautiful sea views and a complete bathroom. This floor also has access to a large balcony. On the first floor there is a large open plan living-dining room with a spectacular and modern open plan kitchen fully equipped and with built-in appliances. The space is surrounded by large windows that allow the light to enter and the enjoyment of wonderful sea views. From this floor we access to a large garden with private swimming pool and a covered chill-out area to enjoy all year round. This floor has a guest toilet. Finally, on the top floor we find the sleeping area which consists of a large bedroom that could be divided into two double bedrooms with access to a balcony and an en-suite bedroom with spectacular sea views that can be seen from the bed. There is also a complete bathroom and a large covered terrace with views of the urbanisation. The house has all the amenities for your enjoyment such as a machine room, a large storage room and garage and an ironing room. The area is ideal as it is less than five minutes drive to the village and beach and has good access to the motorway. It is a perfect area to live in peace and quiet yet still being close to essential services.
Exclusive house with garden, swimming pool and spectacular sea views in Sant Andreu de Llavaneres

Exclusive house with garden, swimming pool and spectacular sea views in Sant Andreu de Llavaneres

Sant Andreu de Llavaneres
1,800,000 €
784 m²Size2,008 m²Plot7BedroomsBedroom6 Bathrooms

We present this magnificent detached house, in impeccable condition and ready to move into. Designed to offer maximum comfort, this property combines elegance, functionality and warmth, making it the ideal home to enjoy from day one. Located in a quiet and private area, just a few minutes' walk from the charming centre of Sant Andreu de Llavaneres, this elegant house stands out for its spacious rooms, abundant natural light and spectacular views of the sea and mountains. Upon entering the house, a bright hallway with high ceilings welcomes you and leads to a spacious living-dining room with a fireplace and direct access to the garden with a swimming pool. The very spacious and functional kitchen also offers access to the outside, where you can enjoy incredible sea views. On this floor there are also two double bedrooms that share a full bathroom and a guest bathroom. In the night area, on the upper floor, there is a spectacular master suite with a dressing room and a luxurious full bathroom equipped with a whirlpool bath and shower. There is also a double bedroom with an en-suite bathroom, two double bedrooms that share a full bathroom and a multipurpose room with a fireplace and panoramic views of the sea and mountains. All bedrooms have fitted wardrobes and most have a private terrace. The lower floor houses a large games room, utility room, storage room, toilet, wine cellar and a large garage with space for several vehicles. The property has a lift that conveniently connects all floors. Notable features and amenities: • Lift. • Private swimming pool. • Radiator heating. • Fireplace. • Electric blinds. • Hot tub. • Aluminium exterior carpentry with double glazing (Climalit). This property represents a unique opportunity for those who wish to enjoy a quiet and peaceful environment, without sacrificing comfort, spaciousness or the privileged views it offers.
Townhouse in the center of Alella

Townhouse in the center of Alella

Alella
700,000 €
230 m²Size407 m²Plot5BedroomsBedroom2 Bathrooms
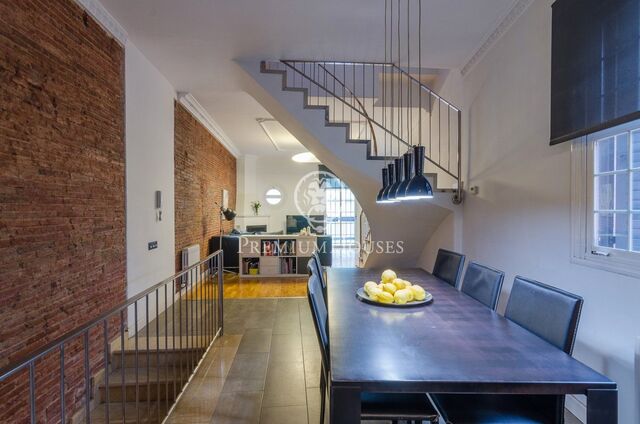
Townhouse built in 1910 with splendid garden located in the center of Alella. This property is an excellent opportunity both for its location and for the option to use it as a single-family house or as a business with independent housing. The house is distributed on two floors and retains some original hydraulic floors, as well as vaulted ceilings and wooden beams on the second floor. It is accessed through a large and bright garden of 200 m², which has an adjoining building for laundry, which could be expanded as a garage or other use. The main floor currently has a restaurant of 160 m² in full operation (license C-3). There is the option to continue with its activity or to refurbish this floor as a private home. On the upper floor there is a house of 90 m² in phase of reform. It has an approved project and building permit. The first floor has access adapted for people with reduced mobility. In total, there are 250m2 built on a plot of 407 m2 completely. There is also the possibility of acquiring the adjoining house with 80m2 built and 40m2 of terrace overlooking the center of town, which is ready to move into. This magnificent house is located in the picturesque village of Alella, known for its long wine tradition and only 20 minutes from Barcelona. Its location is excellent, as it is very close to stores, schools, public transport and very well connected to take direct access to the freeway.
Beautiful English style house located in l'Ametlla del Vallès.

Beautiful English style house located in l'Ametlla del Vallès.

L' Ametlla del Valles
1,200,000 €
528 m²Size9 m²Plot7BedroomsBedroom6 Bathrooms

L'Ametlla is one of the most beautiful villages in Vallès Oriental. Located at the base of the Prelitoral mountain range, it enjoys a Mediterranean climate and a modernist architectural heritage that gives it the air of a stately garden town. Its population is approximately 9,000 inhabitants and the family income is one of the highest in Catalonia. It has a very dynamic community life and culture is one of the pillars of the town. The mansion we present to you is located in the area of Sant Nicolau, very close to the centre but at a sufficient distance to maintain the necessary tranquillity and privacy. It was built in 1974 in the middle of a 1 hectare plot of land designed with an elegant English style and stately interiors. It is distributed in different floors and all of them offer spacious and luminous spaces with beautiful views. It has a large swimming pool with changing rooms and bathroom next to a large porch which is a summer delight and which communicates directly with the garage and the wine cellar. On the main floor, apart from the large living room with fireplace, the dining room, an office which also has a fireplace, a kitchen with pantry and a guest toilet, there is an en suite bedroom. On the first floor there are 4 double bedrooms with 2 bathrooms and 1 bedroom en suite. Upstairs there is a fantastic attic with bathroom. Attached to the house, but independent, there is a small 1-bedroom apartment with bathroom and kitchen. With some reform, we can have the house of our dreams where we can live and enjoy all the seasons of the year.
Mansión en venta en Alella: rotundidad en el diseño y luminosidad con las mejores vistas

Mansión en venta en Alella: rotundidad en el diseño y luminosidad con las mejores vistas

Price upon request
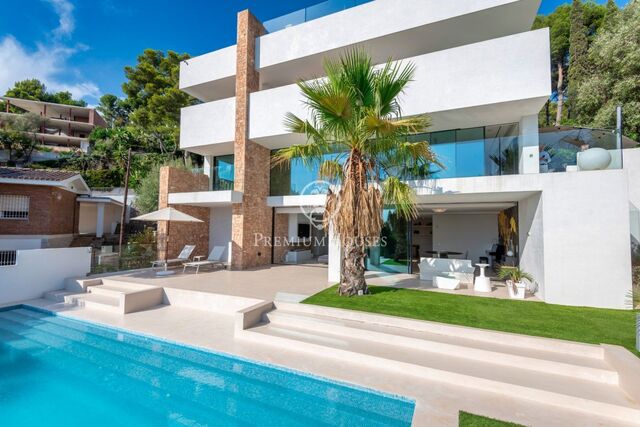
Diseño, lujo, privacidad y exclusividad en esta espectacular propiedad en una de las mejores zonas de Alella. La casa, de 605m2 construidos en una parcela de 1.108m2 con jardín y piscina, goza de gran intimidad, privacidad, vistas al mar y diseño vanguardista. Tiene tres plantas, conectadas por ascensor, y consta de 4 habitaciones dobles, entre ellas la máster suite, 6 baños, diversos espacios polivalentes y un doble garaje privado. Además de las calidades y acabados de lujo, destaca la tecnología y la domótica, que incluye seguridad y videovigilancia, puertas blindadas, iluminación automatizada, persianas grandhermetic con sensores de lluvia, fibra óptica, osmosis, aspiración centralizada, aire acondicionado por conductos, calefacción eléctrica y el control remoto de todas las instalaciones y servicios. Destacan los grandes ventanales, amplitud de espacios, altura de techos y los suelos de gres Porcelanosa, además de unos baños de ensueño, que acaban de ser remodelados. En la planta principal encontramos un amplio salón de doble techo y luz natural, que cumple funciones de estudio en la actualidad. Subiendo las escaleras, un despacho abierto y un baño. La gran cocina gourmet de último diseño con isla central, totalmente equipada, y con salida exterior, ocupa un espacio privilegiado de la casa, conectada a un espacio polivalente que da a una terraza desde la que se disfrutan todas las vistas a la montaña y mar. Esta planta se completa con un aseo de cortesía. En la zona de noche, encontramos 3 habitaciones dobles, una de ellas es la máster suite, con un precioso vestidor, baño con jacuzzi y unas preciosas vistas. En esta misma planta disponemos de un baño con bañera hidromasaje, un precioso salón con vistas al jardín, un baño con ducha, otra habitación/despacho y la lavandería. En la planta inferior se ha instalado un gran gimnasio, que podría tener otros usos por su relevante ubicación y acceso directo al gran porche, zona chill out, jardín con césped artificial y piscina de diseño de cloración salina. La barbacoa, un baño completo y el cuarto de máquinas completan la planta jardín que goza de total privacidad. La propiedad, ubicada en una de las urbanizaciones de montaña, es una casa hecha a medida de sus propietarios, que ha sido permanentemente actualizada desde su construcción en 2005. Alella es una de las poblaciones de la costa de Barcelona con mayor demanda, a sólo 20 minutos de la ciudad y bien conectada por autopista. Amantes de la naturaleza, de los deportes náuticos, del golf y de la montaña, tienen en esta propiedad, un sueño hecho realidad. ¿Quiere conocerla?. Llámenos o envíenos su solicitud y le atenderemos con sumo gusto.
Country house for sale in the centre of Llavaneres

Country house for sale in the centre of Llavaneres

Sant Andreu de Llavaneres
1,950,000 €
679 m²Size3,275 m²Plot6BedroomsBedroom5 Bathrooms
Sant Andreu de Llavaneres is considered one of the best towns in Maresme. It has golf clubs, horse riding, tennis, paddle tennis, Port Balís yacht club and a wide gastronomic offer. We find this magnificent and central Masia built in 1920 in perfect state of use. The Masia is located in the urban centre, being a great advantage to be able to live a very familiar life, due to the proximity to all the daily necessities. When we enter the property, we find a splendid garden with enough space to build an excellent swimming pool and even a guest house. Like all Catalan country houses, it is orientated to make the most of the hours of sunlight due to its original use for farm work etc. This gives this property plenty of light in all its rooms. On entering the house, we have a spectacular entrance hall which distributes the ground floor into a very spacious dining room, large living room and large kitchen, pantry and bedroom with bathroom for the service. On this same floor there is a bedroom and a guest bathroom. In the night area, a hallway leads us to the 3 bedrooms, two of which are suite, one double and a complete bathroom on the same floor. All the bedrooms have dressing rooms and wardrobes finished in oak. The master suite also has a small room with lots of light where you can relax with a good read. On the third floor there is a beautiful multipurpose room with wooden beams in perfect condition and with lots of light thanks to its large windows. On this floor a room with bathroom could be added or converted into a large play area or office for teleworking. The house has a garage for four vehicles, an open porch and a separate enclosed porch that can be used as a gymnasium, relaxation area or any other use. As characteristics to emphasize, the big garden very well kept and the qualities of the house like the ceilings with wooden beams, the stone of its walls or its finishes. All together make this property a little jewel in the centre of Llavaneres. The property also allows the possibility of adding two constructions or even to segregate and build 3 single-family houses. We have all the information in case you want to dispense with this wonderful country house and use the total of its plot (3.275 m approx) in three independent houses. A great opportunity to live in a large property or as an investment.
Centrally located country house for sale in Orrius, with business in operation (hotel business).

Centrally located country house for sale in Orrius, with business in operation (hotel business).

Orrius
1,600,000 €
901 m²Size2,000 m²Plot7BedroomsBedroom4 Bathrooms
In the Maresme region, 35 minutes from Barcelona, we offer you this beautiful country house, impeccably restored, surrounded by nature, in the small village of Orrius, which is located between the towns of Cabrils, Vilassar de Dalt, Argentona and La Roca del Vallés. It is notable for the church of Sant Pere de Clará, built in the 9th century. Located in the centre of the village, with all the services within walking distance and with its own business, a restaurant in full operation, annexed to the house, in the old horse stables. If you had something similar in mind, this is the perfect opportunity. The property, the main house, is distributed in three floors. On the ground floor there is a large entrance hall with very original decorative tiles. We continue to the large living room with a fireplace, a spacious traditional dining room and a kitchen/dining room which conserves the fireplace where they used to cook in the old days. The first floor can be accessed by the stairs of the house or the service stairs, and there are three double bedrooms, a suite with fireplace, complete bathroom, large dressing room and access to the terrace. Small office and laundry area. Going up to the third floor there is a large open space with attic, three bedrooms and a beautiful bathroom. The outbuilding, formerly a stable, has been converted into a fully functioning restaurant. It could be converted into a guest house, an area for multiple activities or any other project. In front of it a large garden area and terrace, where you can perfectly make a swimming pool. It has 50 solar panels that significantly improve energy consumption. Unbeatable surroundings, tranquillity, privacy, nature. Charming village.
Building to renovate for sale in the center of Malgrat de Mar

Building to renovate for sale in the center of Malgrat de Mar

Malgrat de Mar
675,000 €
666 m²Size227 m²Plot10BedroomsBedroom6 Bathrooms
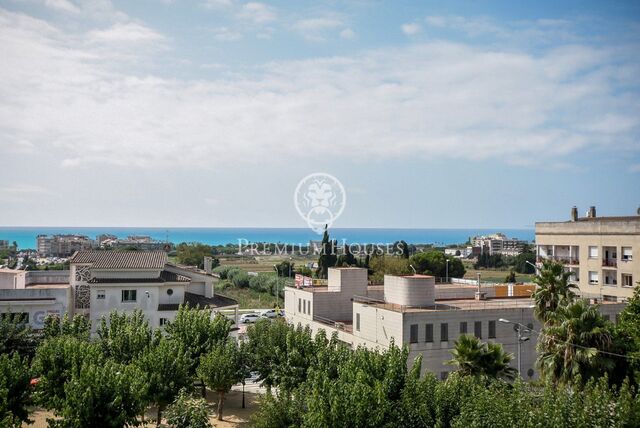
Building to renovate located in the center of Malgrat de Mar and a few minutes walking from the beach. Malgrat de Mar is a municipality located north of the coast of Barcelona and only 60 km from the city of Barcelona. Its Mediterranean climate and its more than 4.5 km of extensive white sandy beaches invite you to spend the day outdoors. It occupies a constructed area of 666 m2 and was built in 1976. This building is divided into three levels connected by an elevator. On the first floor there is a large garage for four cars, a large commercial space with five rooms, a dressing room and a toilet. On the other hand, an apartment consisting of a living room with fireplace and access to a balcony, a separate kitchen, a double bedroom and a bathroom with bathtub that communicates with another living room with fireplace with access to a terrace and a double bedroom. On the second floor, there is what was a former hostel with seven rooms with a toilet in each of the rooms. This part of the property has a direct access from the street. The second floor consists of another house, consisting of a very spacious and bright living room, a separate kitchen, two double bedrooms, one single and two bathrooms with bathtub. The carpentry is wood, electric shutters, tile and wood floors and city gas. Its location is excellent, it allows a pleasant walk to the beach or do everyday shopping, as the main services and stores are very close. Malgrat has easy access to the freeway and the N-II.
Magnificent house for sale with lots of charm in the centre of Mataró

Magnificent house for sale with lots of charm in the centre of Mataró

Mataró
560,000 €
368 m²Size194 m²Plot4BedroomsBedroom3 Bathrooms
In Mataró, on one of the most emblematic streets of the city, we present this spectacular century-old property. High ceilings with hand-carved wooden beams, magical rooms, and restored floors that preserve the warmth and character of the home. A truly charming house! The property offers a total of nearly 400 m². It is currently rented until 2032, making it an excellent opportunity for investors or for those wishing to purchase a majestic property in the center of Mataró without the need to move in immediately. On the first floor, you’ll find the living room—an exceptionally unique space featuring antique murals and painted ceilings. To the right, there is a small dining room, a kitchen, and just beyond it, a full bathroom. The living room opens onto a circular terrace. Outside, there is a laundry area and two spacious storage rooms. Going up to the second floor, you’ll find the sleeping area. It includes one double bedroom, an interior walk-in closet room, and another double bedroom with a full bathroom. Finally, on the top floor, there are two distinctive and charming rooms with access to a large terrace. On the ground floor of the property, there is a commercial space prepared for a restaurant, approximately 80 m². It features several areas: a fully equipped bar area, a 33 m² dining room, a kitchen, a 12 m² storage room, restrooms, and a beautiful open-plan covered room of 40 m². In addition, there is a spectacular patio with a cascading fountain—one of the most beautiful in Mataró. Maximum capacity: 88 guests. The location is unbeatable, with all kinds of services just steps from your home. Only a 5-minute walk to the beach and 10 minutes to the train station.
New development of single-family homes for sale with sea views in Lloret de Mar.

New development of single-family homes for sale with sea views in Lloret de Mar.

Lloret de Mar
869,500 €
337 m²Size964 m²Plot4BedroomsBedroom4 Bathrooms
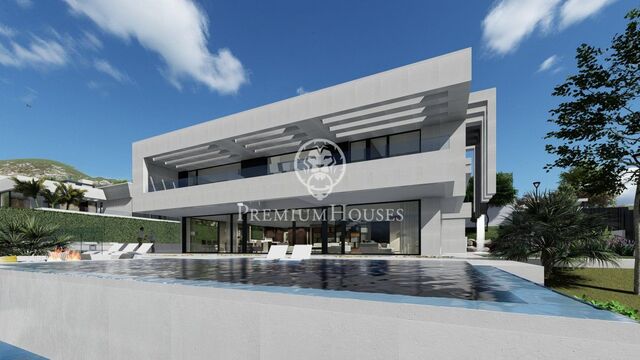
We are starting construction! Special price only in the initial phase of construction. New development of detached house located in the urbanization els Pinars in Lloret de Mar just 3 km from the sea with high quality interior finishes, completely south facing and overlooking the sea. The property is made up of three floors plus a covered solarium with a swimming pool, the distribution of the property is as follows: In the basement: useful garage of 129,37m2 next to a room for air conditioning equipment, heating, ACS of 5,57m2 and 5,57m2 for storage room. On the ground floor: 3 standard bedrooms of 22,14m2 suite with their own bathroom (3) occupying an area of 5,58m2 each, 2 double bedrooms of 12,76m2, 1 double bedroom of 12,76m2, bathroom (1-2) of 7,60m2. On the first floor: 4 double bedrooms of 12,81m2 type suite with its own bathroom, living room with fireplace + kitchen with island of 45,88m2, 4 bathrooms of 6,21m2 and laundry of 5,55m2. On the roof floor: Solarium of 61,64m2 with sea views. This property has been designed to enjoy maximum comfort and maximize energy savings. In this sense, the property has an exterior thermal insulation system (SATE) that gives the property high energy efficiency and high-quality glazing and exterior carpentry. Special attention has also been paid to accessibility for people with reduced mobility, allowing them to move around the house. The installations of the house offer: - Air conditioning: The house has a heating/cooling and DHW system using high-performance, energy-efficient aerothermal equipment. The heating is distributed throughout the different floors using underfloor heating and cooling or air conditioning using individual air fan coils for each room in the house, installed in a false ceiling. - ACS+ACS solar: The house has an ACS (sanitary hot water) system using a 200Lts aerothermal system and a 160Lts solar production system to optimize energy savings. - Lighting: The whole house has lighting equipment with LED technology. - Domotics: The house has an integrated automated control system for different functions, control of exterior blinds, access control, video intercom, irrigation control, ignition control, swimming pool, ignition control, interior and exterior lighting, air conditioning system control, DHW production control, all this system can also be used through mobile APP. - Photovoltaic: The house is equipped with pre-installation to install up to 14 solar panels, approximately 6kW of electrical power, and with spaces to house the solar inverter and the accumulation battery, as well as the electric charger for your vehicle. - Lift: Lift equipment with capacity for 6 people, suitable for people with reduced mobility. - Swimming pool: Swimming pool with saline chlorination system and LED lighting. - Kitchen: Designer kitchen with A+ rated appliances integrated in the furniture and with island for sink and cooker. Don't miss this unique opportunity to acquire a house with all the comforts and with a low energy consumption cost. The buyer is also allowed the possibility of adapting different components of the property to his taste during its construction.

You are looking at 331 houses for sale which we have in our portfolio of properties.
PREMIUM HOUSES Barcelona
Avda. Pau Casals, 5
PREMIUM HOUSES Alella
Plaça Antoni Pujadas i Nirell, 3
PREMIUM HOUSES Mataró
Avda. Maresme, 143
PREMIUM HOUSES Sant Pol de Mar
Carrer Nou, 51
PREMIUM HOUSES Sitges
Avda. Camí­ dels Capellans, 75 Local 4
PREMIUM HOUSES Llavaneres
Avda. Catalunya, 2
We use our own and third-party cookies to make our website work safely and personalize its content. Likewise, we use cookies to measure and obtain data on your navigation and to adjust advertising to your tastes and preferences. Press the "Accept all" button to confirm that you have read and accepted the information presented. To manage or disable these cookies, click on "Configuration". For more information see our cookies policy.
Modify cookies
Technical and functional Always active
This website uses its own Cookies to collect information in order to improve our services. If you continue browsing, you accept their installation. The user has the possibility of configuring his browser, being able, if he so wishes, to prevent them from being installed on his hard drive, although he must bear in mind that such action may cause difficulties in navigating the website.
They allow the monitoring and analysis of the behavior of the users of this website. The information collected through this type of cookies is used to measure the activity of the web for the elaboration of user navigation profiles in order to introduce improvements based on the analysis of the usage data made by the users of the service. They allow us to save the user's preference information to improve the quality of our services and to offer a better experience through recommended products.
These cookies are used to store information about the preferences and personal choices of the user through the continuous observation of their browsing habits. Thanks to them, we can know the browsing habits on the website and display advertising related to the user's browsing profile.