• 440,000 €
  • 90 m²
  • 3 Bedrooms
  • 2 Bathrooms

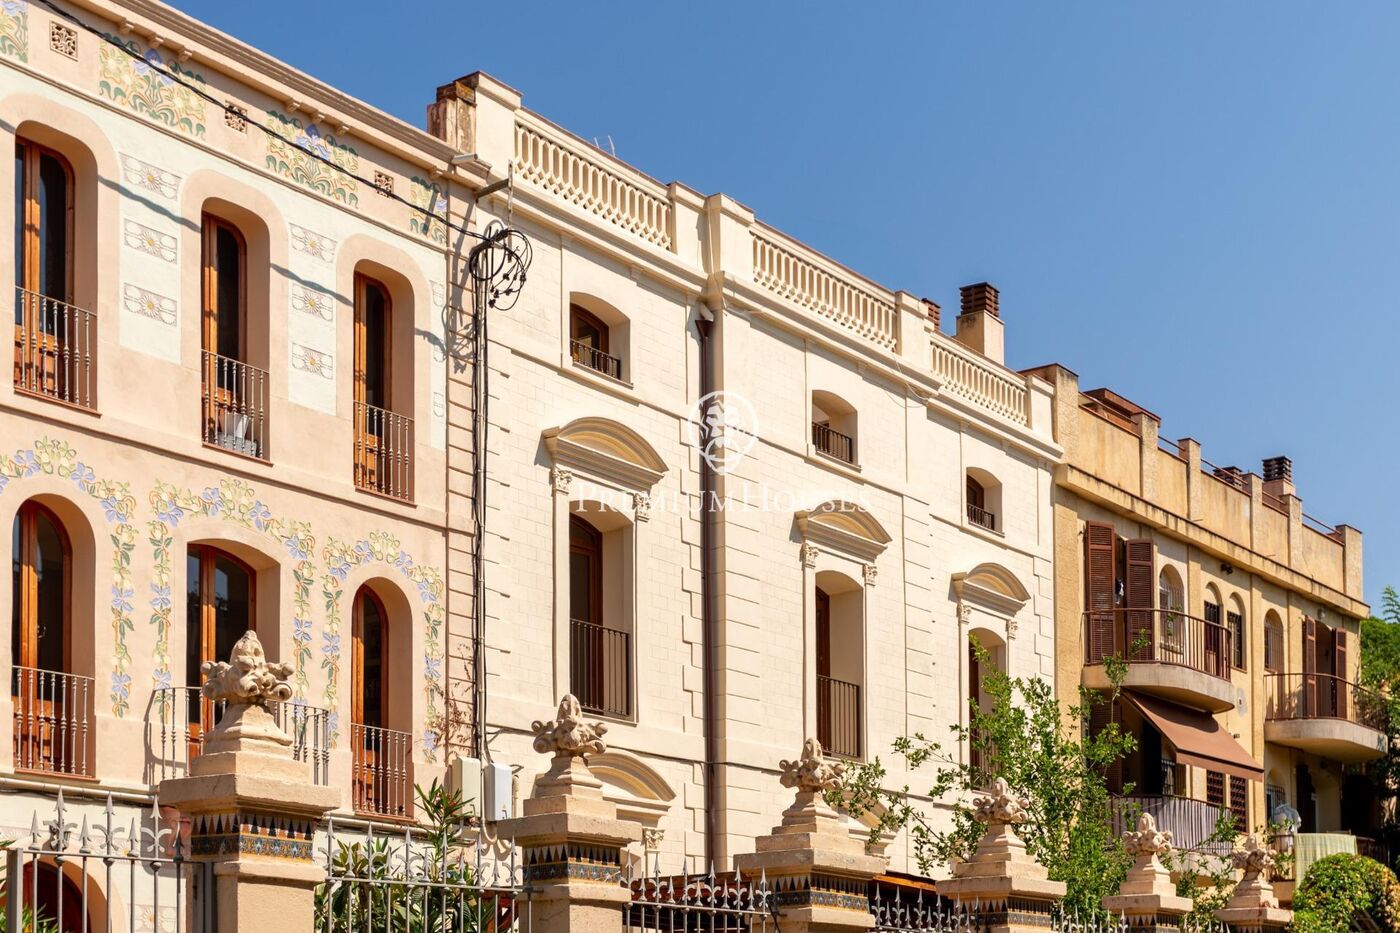
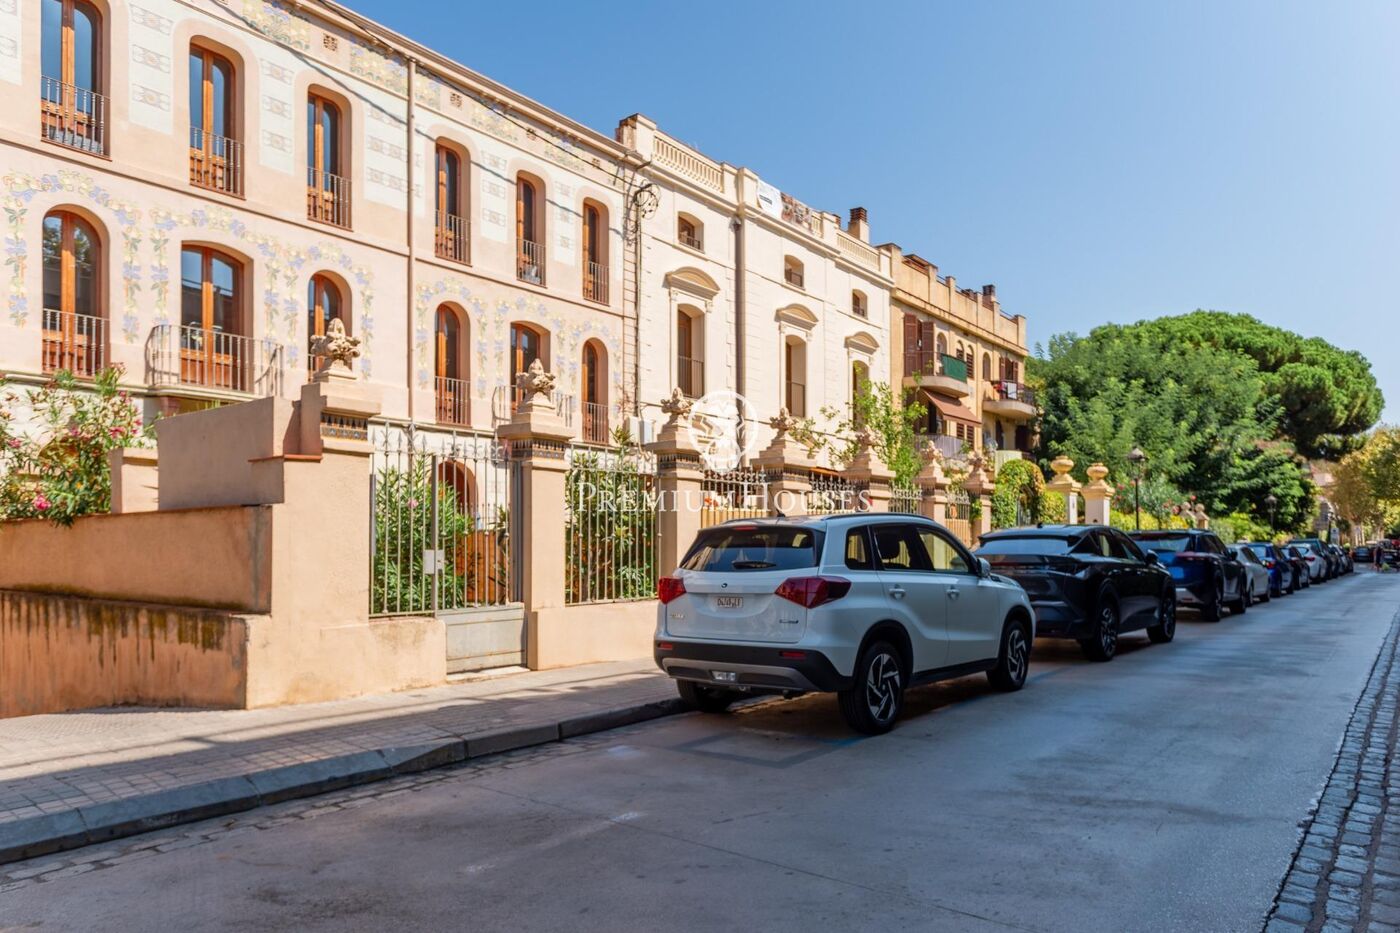
Exclusively New-Build Homes in a Central Location in Caldes d’Estrac
price
440,000 €
size
90 m²
Bedrooms
3
Bathrooms
2

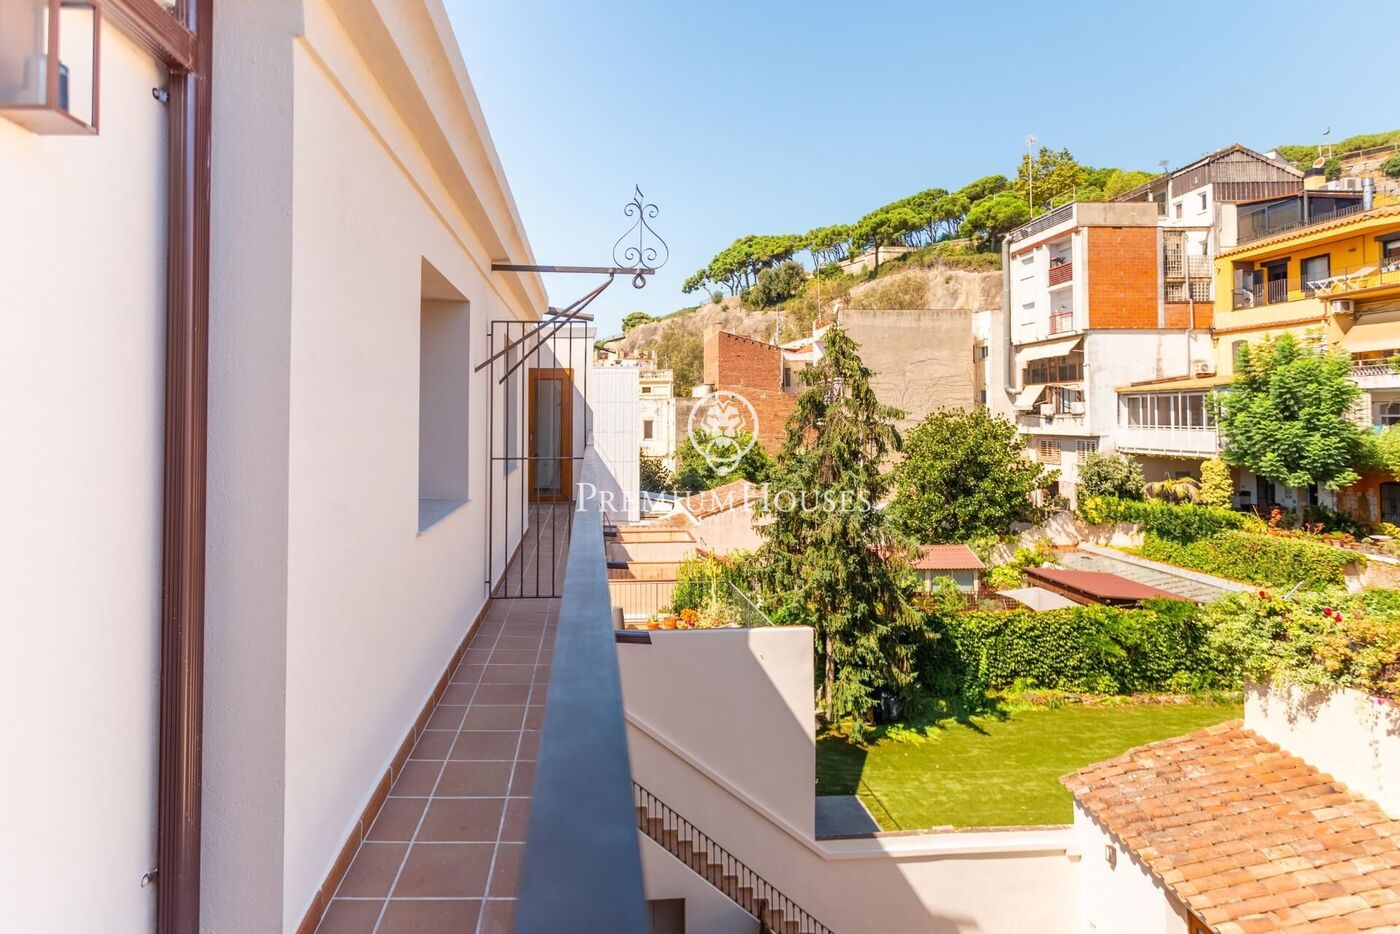
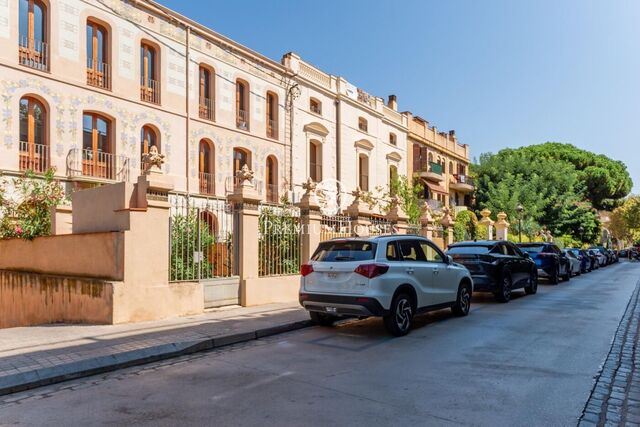

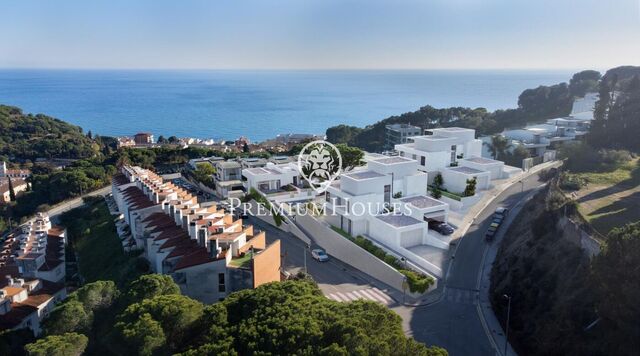
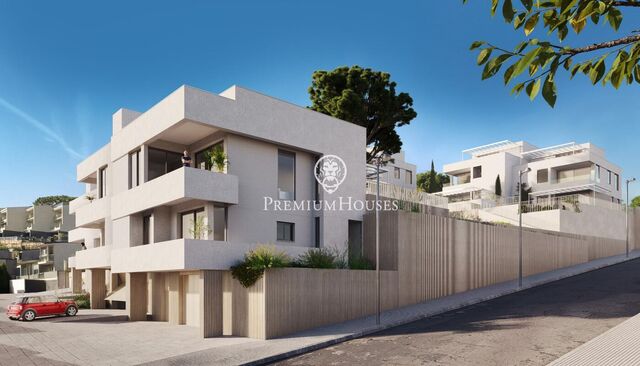
Discover a unique new-build development in a privileged location in Caldes d’Estrac, just 200 metres from the beach and within walking distance of the charming town centre.

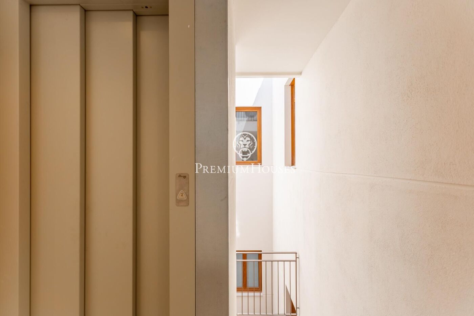
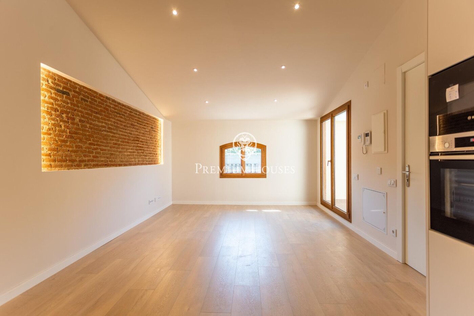
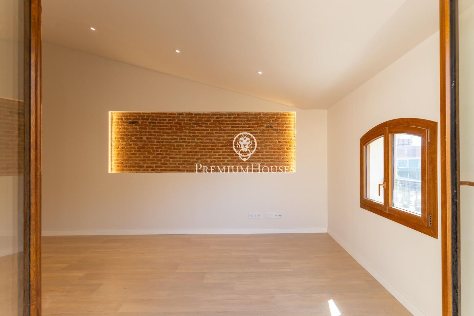
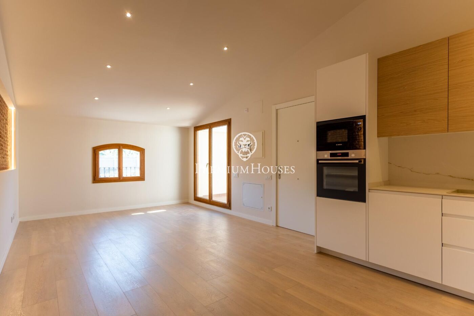
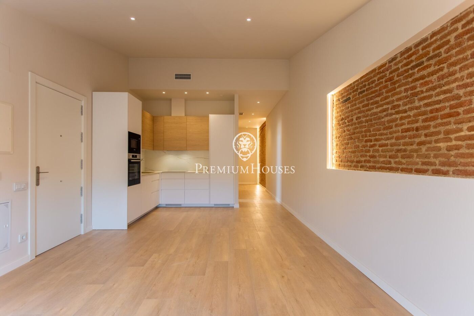
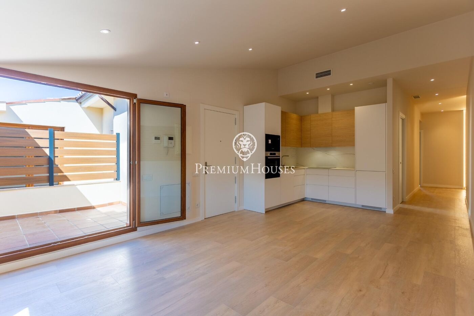
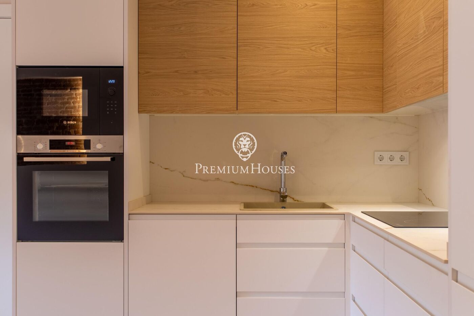
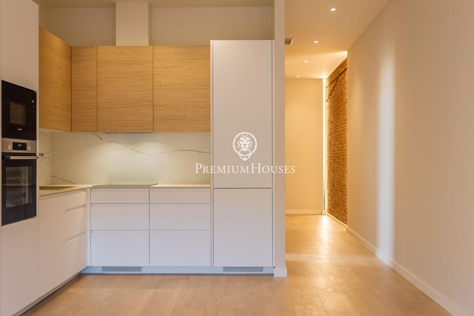
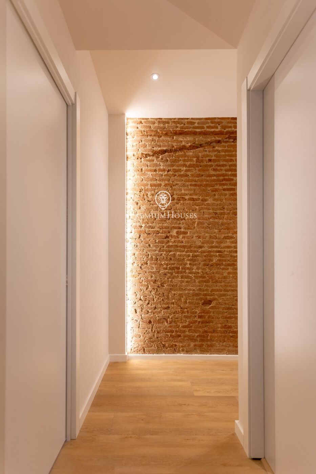
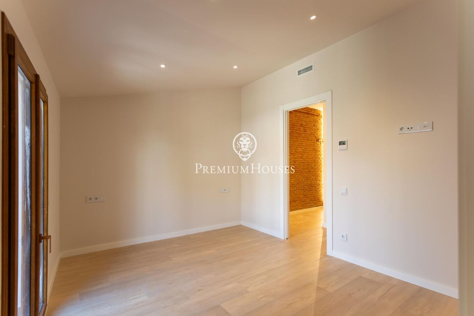
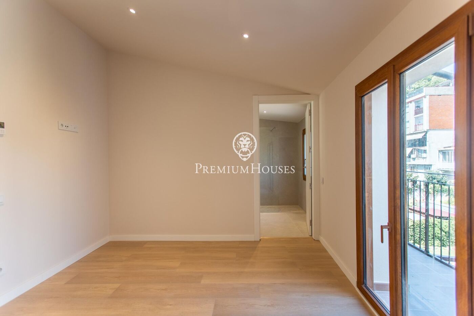
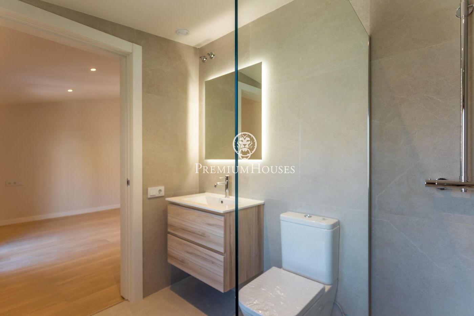
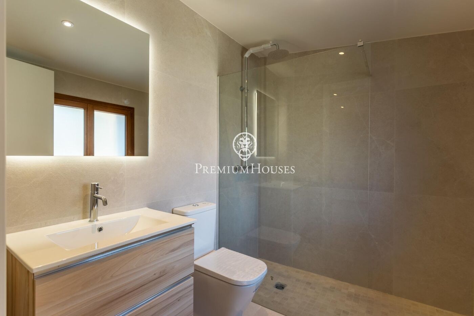
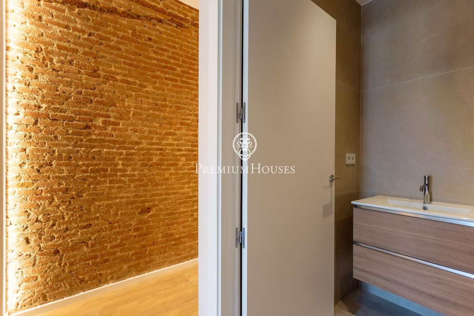
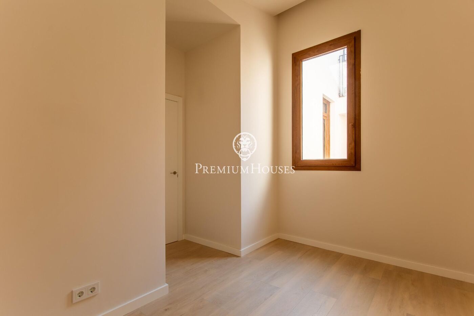
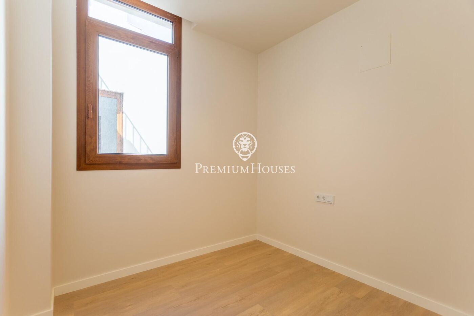
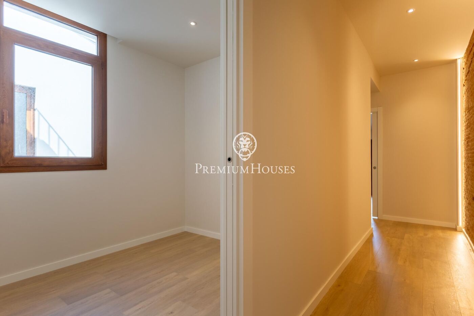
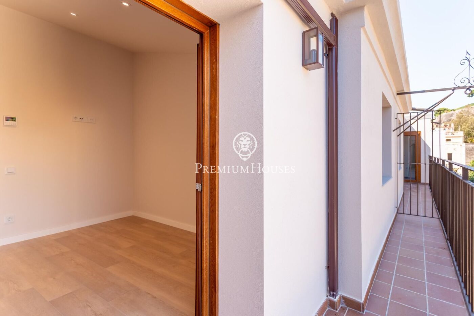
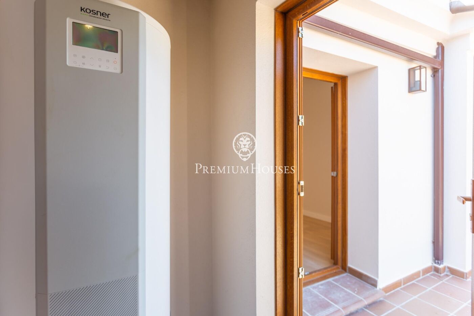
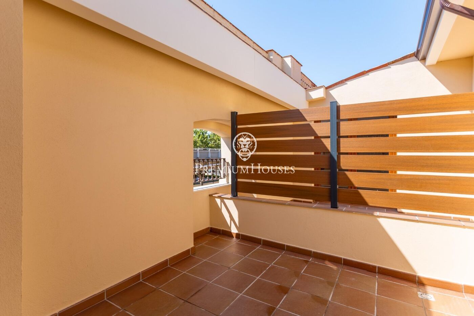
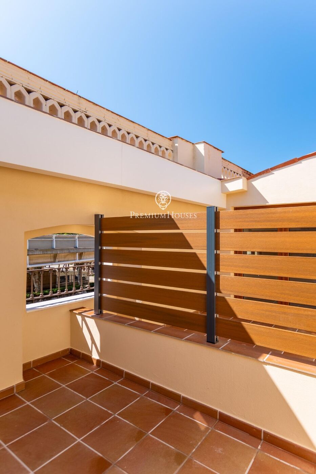
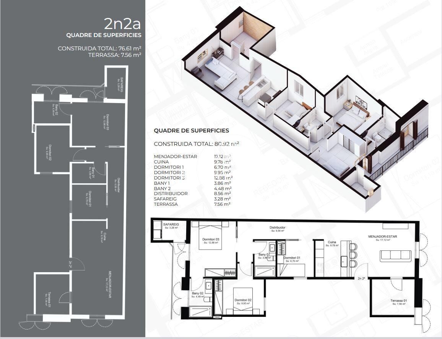
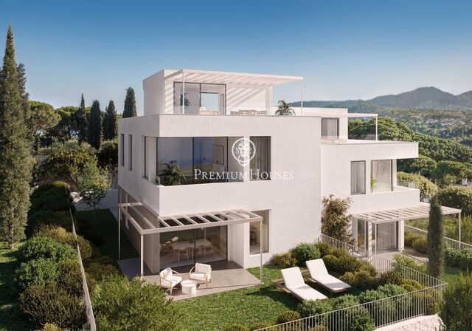
These 3-bedroom, 2-bathroom residences have been designed to offer maximum comfort and an exceptional quality of life. They feature high-end finishes, underfloor heating, a highly efficient aerothermal system, elegant wooden flooring, a lift and a modern, functional layout.

Although the properties do not include a private parking space, there is the possibility of renting one very close to the development.

The location is truly unbeatable: the train station is just a 5-minute walk away, providing a quick and convenient connection to Barcelona. The area also offers bus services, as well as all the shops, restaurants and essential amenities within easy walking distance.

An exceptional opportunity to enjoy the Mediterranean lifestyle, combining the tranquillity and charm of a coastal village with the convenience of excellent connections to Barcelona.

Details

heating
lift
terrace
balcony
Energy certificate
  • houseA
    92-100
  • houseB
    81-91
  • houseC
    69-80
  • houseD
    55-68
  • houseE
    39-54
  • houseF
    21-38
  • houseG
    1-20
Request more info
Ref.PH103878

Related properties

House for sale in Caldes d'Estrac with spectacular sea and mountain views

House for sale in Caldes d'Estrac with spectacular sea and mountain views

Caldes d'Estrac
1.190.000 €
325 m²Size538 m²Plot5BedroomsBedroom4 Bathrooms
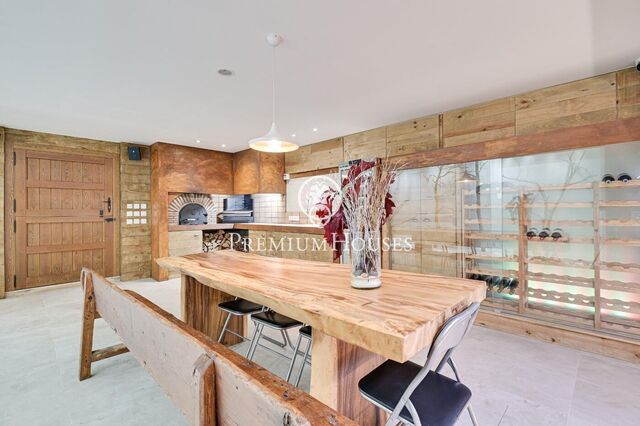
Caldes d'Estrac is one of the most outstanding towns on the north coast of Barcelona, known for its beautiful beach on the iconic Paseo de los Ingleses. Thanks to its excellent connection with both Barcelona and the Costa Brava, this place is a perfect place to live, offering all the necessary services such as schools and shops. The main floor or day area of the property consists of a spacious living-dining room with fireplace, which is connected to an open-plan kitchen also equipped with a fireplace. From here, there is access to a lovely terrace designed as a summer dining room, equipped with a barbecue and a complete bathroom. The garden also offers spectacular sea and mountain views, providing a perfect environment to enjoy the outdoors. In the night area, there are four bedrooms: three singles and one double. All of them have access to a large terrace with stunning sea views, where a jacuzzi has been installed with all the amenities, including a counter-current swimming area. The top floor is dedicated exclusively to the master suite, which includes an elegant dressing room, a full bathroom and two terraces. From here, panoramic sea views can be enjoyed on one side and mountain views on the other, offering a unique experience. In the basement there is a garage with capacity for two large cars, a guest toilet and a magnificent wine cellar decorated with exquisite good taste. This wine cellar is equipped with a wood-fired oven and a Basque-style barbecue, ideal for celebrations and meetings. The house is fully equipped with the latest technologies: home automation system, aerothermics, solar panels, Wi-Fi connection throughout the house, lift connecting all floors and access to the exterior from each level. It also has underfloor heating in the master suite and in the living-dining room. The property has been completely refurbished, resulting in an impeccable home where you can enjoy sea and mountain views from almost every room.
Construction has begun; completion is scheduled for the first quarter of 2028

Construction has begun; completion is scheduled for the first quarter of 2028

Caldes d'Estrac
1.028.970 €
252 m²Size265 m²Plot4BedroomsBedroom3 Bathrooms
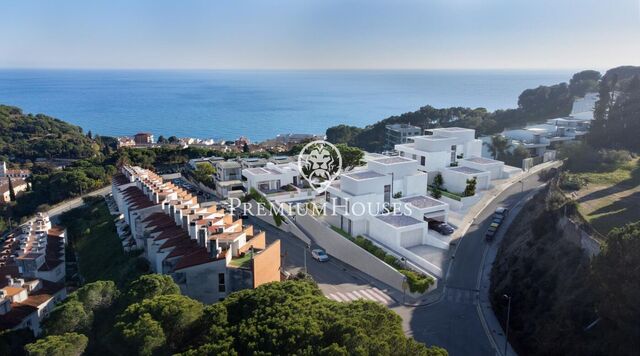
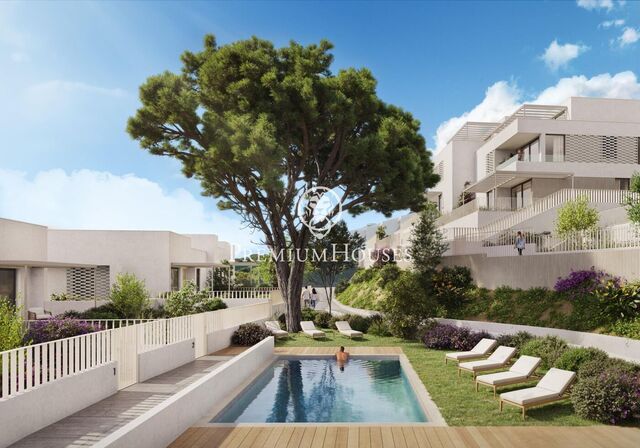
Discover Residencial Morgana: an exclusive complex of eight newly built semi-detached homes, designed according to the principles of sustainability and circular economy that define Circular Homes' commitment. Located in the highest and most privileged area of the La Indiana residential complex, these homes have been carefully designed to offer the best of Mediterranean style in a unique natural setting. Thanks to their staggered layout, each home enjoys stunning sea views from every room, as well as excellent natural light and optimal ventilation, guaranteed by their triple orientation. The interiors are adapted to different lifestyles, with floor areas ranging from 250 to 260 m². The homes offer spacious living areas and the possibility of choosing between 4 or 5 bedrooms and 3 or 4 bathrooms, responding to the needs of each family. Outside, each home has a private garden and large terraces, ideal for relaxing and enjoying the surroundings. They also include a closed garage, providing comfort and security for residents. The residential complex is completed with a communal swimming pool surrounded by gardens on different levels, creating an exclusive, intimate and relaxing atmosphere. With architecture that blends Catalan tradition with a contemporary and sustainable approach, Residencial Morgana stands out for its high-quality finishes, in line with today's most demanding standards. The sustainable homes are designed to reduce carbon and water footprints, improve air quality and promote a healthy lifestyle. They incorporate non-toxic materials and apply construction practices that prevent pollution and environmental degradation. These are spaces designed to care for both people and the planet. All homes have space provided for the installation of a lift, if desired. Completion in the first quarter of 2028
Construction has begun; completion is scheduled for the first quarter of 2028

Construction has begun; completion is scheduled for the first quarter of 2028

Caldes d'Estrac
987.770 €
252 m²Size270 m²Plot4BedroomsBedroom3 Bathrooms
Discover Residencial Morgana: an exclusive complex of eight newly built semi-detached homes, designed according to the principles of sustainability and circular economy that define Circular Homes' commitment. Located in the highest and most privileged area of the La Indiana residential complex, these homes have been carefully designed to offer the best of Mediterranean style in a unique natural setting. Thanks to their staggered layout, each home enjoys stunning sea views from every room, as well as excellent natural light and optimal ventilation, guaranteed by their triple orientation. The interiors are adapted to different lifestyles, with floor areas ranging from 250 to 260 m². The homes offer spacious living areas and the possibility of choosing between 4 or 5 bedrooms and 3 or 4 bathrooms, responding to the needs of each family. Outside, each home has a private garden and large terraces, ideal for relaxing and enjoying the surroundings. They also include a closed garage, providing comfort and security for residents. The residential complex is completed with a communal swimming pool surrounded by gardens on different levels, creating an exclusive, intimate and relaxing atmosphere. With architecture that blends Catalan tradition with a contemporary and sustainable approach, Residencial Morgana stands out for its high-quality finishes, in line with today's most demanding standards. The sustainable homes are designed to reduce carbon and water footprints, improve air quality and promote a healthy lifestyle. They incorporate non-toxic materials and apply construction practices that prevent pollution and environmental degradation. These are spaces designed to care for both people and the planet. All homes have space provided for the installation of a lift, if desired. Completion in the first quarter of 2028
Construction has begun; completion is scheduled for the first quarter of 2028

Construction has begun; completion is scheduled for the first quarter of 2028

Caldes d'Estrac
998.070 €
252 m²Size269 m²Plot4BedroomsBedroom3 Bathrooms
Discover Residencial Morgana: an exclusive complex of eight newly built semi-detached homes, designed according to the principles of sustainability and circular economy that define Circular Homes' commitment. Located in the highest and most privileged area of the La Indiana residential complex, these homes have been carefully designed to offer the best of Mediterranean style in a unique natural setting. Thanks to their staggered layout, each home enjoys stunning sea views from every room, as well as excellent natural light and optimal ventilation, guaranteed by their triple orientation. The interiors are adapted to different lifestyles, with floor areas ranging from 250 to 260 m². The homes offer spacious living areas and the possibility of choosing between 4 or 5 bedrooms and 3 or 4 bathrooms, responding to the needs of each family. Outside, each home has a private garden and large terraces, ideal for relaxing and enjoying the surroundings. They also include a closed garage, providing comfort and security for residents. The residential complex is completed with a communal swimming pool surrounded by gardens on different levels, creating an exclusive, intimate and relaxing atmosphere. With architecture that blends Catalan tradition with a contemporary and sustainable approach, Residencial Morgana stands out for its high-quality finishes, in line with today's most demanding standards. The sustainable homes are designed to reduce carbon and water footprints, improve air quality and promote a healthy lifestyle. They incorporate non-toxic materials and apply construction practices that prevent pollution and environmental degradation. These are spaces designed to care for both people and the planet. All homes have space provided for the installation of a lift, if desired. Completion in the first quarter of 2028
Construction has begun; completion is scheduled for the first quarter of 2028

Construction has begun; completion is scheduled for the first quarter of 2028

Caldes d'Estrac
1.070.170 €
252 m²Size230 m²Plot4BedroomsBedroom3 Bathrooms
Discover Residencial Morgana: an exclusive complex of eight newly built semi-detached homes, designed according to the principles of sustainability and circular economy that define Circular Homes' commitment. Located in the highest and most privileged area of the La Indiana residential complex, these homes have been carefully designed to offer the best of Mediterranean style in a unique natural setting. Thanks to their staggered layout, each home enjoys stunning sea views from every room, as well as excellent natural light and optimal ventilation, guaranteed by their triple orientation. The interiors are adapted to different lifestyles, with floor areas ranging from 250 to 260 m². The homes offer spacious living areas and the possibility of choosing between 4 or 5 bedrooms and 3 or 4 bathrooms, responding to the needs of each family. Outside, each home has a private garden and large terraces, ideal for relaxing and enjoying the surroundings. They also include a closed garage, providing comfort and security for residents. The residential complex is completed with a communal swimming pool surrounded by gardens on different levels, creating an exclusive, intimate and relaxing atmosphere. With architecture that blends Catalan tradition with a contemporary and sustainable approach, Residencial Morgana stands out for its high-quality finishes, in line with today's most demanding standards. The sustainable homes are designed to reduce carbon and water footprints, improve air quality and promote a healthy lifestyle. They incorporate non-toxic materials and apply construction practices that prevent pollution and environmental degradation. These are spaces designed to care for both people and the planet. All homes have space provided for the installation of a lift, if desired. Completion in the first quarter of 2028
Construction has begun; completion is scheduled for the first quarter of 2028

Construction has begun; completion is scheduled for the first quarter of 2028

Caldes d'Estrac
1.152.570 €
261 m²Size378 m²Plot5BedroomsBedroom4 Bathrooms
Discover Residencial Morgana: an exclusive complex of eight newly built semi-detached homes, designed according to the principles of sustainability and circular economy that define Circular Homes' commitment. Located in the highest and most privileged area of the La Indiana residential complex, these homes have been carefully designed to offer the best of Mediterranean style in a unique natural setting. Thanks to their staggered layout, each home enjoys stunning sea views from every room, as well as excellent natural light and optimal ventilation, guaranteed by their triple orientation. The interiors are adapted to different lifestyles, with floor areas ranging from 250 to 260 m². The homes offer spacious living areas and the possibility of choosing between 4 or 5 bedrooms and 3 or 4 bathrooms, responding to the needs of each family. Outside, each home has a private garden and large terraces, ideal for relaxing and enjoying the surroundings. They also include a closed garage, providing comfort and security for residents. The residential complex is completed with a communal swimming pool surrounded by gardens on different levels, creating an exclusive, intimate and relaxing atmosphere. With architecture that blends Catalan tradition with a contemporary and sustainable approach, Residencial Morgana stands out for its high-quality finishes, in line with today's most demanding standards. The sustainable homes are designed to reduce carbon and water footprints, improve air quality and promote a healthy lifestyle. They incorporate non-toxic materials and apply construction practices that prevent pollution and environmental degradation. These are spaces designed to care for both people and the planet. All homes have space provided for the installation of a lift, if desired. Completion in the first quarter of 2028
PREMIUM HOUSES Barcelona
Avda. Pau Casals, 5
PREMIUM HOUSES Alella
Plaça Antoni Pujadas i Nirell, 3
PREMIUM HOUSES Mataró
Avda. Maresme, 143
PREMIUM HOUSES Sant Pol de Mar
Carrer Nou, 51
PREMIUM HOUSES Sitges
Avda. Camí­ dels Capellans, 75 Local 4
PREMIUM HOUSES Llavaneres
Avda. Catalunya, 2
We use our own and third-party cookies to make our website work safely and personalize its content. Likewise, we use cookies to measure and obtain data on your navigation and to adjust advertising to your tastes and preferences. Press the "Accept all" button to confirm that you have read and accepted the information presented. To manage or disable these cookies, click on "Configuration". For more information see our cookies policy.
Modify cookies
Technical and functional Always active
This website uses its own Cookies to collect information in order to improve our services. If you continue browsing, you accept their installation. The user has the possibility of configuring his browser, being able, if he so wishes, to prevent them from being installed on his hard drive, although he must bear in mind that such action may cause difficulties in navigating the website.
They allow the monitoring and analysis of the behavior of the users of this website. The information collected through this type of cookies is used to measure the activity of the web for the elaboration of user navigation profiles in order to introduce improvements based on the analysis of the usage data made by the users of the service. They allow us to save the user's preference information to improve the quality of our services and to offer a better experience through recommended products.
These cookies are used to store information about the preferences and personal choices of the user through the continuous observation of their browsing habits. Thanks to them, we can know the browsing habits on the website and display advertising related to the user's browsing profile.