• 1,950,000 €
  • 408 m²
  • 1,100 m²
  • 4 Bedrooms
  • 3 Bathrooms
  • 1 Parking place


House for sale with beautiful sea views in Cala Sant Francesc

price
1,950,000 €
size
408 m²
plot
1,100 m²
Bedrooms
4
Bathrooms
3
parking
1






















Presentamos esta magnífica propiedad situada en una de las zonas más exclusivas de Blanes, Cala de Sant Francesc. Asentada en una parcela de 1.100 m2 con vistas al mar y a la montaña, tiene una superficie construida de 408 m2 distribuidos en dos confortables plantas.






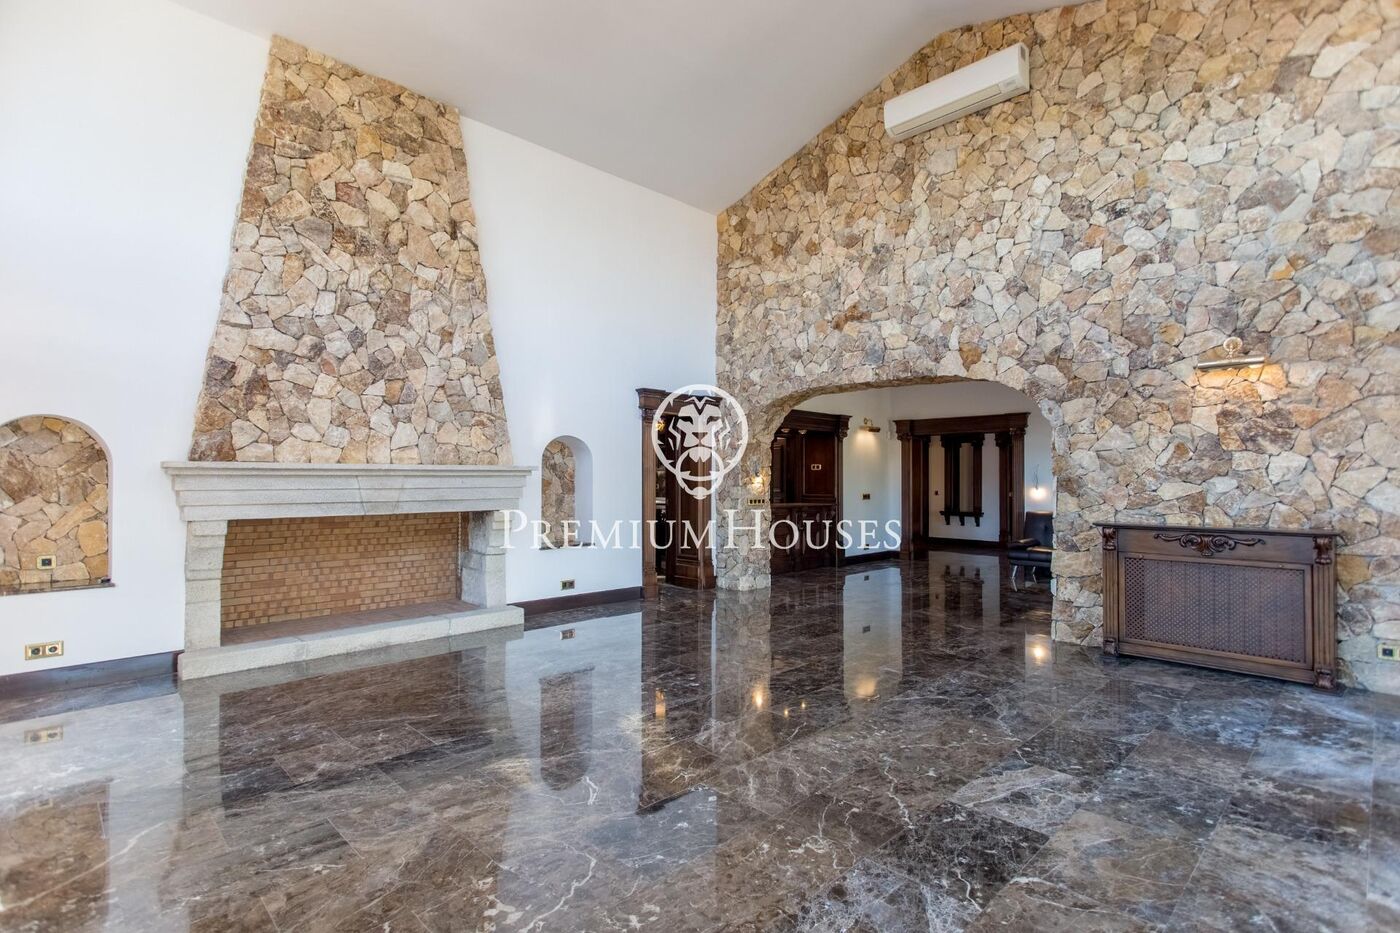


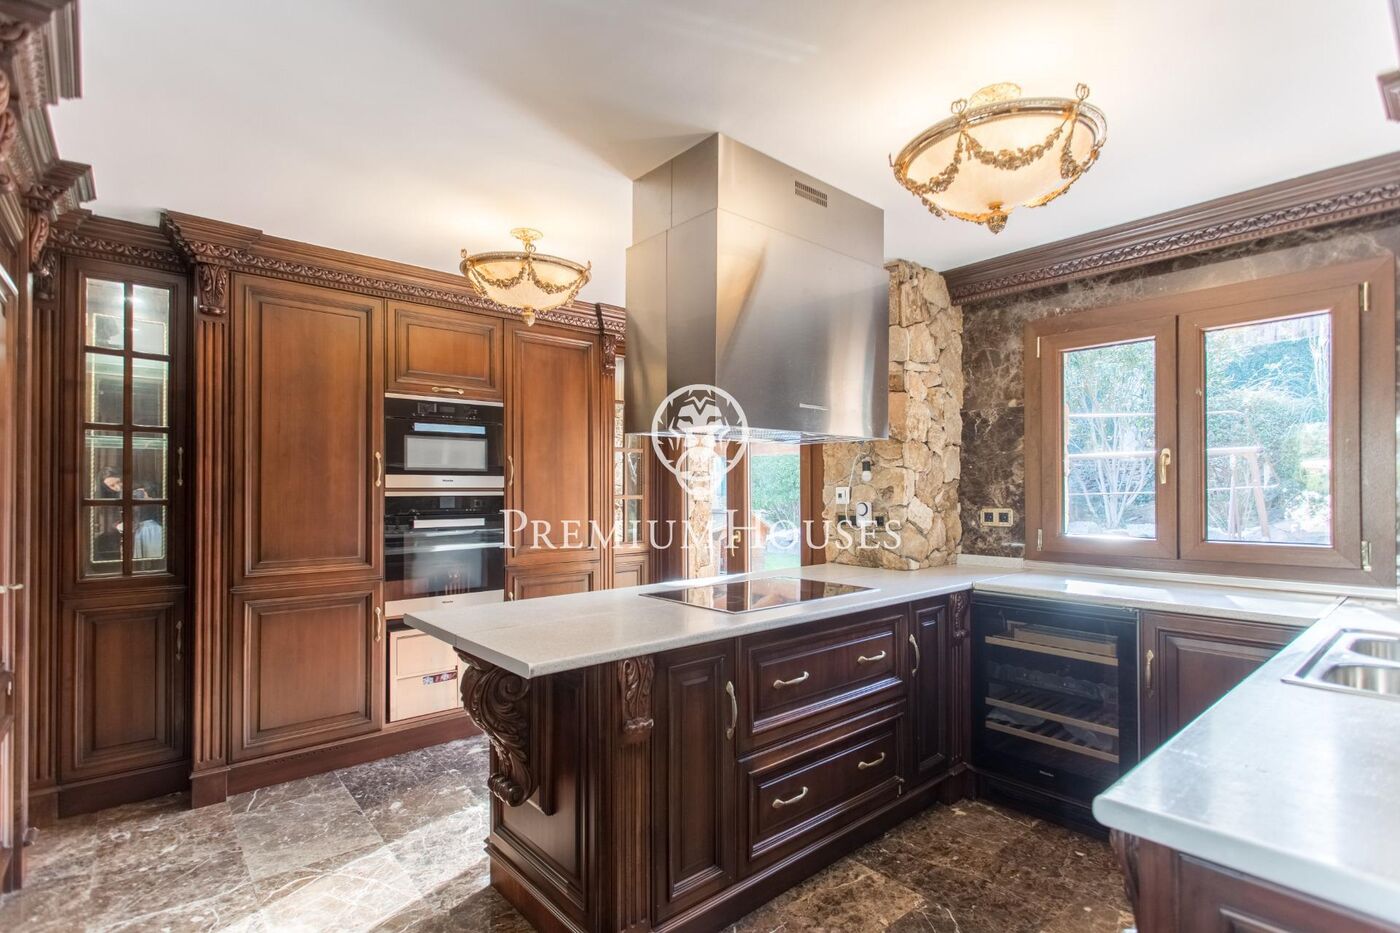









En la primera planta se encuentra la vivienda. Un amplio hall comunica con el salón comedor, dispone de varias salidas al jardín, tiene chimenea, split de aire acondicionado y techos altos. La cocina es semi abierta con isla y está totalmente equipad, electrodomésticos integrados y salida directa a la zona del porche y la barbacoa. Junto a la cocina se encuentra el cuarto de la lavandería con salida al exterior seguido de un baño completo y una habitación doble con armarios empotrados. La zona de noche cuenta con una habitación doble con zona de vestidor, un baño completo, una gran habitación en suite con baño y vestidor y otra habitación doble con armarios empotrados. En la planta sótano se encuentra una bodega, el garaje con capacidad para dos coches, cuarto trastero y la sala de máquinas. El exterior de la propiedad tiene varias terrazas, porche con barbacoa, jacuzzi con vistas al mar rodeado de unas bonitas zonas ajardinadas.

Details

pool
A/C
heating
sea views
fireplace
security
parking
balcony
built in closets
Energy certificate
  • houseA
    92-100
  • houseB
    81-91
  • houseC
    69-80
  • houseD
    55-68
  • houseE
    39-54
  • houseF
    21-38
  • houseG
    1-20
Request more info
Ref.PH102967

Your recently viewed properties
The character of natural stone with breathtaking views for sale in Lloret de Mar

The character of natural stone with breathtaking views for sale in Lloret de Mar

Lloret de Mar
Price upon request
912 m²Size1.509 m²Plot4BedroomsBedroom6 Bathrooms
Set on a gently sloping plot of land with breathtaking views. The location and design allow the beauty of the natural surroundings to be enjoyed from almost any point of the house. Making a large window into a living painting, perfectly blending the sea horizon and the Mediterranean vegetation. Practical and functional distribution in a three-storey structure. On the main floor, a spacious hall with high ceilings connects the floors and distributes the rooms. In one wing is the living room and access to the terrace with stunning sea views. At the other end, there is a guest toilet and the dining room which connects to the fully equipped kitchen with an elegantly designed island. The sliding windows allow the interior space to be unified with the exterior of the terrace, creating a single open space. On the upper floor is the sleeping area. Located in the central part, a distributor with a sitting area ideal for sitting and enjoying the spectacular views. On one side, there is the master suite, consisting of a dressing room and a bathroom. On the other side, two bedrooms with terrace, a complete bathroom, a suite with dressing room and bathroom and a laundry room. Excellent combination of materials; Ivory stone as the protagonist in the interior and exterior flooring that projects light and provides clarity in the interior of the house. Furniture and doors in natural oak and stainless steel, aerothermal heating, solar panels, lift, underfloor heating, home automation, high security laminated glass with solar control and temperature regulator, lacquered wood cladding on walls and integrated doors, exposed concrete and plaster on the walls. The indirect lighting throughout the house creates a warm, comfortable and sophisticated atmosphere. Finally, the garage located on the ground floor with a capacity to park seven cars, motorbikes and with an ideal area for a gym. Finally, a large multi-purpose room with kitchen and bathroom located at the same level as the pool and garden, perfect for holding large parties and meetings. The exterior is fully landscaped.
PREMIUM HOUSES Barcelona
Avda. Pau Casals, 5
PREMIUM HOUSES Alella
Plaça Antoni Pujadas i Nirell, 3
PREMIUM HOUSES Mataró
Avda. Maresme, 143
PREMIUM HOUSES Sant Pol de Mar
Carrer Nou, 51
PREMIUM HOUSES Sitges
Avda. Camí­ dels Capellans, 75 Local 4
PREMIUM HOUSES Llavaneres
Avda. Catalunya, 2
We use our own and third-party cookies to make our website work safely and personalize its content. Likewise, we use cookies to measure and obtain data on your navigation and to adjust advertising to your tastes and preferences. Press the "Accept all" button to confirm that you have read and accepted the information presented. To manage or disable these cookies, click on "Configuration". For more information see our cookies policy.
Modify cookies
Technical and functional Always active
This website uses its own Cookies to collect information in order to improve our services. If you continue browsing, you accept their installation. The user has the possibility of configuring his browser, being able, if he so wishes, to prevent them from being installed on his hard drive, although he must bear in mind that such action may cause difficulties in navigating the website.
They allow the monitoring and analysis of the behavior of the users of this website. The information collected through this type of cookies is used to measure the activity of the web for the elaboration of user navigation profiles in order to introduce improvements based on the analysis of the usage data made by the users of the service. They allow us to save the user's preference information to improve the quality of our services and to offer a better experience through recommended products.
These cookies are used to store information about the preferences and personal choices of the user through the continuous observation of their browsing habits. Thanks to them, we can know the browsing habits on the website and display advertising related to the user's browsing profile.