Дома в продаже

сортировать по
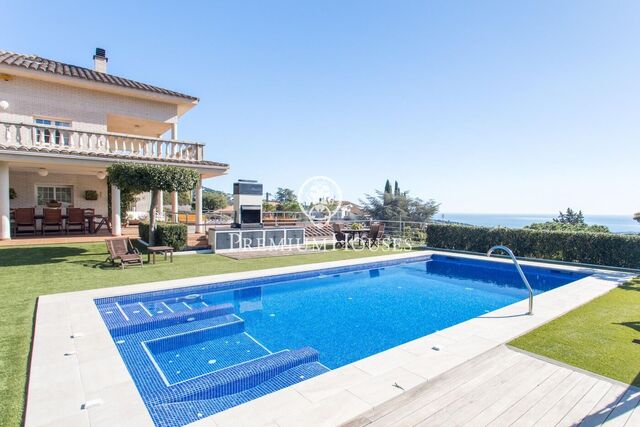
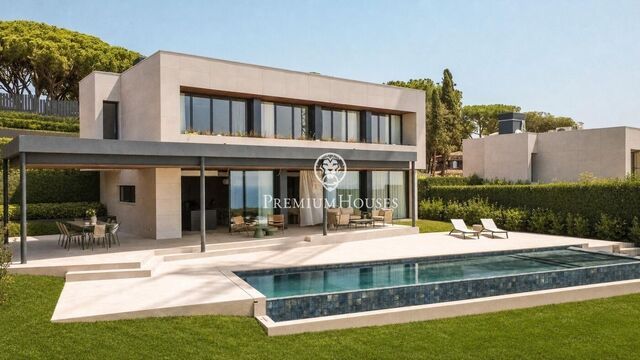
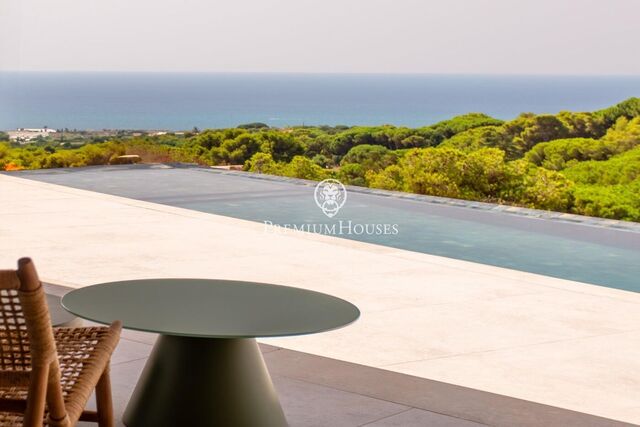
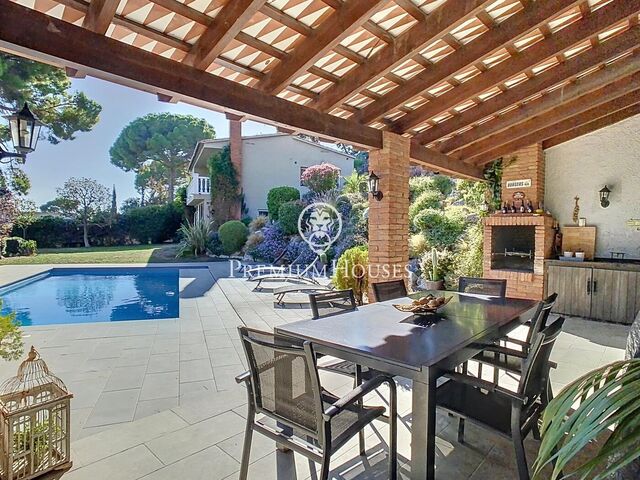
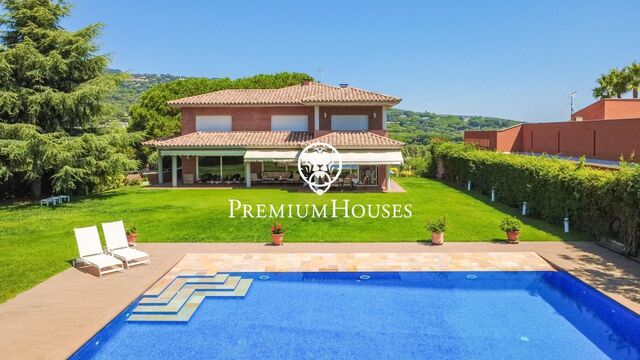

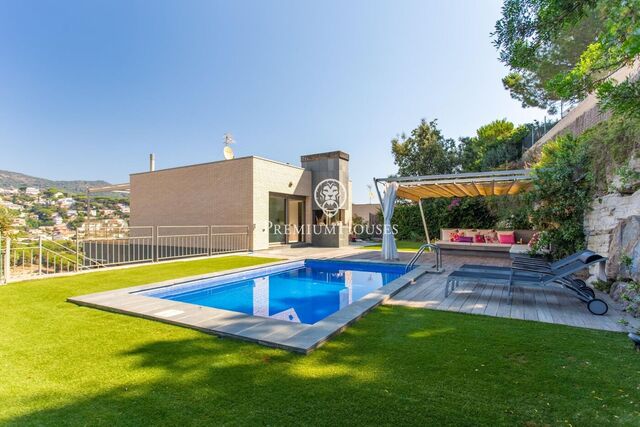
Вилла с видом на море и бассейном в Мас Альба

Вилла с видом на море и бассейном в Мас Альба

Sant Pere de Ribes
1.850.000 €
492 m²размер1.073 m²земельный участок5комнатыком.6 ванные комнаты
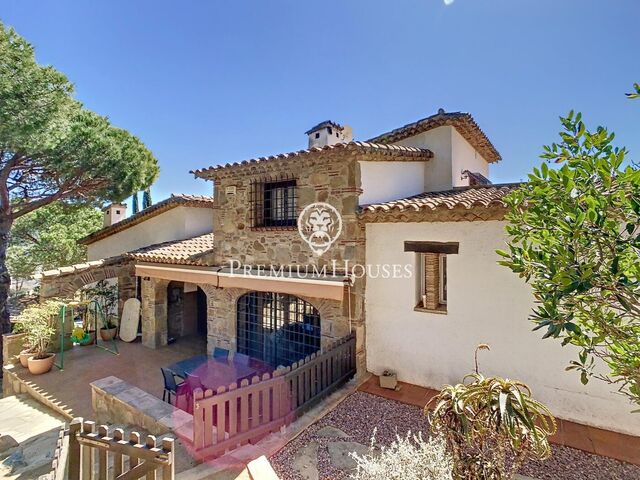
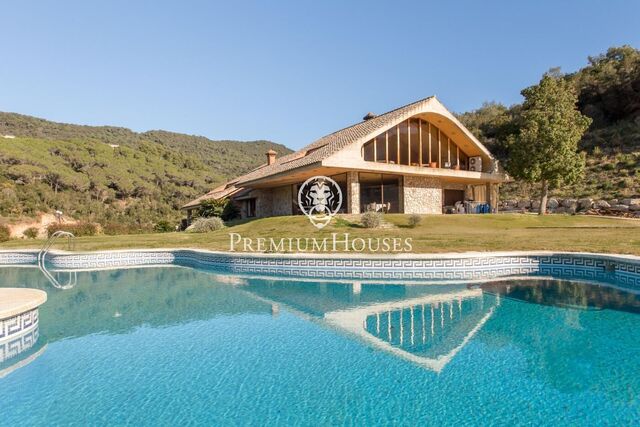
В районе Мас-Альба города Сан-Пере-Рибес мы находим эту впечатляющую виллу в мексиканском стиле с панорамным видом на море. На участке есть большой сад с бассейном. Мы попадаем в дом через большой сад с бассейном. Из этой зоны мы попадаем на первый этаж дома, где находим кухню с центральным островом, гостиную-столовую и гостевой туалет. Кухня и гостиная имеют прямой выход во второй сад с захватывающим видом на море и Ситжес. Это открытая площадка с мексиканским патио, гидромассажной ванной и верандой. На первом этаже мы находим большую главную спальню, вторую спальню, две спальни с двуспальными кроватями и ванную комнату, которая обслуживает этаж. На третьем этаже находится большая студия с полностью оборудованной ванной комнатой и прямым выходом на террасу с видом на море. Подземный этаж разделен на подвал, прачечную и складские помещения. Кроме того, в доме есть большой гараж на уровне улицы с большим количеством места для хранения вещей. Район Мас-Альба в Сан-Пере-де-Рибес отличается тишиной в течение всего года и близостью к автомагистрали C-32 в Барселоне и природному парку Гарраф.
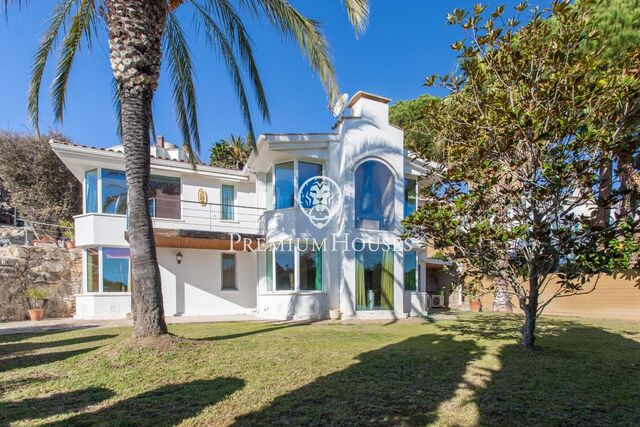


Эксклюзивный дом на берегу моря

Эксклюзивный дом на берегу моря

Vilanova i la Geltrú
3.900.000 €
290 m²размер500 m²земельный участок5комнатыком.3 ванные комнаты

В муниципалитете Виланова-и-ла-Желтру находится шале де ла Саль. Это впечатляющее поместье расположено на берегу моря и отличается уединенностью, поскольку у него нет соседей. Недвижимость распределена на двух этажах. Дневная зона состоит из двух гостиных, одна из которых с камином зимой, а другая летом, с захватывающим видом на Средиземное море. В этом же помещении находится столовая. Из гостиной есть прямой выход в сад с бассейном и потрясающим видом на море. На этаже полностью отремонтированная кухня с обеденной зоной и выходом в сад. Кроме того, есть полностью оборудованная ванная комната, которая обслуживает этаж. На втором этаже мы находим 3 двухместных номера, один из которых с собственной ванной комнатой. Кроме того, есть гостиная, отдельная комната и полностью оборудованная ванная комната на этаже. Дом расположен в двух шагах от Виланова-и-ла-Жельтру и всех основных услуг. В муниципалитете есть пристань и отличное гастрономическое предложение.




Exclusive new build houses with frontal sea views

Exclusive new build houses with frontal sea views

Sant Andreu de Llavaneres
2.890.000 €
569 m²размер3.666 m²земельный участок5комнатыком.6 ванные комнаты
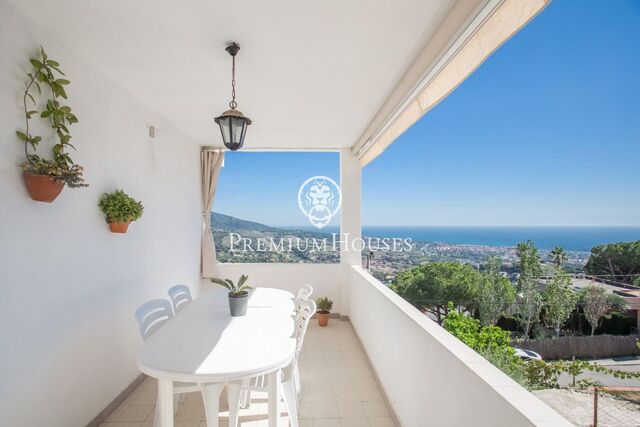
We present the most exclusive private residential complex with sea views in Sant Andreu de Llavaneras. Luxury and discretion define it! Discover the only luxury residential complex located in a private gated community, with stunning sea views. Located just five minutes from the charming village of Sant Andreu de Llavaneras, these properties are the perfect retreat for those seeking tranquillity and elegance. Sant Andreu de Llavaneras is a privileged town, famous for its microclimate that makes it a perfect place to enjoy the sun all year round. Here you will find first-class golf courses, the exclusive El Balis yacht harbour, as well as tennis and paddle tennis clubs to satisfy the most demanding. In addition, its varied gastronomic offer will allow you to enjoy a unique culinary experience. And best of all, you are only 30 minutes away from Barcelona, where you can enjoy its rich cultural and gastronomic offer. Don't miss the opportunity to live in a place where luxury and nature meet! With a total surface area of 19.810m2, this residential complex of 6 single-family houses, each with a private garden and spectacular sea views. On entering the complex, we are greeted by a pleasant stroll through magnificent trees and low maintenance Mediterranean vegetation that leads directly to an underground street that gives access to the private garages with capacity for four cars for each of the properties. For more information about this property, please do not hesitate to contact us.
Exclusive new-build homes with frontal sea views

Exclusive new-build homes with frontal sea views

Sant Andreu de Llavaneres
2.590.000 €
517 m²размер2.898 m²земельный участок5комнатыком.6 ванные комнаты
We present the most exclusive private residential complex with sea views in Sant Andreu de Llavaneras. Luxury and discretion define it. Discover the only luxury residential complex located in a private gated community, with stunning sea views. Located just five minutes from the charming village of Sant Andreu de Llavaneras, these properties are the perfect retreat for those seeking tranquillity and elegance. Sant Andreu de Llavaneras is a privileged town, famous for its microclimate that makes it a perfect place to enjoy the sun all year round. Here you will find first-class golf courses, the exclusive El Balis yacht harbour, as well as tennis and paddle tennis clubs to satisfy the most demanding. In addition, its varied gastronomic offer will allow you to enjoy a unique culinary experience. And best of all, you are only 30 minutes away from Barcelona, where you can enjoy its rich cultural and gastronomic offer. Don't miss the opportunity to live in a place where luxury and nature meet! With a total surface area of 19.810m2, this residential complex of 6 single-family houses, each with a private garden and spectacular sea views. On entering the complex, we are greeted by a pleasant stroll through magnificent trees and low maintenance Mediterranean vegetation that leads directly to an underground street that gives access to the private garages with capacity for four cars for each of the properties. For more information about this property, please do not hesitate to contact us.
Exclusive new build houses with frontal sea views

Exclusive new build houses with frontal sea views

Sant Andreu de Llavaneres
2.990.000 €
589 m²размер4.175 m²земельный участок5комнатыком.6 ванные комнаты
We present the most exclusive private residential complex with sea views in Sant Andreu de Llavaneras. Luxury and discretion define it. Discover the only luxury residential complex located in a private gated community, with stunning sea views. Located just five minutes from the charming village of Sant Andreu de Llavaneras, these properties are the perfect retreat for those seeking tranquillity and elegance. Sant Andreu de Llavaneras is a privileged town, famous for its microclimate that makes it a perfect place to enjoy the sun all year round. Here you will find first-class golf courses, the exclusive El Balis yacht harbour, as well as tennis and paddle tennis clubs to satisfy the most demanding. In addition, its varied gastronomic offer will allow you to enjoy a unique culinary experience. And best of all, you are only 30 minutes away from Barcelona, where you can enjoy its rich cultural and gastronomic offer. Don't miss the opportunity to live in a place where luxury and nature meet! With a total surface area of 19.810m2, this residential complex of 6 single-family houses, each with a private garden and spectacular sea views. On entering the complex, we are greeted by a pleasant stroll through magnificent trees and low maintenance Mediterranean vegetation that leads directly to an underground street that gives access to the private garages with capacity for four cars for each of the properties. For more information about this property, please do not hesitate to contact us.
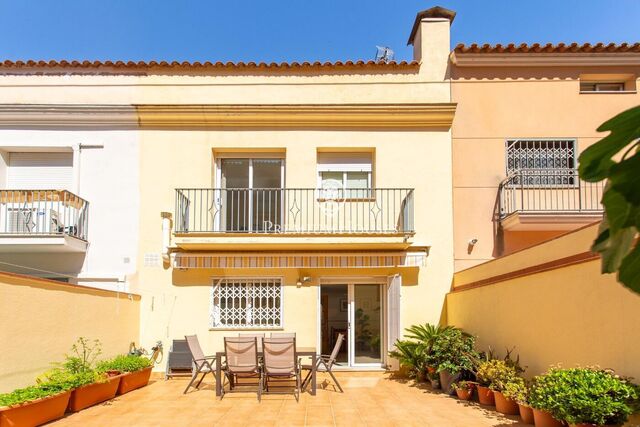
Дом для продажи в Вилассар-де-Дальт

Дом для продажи в Вилассар-де-Дальт

Vilassar de Dalt
1.750.000 €
775 m²размер1.139 m²земельный участок7комнатыком.5 ванные комнаты

Дом в Вилассар-де-Дальт. Построенный в 1993 году, дом площадью 775 м² расположен на участке площадью 1130 м². Он идеально сочетает в себе элегантность, вид на море и простор для отдыха всей семьи. При входе в дом нас встречает просторная прихожая с элегантной лестницей. На главном этаже находится гостиная-столовая, разделенная небольшим проемом, который обозначает разделение двух помещений, с уютным камином и прямым выходом в сад. Есть также смежная гостиная-столовая, в которой также есть камин и выход в сад. Из просторной и хорошо оборудованной кухни можно выйти на летнюю веранду, идеальную для обедов на свежем воздухе. На этом этаже также есть кладовая рядом с кухней, гостевой туалет, прачечная и спальня для персонала с отдельной ванной комнатой. Гостевая зона включает в себя две спальни с двуспальными кроватями и ванную комнату. На втором этаже находится великолепная гостиная с камином и террасой с видом на море. Спальная зона состоит из трех больших спален с двуспальными кроватями, все с большим количеством естественного света, ванной комнаты и, наконец, впечатляющей главной спальни с гардеробной, ванной комнатой и впечатляющей террасой-солярием. На первом этаже находится гараж на четыре машины, большая комната многоцелевого назначения и машинное отделение, которое облегчает обслуживание дома. Здесь же находится гимнастический зал с сауной и джакузи, идеальный для отдыха и занятий спортом. Внешний вид дома окружен прекрасным садом с бассейном.
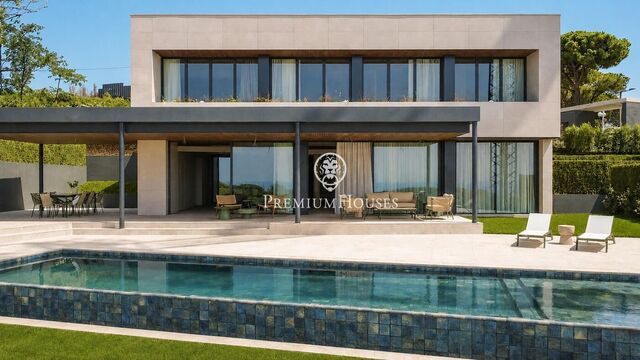

Шедевр с видом на премию Дальта

Шедевр с видом на премию Дальта

Premià de Dalt
узнать цену
600 m²размер1.048 m²земельный участок5комнатыком.6 ванные комнаты
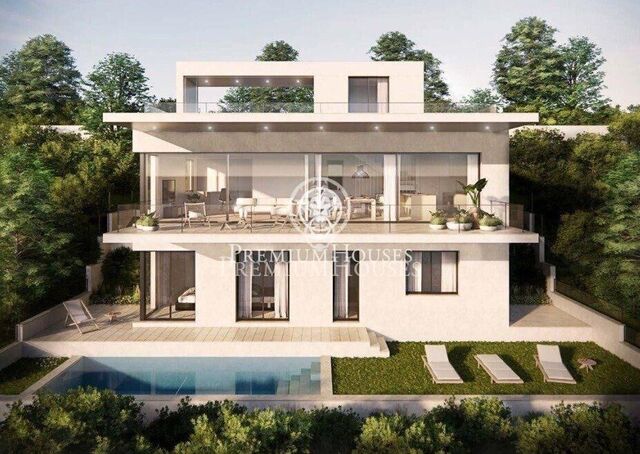
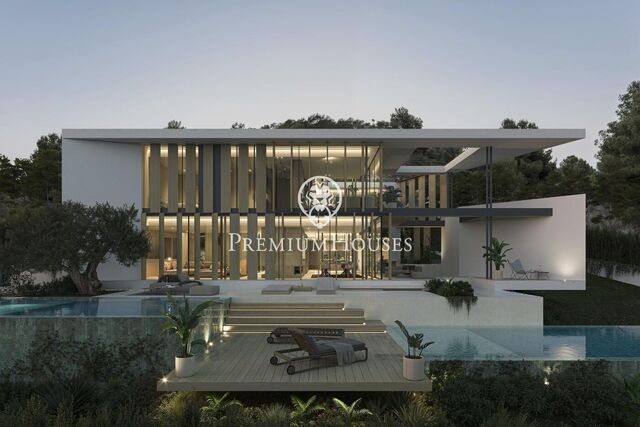
Представляем вам впечатляющий архитектурный шедевр в Премия-де-Дальт, на побережье Коста-дель-Маресме. Этот проект, который в настоящее время находится в стадии строительства и должен быть сдан в эксплуатацию в марте 2026 года, представляет собой идеальное сочетание изысканности и комфорта. Расположенный на участке площадью более 1000 м², этот объект недвижимости сочетает в себе современный дизайн, технологические инновации и привилегированное расположение с впечатляющими панорамными видами. С общей площадью 600 м², распределенной на три уровня (подвал, первый этаж и второй этаж), каждый уголок был спроектирован так, чтобы обеспечить комфорт, стиль и функциональность. Все продумано так, чтобы ваша жизнь была максимально комфортной и изысканной: от частного лифта до полной системы передовой домашней автоматизации. Экстерьер приглашает к отдыху и наслаждению: просторный сад площадью 438 м², впечатляющий бассейн с переливным краем и до четырех парковочных мест для вашего максимального удобства. Внутри все детали играют важную роль: большие керамогранитные плитки, элегантная гостиная-столовая площадью 66 м², идеально подходящая для приема гостей, и современная кухня-столовая площадью 25 м², оборудованная бытовой техникой премиум-класса. С 5 спальнями с ванными комнатами, включая впечатляющую главную спальню с видом на море, гардеробной и овальной ванной, идеальной для моментов отдыха. Эта недвижимость также включает в себя зону для стирки и глажки, место для тренажерного зала и уютную зону отдыха на открытом воздухе. Кроме того, вы можете персонализировать свой дом с помощью индивидуальных опций, таких как сауна, спа, хаммам, джакузи, винный погреб с дегустационным залом, барбекю с летней кухней... Воплотите в жизнь дом своей мечты в одном из самых эксклюзивных районов Барселоны. Этот дом — не просто недвижимость, это стиль жизни. Свяжитесь с нами сейчас и откройте его для себя лично!
LUXURY CHALET IN LA MOLINA

LUXURY CHALET IN LA MOLINA

Alp
1.800.000 €
658 m²размер2.459 m²земельный участок7комнатыком.5 ванные комнаты

Luxury chalet in La Molina situated in a very quiet area 10 minutes from the slopes with spectacular mountain views. A property with a large garden, where you can enjoy the snow in winter or spend a pleasant time outdoors in summer. Six cosy bedrooms to accommodate the whole family or friends, two full bathrooms and a suite with jacuzzi overlooking the mountains of La Molina resort! In addition, the touch of luxury continues with a sauna to relax and warm up after a tiring day of skiing. It also has a cosy porch, which can be used both in winter and summer, as it allows you to close it and isolate yourself from the coldest days and share endless talks with friends. The interior is fully furnished with elegance and typical mountain style. It has a spacious living room with a high ceiling of 8 metres and walls made up of a huge glass window that lets in all the light from outside and a beautiful fireplace, perfect for disconnecting. Comfort is guaranteed with all necessary appliances, in other words, a perfect place to escape from the daily hustle and bustle and enjoy moments of tranquillity and fun with loved ones. It also has two outbuildings within the same property, which consists of a two-storey guest house and a garage currently used as a flat to accommodate friends and family in case of visits or celebrations such as Christmas. The main house as well as the outbuildings have a tourist licence.
Indiana style house for sale in Arenys de Mar

Indiana style house for sale in Arenys de Mar

Arenys de Mar
1.090.000 €
332 m²размер148 m²земельный участок5комнатыком.4 ванные комнаты
The location of this property is simply unbeatable. Located in the municipality of Arenys de Mar, in the Maresme region, you will enjoy the serenity of a seaside town with a great fishing and commercial activity. This building is made up of a spectacular mansion completely rebuilt with noble materials of the highest quality. Get ready to live like royalty in this architectural masterpiece in its Mansion. This Indian house, dating back to 1910, has been fully and completely restored respecting all the original noucentista aesthetic elements, adding a modern and avant-garde touch. From the moment you set foot in this property, you will be immersed in a world of elegance and sophistication. With a total built area of 450 m2, this mansion offers you more than enough space to live comfortably. It has 5 en-suite bedrooms, perfect for relaxing and enjoying your privacy. In addition, the house has 4 full bathrooms and 2 cloakrooms, giving you all the space you need to store your belongings in style. Inside, you will be greeted by an important collection of paintings by leading 20th century Catalan painters. The collector's level antique furniture perfectly complements the refined ambience of the property. Each piece has been carefully selected to enhance the beauty of the spaces and transport you to bygone eras of opulence and exquisiteness. But that's not all. Imagine relaxing on one of the 3 terraces, with a surface area of 100 m2, where you can enjoy the sun and panoramic views. Or how about spending a quiet afternoon on the 3 balconies or in the 150 m2 interior garden, admiring the surroundings and breathing in the fresh air? Luxury details can be found in every corner of this property. High coffered ceilings, exterior wooden shutters and interior woodwork are just some of the elements that give it an unparalleled charm. The LED lighting system creates a cosy and modern atmosphere, while the ducted air conditioning and heating circuit, centralised but with independent operation for each of the rooms, will keep you comfortable at any time of the year. The mansion has an interior lift on all floors, so you can move easily no matter where you are in the house. In addition, the attached garage in the same building, fully communicated at ground level, gives you the comfort and security you deserve. There is also a thermally insulated cellar in the basement and a top level kitchen. The house has been totally reconstructed with noble materials and of maximum quality, interior wood carpentry, high coffered ceilings, exterior wooden shutters, exterior carpentry with double chamber, led lighting, air conditioning circuit and heating by conduit. A good investment 5 minutes from the sea, with multiple possibilities.
Spectacular village house for sale in Pineda de Mar

Spectacular village house for sale in Pineda de Mar

Pineda de Mar
940.000 €
378 m²размер481 m²земельный участок6комнатыком.5 ванные комнаты

Town house totally refurbished maintaining its essence. Icon of modernist urbanism and therefore a unique property of its kind. This secret oasis in the middle of the city, was built in the 1600s so it has many incredible stories to tell, starting with being a listed house which gives it an unusual architectural value. Its main entrance is very characteristic, a beautiful garden full of hammocks, swings and trees that invite you to disconnect. There is also a jacuzzi that can be replaced by a swimming pool. In addition, you will find historical details such as a 4-metre cross which, in former times, served to protect the house. It was completely refurbished in 2023, maintaining the original architectural style and renovating all its installations (electricity, plumbing, natural gas, aerothermics, doors and windows). Some of its architectural elements enjoy heritage protection, such as the façade. It has 2 distinct spaces: the main house and an ideal space for a guest flat. Due to its exquisite and practical design, it can be used as one huge house while maintaining its aesthetics. The house is divided into 2 floors. On the ground floor there is a large and cosy entrance hall, summer kitchen facing the magnificent terrace and views of the garden, very spacious games room, master suite with bathroom, single bedroom with access to a private terrace, laundry room and bathroom. On this same floor we find the large main kitchen with private terrace and a guest toilet. On the first floor we have a master suite with a solarium with beautiful windows overlooking the garden, two double bedrooms and a bathroom. One of the bedrooms has a terrace/solarium. The exterior deserves a special mention. A lush, well-tended and mature garden, with cedars over 100 years old, medlars, oleanders, magnolias. An architectural marvel in a unique residential village, in the centre, with all services around (train, schools, supermarket). HAS A TOURIST LICENCE
Дом с большим садом и уединением на продажу в Ла Пинеде

Дом с большим садом и уединением на продажу в Ла Пинеде

Castelldefels
7.450.000 €
824 m²размер2.024 m²земельный участок6комнатыком.6 ванные комнаты
В районе Ла-Пинеда города Кастельдефельс мы находим на продажу этот большой дом площадью 824 м2 с участком 2024 м2, обеспечивающим полную конфиденциальность, и в 350 м от пляжа. Дом находится в отличном состоянии и занимает четыре этажа. Первый этаж с дневной зоной, комнатой с ванной и служебной зоной. Первый этаж с ночной зоной. Верхний этаж, где мы находим большой чердак и террасу. Наконец, на полуподвальном этаже находится винный погреб со столовой и барбекю. Доступ в дом осуществляется через элегантный холл с лестницей, ведущей на верхний этаж. Из холла вы можете получить доступ ко всем комнатам на первом этаже: справа мы находим отдельную кухню с кабинетом и прачечной с веревкой для белья на открытом воздухе, а также зону обслуживания с двухместной комнатой с отдельной ванной комнатой. Слева мы находим столовую, гостиную с камином и выходом в сад и к бассейну, который соединяется с красивой верандой. Столовая отделена от гостиной раздвижными дверями, которые позволяют при необходимости сделать ее независимой. Перед главным входом в дом находится спальня с двуспальной кроватью и полностью оборудованной ванной комнатой, которая служит гостевым туалетом. На первом этаже мы находим ночную зону. Он состоит из четырех двухместных номеров. В главной спальне есть ванная комната и большая гардеробная. Затем мы находим еще один двухместный номер с ванной комнатой и, наконец, два двухместных номера с общей ванной комнатой. На этом же этаже находится помещение, используемое как тренажерный зал. Все комнаты первого этажа имеют выход на террасу, окружающую дом. В полуподвальном этаже находится подвал с барбекю, мастерская DIY, кладовая, гараж на 4 машины и машинное помещение. Недвижимость очень хорошо связана шоссе, а также общественным транспортом. Он расположен в 10 км от аэропорта Эль-Прат и в 25 км от Барселоны, в непосредственной близости от международных школ в этом районе, а также от центра Кастельдефельса и всех городских услуг, включая железнодорожный вокзал.
Spectacular House in Alella with Sea Views and Two Dwellings

Spectacular House in Alella with Sea Views and Two Dwellings

Alella
995.000 €
419 m²размер976 m²земельный участок6комнатыком.4 ванные комнаты
We present you an incredible opportunity in Alella, a unique house with two separate dwellings, ideal for large families or investors. Here are some of the most outstanding features of this property: Two houses in one: This house is truly special, as it consists of two very similar houses, one on top of the other, both connected to each other. This gives you great flexibility, whether to live in one and rent out the other, have space for visitors or any other configuration you desire. Ample Space: With 419 square meters of floor space and a plot of 976 square meters, each home offers generous space to enjoy and customize to your liking. Layout: In total, the property features 4 double bedrooms and 2 single bedrooms, as well as 4 full bathrooms, providing comfort and privacy for all family members. Charming Details: The house retains its original charm with details such as ceramic and parquet floors, wooden interior carpentry and aluminum windows with double glazing. It also has a beautiful fireplace in the living room for cozy winter evenings. East facing: Enjoy the morning sunlight on your terrace while contemplating the stunning sea views. Equipped Kitchen: The property features a fully equipped kitchen, making it easy to prepare meals and family gatherings. Modern Amenities: The house is equipped with oil heating and air conditioning in the living room to ensure your comfort all year round. Possibility of Elevator: There is the possibility of installing an elevator from the garage, which would facilitate access to all floors. Extras and Outdoor Spaces: In addition to all the above, the property offers a barbecue area, attic with a giant storage room, garden, laundry, garage and more. Ideal Location in Alella: Alella is a charming municipality located just 15 km from Barcelona, which offers a quiet life and all the necessary amenities, including schools, supermarkets, restaurants and medical centers. This house in Alella represents an exceptional opportunity to enjoy a comfortable and versatile lifestyle in a privileged location. Don't miss the opportunity to visit it and discover all it has to offer, contact us today for more information and to schedule a viewing!
Дом на продажу с бассейном, видом на море и туристической лицензией в Кастельяр-д'Индиес

Дом на продажу с бассейном, видом на море и туристической лицензией в Кастельяр-д'Индиес

Sant Cebria de Vallalta
470.000 €
231 m²размер750 m²земельный участок4комнатыком.3 ванные комнаты
Фантастический дом с видом на море и горы, в нескольких километрах от пляжей Сан-Поль-де-Мар, одних из лучших пляжей Маресме. Дом расположен у входа в жилой комплекс Кастельяр-де-Индиас. Дом состоит из двух этажей. На первом этаже находится большая гостиная с выходом на террасу, уютная веранда с барбекю, оборудованная кухня и полностью оборудованная ванная комната. На втором этаже расположены четыре спальни, все из которых являются двухместными, очень светлыми и с прекрасным видом, а также вторая полностью оборудованная ванная комната. Дом обновлен: установлено отопление и новый котел, а также полностью обновлена электропроводка. В задней части дома находится зона бассейна с большим солярием, где можно наслаждаться солнцем и купаться в бассейне с морской водой. Имеется гараж на 2 автомобиля. Комфортабельный и хорошо оборудованный дом.
Elegant house with a swimming pool and a flat plot for sale in Cabrera de Mar

Elegant house with a swimming pool and a flat plot for sale in Cabrera de Mar

Cabrera de Mar
1.260.000 €
357 m²размер747 m²земельный участок5комнатыком.3 ванные комнаты
A home where the outdoors takes centre stage. This elegant property, built in 2019, stands on a completely flat, double plot of 747 m² – a rare privilege that allows you to enjoy space, privacy and sunshine all day long. With 357 m² of floor space spread over three floors and connected by a lift, the house combines comfort, design and functionality. The living area opens onto the garden, creating a natural connection between indoors and outdoors. The modern and practical kitchen-diner has direct access to the garden, as does the bright living-dining room. On this floor, there is also a double bedroom and a full bathroom, ideal for guests or as a study. The upper floor houses the sleeping area with four external bedrooms, including an elegant en-suite with a dressing room and private bathroom, all with access to a terrace and unobstructed views. The exterior is undoubtedly one of the property’s main attractions: a spacious, completely flat garden, meticulously maintained, featuring a saltwater swimming pool, a summer dining area and a spectacular built-in barbecue with a preparation area, perfect for long, leisurely meals al fresco. The property also features a four-car garage, an office area and storage spaces. Located in Cabrera de Mar, a quiet residential area with excellent links to the beach, the town centre and the motorway, and very close to a newly built international school – a real bonus for families seeking a high quality of life. A home designed to make the most of space, natural light and the Mediterranean lifestyle.
Продается отдельный дом с видом на море в Монтгавине

Продается отдельный дом с видом на море в Монтгавине

Montgavina, Sitges
2.150.000 €
399 m²размер610 m²земельный участок4комнатыком.3 ванные комнаты
Продается эксклюзивный и современный независимый дизайнерский дом с прекрасным панорамным видом на море, горы и город Ситжес, а также впечатляющим садом с бассейном, окруженным природой, и со всеми удобствами, которые приглашают вас наслаждаться Ситжесом круглый год. спокойствие этого района. Дом состоит из 4 этажей. Все они состоят из просторных помещений открытой планировки. На первый этаж мы попадаем через большой и гостеприимный холл, который ведет нас в открытую и просторную комнату со встроенными шкафами, гостиную, кабинет, большие окна, через которые открывается прекрасный вид на море, и укомплектованную ванную комнату. С этого этажа также имеется выход на большой балкон. На втором этаже находится большая гостиная-столовая открытой планировки с эффектной и современной кухней открытого плана, полностью оборудованной и оснащенной встроенной техникой. Пространство окружено большими окнами, которые позволяют проникать свету и наслаждаться прекрасным видом на море. С этого этажа мы выходим в большой сад с частным бассейном и крытой зоной отдыха, где можно отдыхать круглый год. На этом этаже находится гостевой туалет. Наконец, на верхнем этаже находится спальная зона, состоящая из большой спальни, которую можно разделить на две спальни с двуспальными кроватями и выходом на балкон, и спальни с ванной комнатой, откуда открывается захватывающий вид на море. Также имеется полностью укомплектованная ванная комната и большая крытая терраса с видом на урбанизацию. В доме есть все удобства для вашего удовольствия, такие как машинный зал, большая кладовая и гараж, а также гладильная комната. Район идеально подходит для проживания: менее пяти минут езды до деревни и пляжа, хороший доступ к автомагистрали. Это идеальный район для жизни в тишине и покое, но при этом недалеко от основных услуг.
Exclusive house with garden, swimming pool and spectacular sea views in Sant Andreu de Llavaneres

Exclusive house with garden, swimming pool and spectacular sea views in Sant Andreu de Llavaneres

Sant Andreu de Llavaneres
1.800.000 €
784 m²размер2.008 m²земельный участок7комнатыком.6 ванные комнаты
We present this magnificent detached house, in impeccable condition and ready to move into. Designed to offer maximum comfort, this property combines elegance, functionality and warmth, making it the ideal home to enjoy from day one. Located in a quiet and private area, just a few minutes' walk from the charming centre of Sant Andreu de Llavaneres, this elegant house stands out for its spacious rooms, abundant natural light and spectacular views of the sea and mountains. Upon entering the house, a bright hallway with high ceilings welcomes you and leads to a spacious living-dining room with a fireplace and direct access to the garden with a swimming pool. The very spacious and functional kitchen also offers access to the outside, where you can enjoy incredible sea views. On this floor there are also two double bedrooms that share a full bathroom and a guest bathroom. In the night area, on the upper floor, there is a spectacular master suite with a dressing room and a luxurious full bathroom equipped with a whirlpool bath and shower. There is also a double bedroom with an en-suite bathroom, two double bedrooms that share a full bathroom and a multipurpose room with a fireplace and panoramic views of the sea and mountains. All bedrooms have fitted wardrobes and most have a private terrace. The lower floor houses a large games room, utility room, storage room, toilet, wine cellar and a large garage with space for several vehicles. The property has a lift that conveniently connects all floors. Notable features and amenities: • Lift. • Private swimming pool. • Radiator heating. • Fireplace. • Electric blinds. • Hot tub. • Aluminium exterior carpentry with double glazing (Climalit). This property represents a unique opportunity for those who wish to enjoy a quiet and peaceful environment, without sacrificing comfort, spaciousness or the privileged views it offers.
Современный отдельный дом в Ла Плане

Современный отдельный дом в Ла Плане

La Plana, Sitges
2.450.000 €
399 m²размер609 m²земельный участок4комнатыком.5 ванные комнаты
В районе Ла-Плана у нас есть проект нового строительного дома. На территории есть сад позади и бассейн, выходящий на юг. В доме есть гараж на четыре машины. Недвижимость разделена на три этажа. На первом этаже у нас есть большая гостиная-столовая и американская кухня. Из обеих комнат есть выход на большую террасу. На том же этаже находится спальня с двуспальной кроватью и гостевой туалет. На первом этаже находится ночная зона, состоящая из главной спальни с гардеробной, двух спален с двуспальными кроватями и полностью оборудованной ванной комнаты. Из всех комнат есть выход на террасу. В подвале есть большая открытая комната, прачечная и гараж на четыре машины, а также зарядная станция для электромобилей. Район Ла-Плана в Ситжесе — это тихий жилой район рядом со всеми необходимыми услугами. И все это, не отказываясь от нахождения в нескольких минутах ходьбы от центра.
Beautiful English style house located in l'Ametlla del Vallès.

Beautiful English style house located in l'Ametlla del Vallès.

L' Ametlla del Valles
1.200.000 €
528 m²размер9 m²земельный участок7комнатыком.6 ванные комнаты
L'Ametlla is one of the most beautiful villages in Vallès Oriental. Located at the base of the Prelitoral mountain range, it enjoys a Mediterranean climate and a modernist architectural heritage that gives it the air of a stately garden town. Its population is approximately 9,000 inhabitants and the family income is one of the highest in Catalonia. It has a very dynamic community life and culture is one of the pillars of the town. The mansion we present to you is located in the area of Sant Nicolau, very close to the centre but at a sufficient distance to maintain the necessary tranquillity and privacy. It was built in 1974 in the middle of a 1 hectare plot of land designed with an elegant English style and stately interiors. It is distributed in different floors and all of them offer spacious and luminous spaces with beautiful views. It has a large swimming pool with changing rooms and bathroom next to a large porch which is a summer delight and which communicates directly with the garage and the wine cellar. On the main floor, apart from the large living room with fireplace, the dining room, an office which also has a fireplace, a kitchen with pantry and a guest toilet, there is an en suite bedroom. On the first floor there are 4 double bedrooms with 2 bathrooms and 1 bedroom en suite. Upstairs there is a fantastic attic with bathroom. Attached to the house, but independent, there is a small 1-bedroom apartment with bathroom and kitchen. With some reform, we can have the house of our dreams where we can live and enjoy all the seasons of the year.
Magnífica vivienda en venta con piscina en Alella

Magnífica vivienda en venta con piscina en Alella

Alella
1.100.000 €
330 m²размер805 m²земельный участок4комнатыком.3 ванные комнаты
Magnífica vivienda unifamiliar independiente situada en una de las zonas más privilegiadas de Alella, un hogar que combina amplitud, luminosidad y comodidad en una parcela de 805 m², con 330 m² construidos distribuidos en cuatro plantas comunicadas tanto por escalera como por ascensor. En la planta baja encontramos un amplio garaje con capacidad para 2 o 3 vehículos, además de un cómodo espacio de almacenamiento. La primera planta ofrece una gran sala polivalente, un espacio versátil que puede adaptarse a las necesidades de cada familia: sala de juegos, cine, despacho, gimnasio o un segundo salón donde disfrutar de reuniones y momentos de ocio. La segunda planta está destinada a la zona de descanso. Dispone de cuatro habitaciones dobles, todas exteriores y con abundante luz natural. La suite principal cuenta con baño privado completo y un práctico vestidor. Las otras tres habitaciones comparten un segundo baño completo, ofreciendo una distribución cómoda y funcional para toda la familia. En la planta superior se encuentra la espectacular zona de día. Un amplio y luminoso salón-comedor se abre directamente a una agradable terraza y al jardín, creando una perfecta conexión entre los espacios interiores y exteriores. La cocina ofrece un espacio ideal para el día a día, y en esta misma planta también encontramos un aseo de cortesía. El exterior de la vivienda está diseñado para disfrutar durante todo el año. Un cuidado jardín rodea la casa e incorpora una fantástica piscina, zona de barbacoa y un acogedor comedor de verano, convirtiéndose en el lugar perfecto para compartir momentos inolvidables con familiares y amigos. Uno de los grandes atractivos de esta propiedad es la extraordinaria entrada de luz natural gracias a su excelente orientación y a la espectacular claraboya situada sobre la caja de escaleras, que ilumina el corazón de la vivienda. Para garantizar el máximo confort, la casa dispone de calefacción de gas, aire acondicionado por conductos en toda la vivienda y ascensor, proporcionando accesibilidad y comodidad en todas las plantas. Una propiedad exclusiva que destaca por sus amplios espacios, su excelente distribución y su privilegiada ubicación en Alella, ideal para quienes buscan calidad de vida a pocos minutos de Barcelona, rodeados de tranquilidad, naturaleza y todos los servicios. Una oportunidad única para disfrutar de una vivienda de alto nivel en una de las poblaciones más cotizadas del Maresme.
вы просматриваете 305 Дома в продаже что у нас есть в нашем портфолио недвижимости.
PREMIUM HOUSES Alella
Plaça Antoni Pujadas i Nirell, 3
PREMIUM HOUSES Sant Pol de Mar
Carrer Nou, 51
PREMIUM HOUSES Sitges
Avda. Camí­ dels Capellans, 75 Local 4
Мы используем наши собственные и сторонние файлы cookie, чтобы обеспечить безопасную работу нашего веб-сайта и персонализировать его содержимое. Точно так же мы используем файлы cookie для измерения и получения данных о вашей навигации, а также для настройки рекламы в соответствии с вашими вкусами и предпочтениями. Нажмите кнопку "Принять файлы cookie", чтобы подтвердить, что вы прочитали и приняли представленную информацию. Чтобы управлять этими файлами cookie или отключить их, нажмите "Настройки". Чтобы получить больше информации, смотрите нашу политику cookies.
Изменить куки
Технический и функциональный Всегда активный
Этот веб-сайт использует собственные файлы cookie для сбора информации с целью улучшения наших услуг. Если вы продолжите просмотр, вы соглашаетесь с их установкой. Пользователь имеет возможность настроить свой браузер, имея возможность, если он того пожелает, предотвратить их установку на свой жесткий диск, хотя он должен помнить, что такое действие может вызвать трудности при навигации по веб-сайту.

Они позволяют отслеживать и анализировать поведение пользователей этого веб-сайта. Информация, собранная с помощью этого типа файлов cookie, используется для измерения активности в Интернете для разработки профилей навигации пользователей с целью внесения улучшений на основе анализа данных об использовании, сделанных пользователями службы. Они позволяют нам сохранять информацию о предпочтениях пользователя, чтобы улучшить качество наших услуг и предложить лучший опыт с помощью рекомендуемых продуктов.
Эти файлы cookie используются для хранения информации о предпочтениях и личном выборе пользователя путем постоянного наблюдения за его привычками просмотра. Благодаря им мы можем узнать привычки просмотра на веб-сайте и отображать рекламу, связанную с профилем просмотра пользователя.