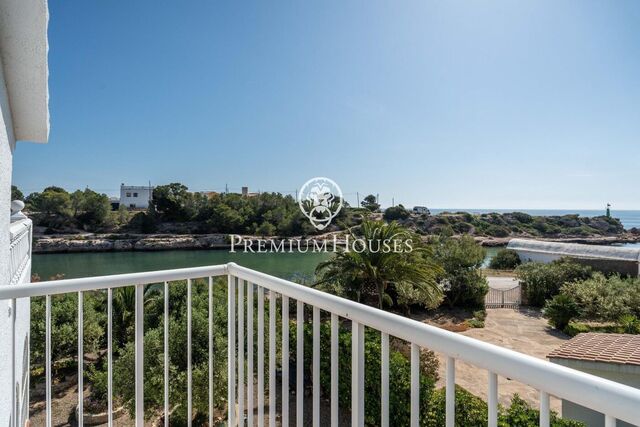
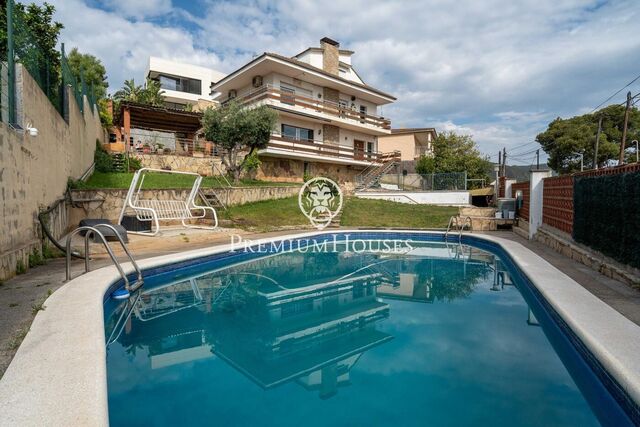
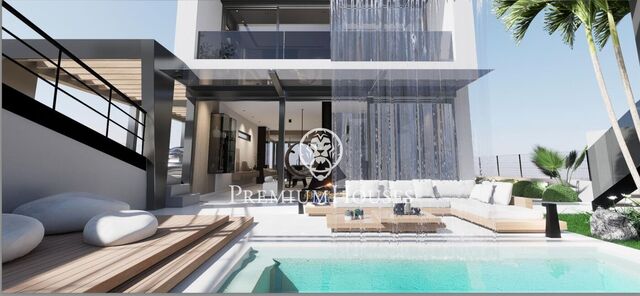
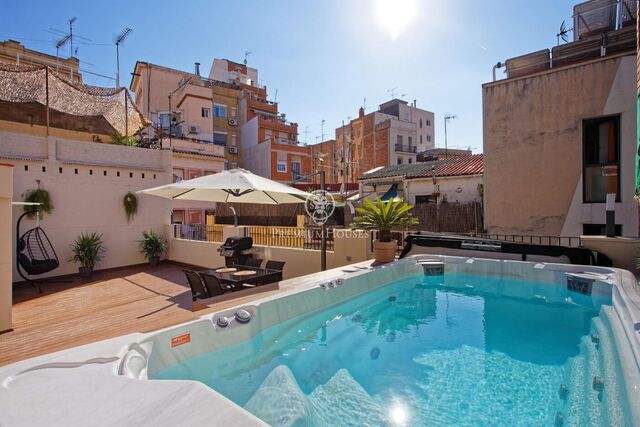
Дома в продаже

сортировать по
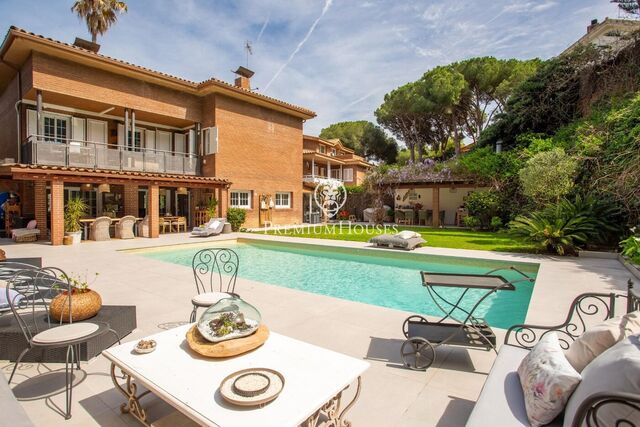
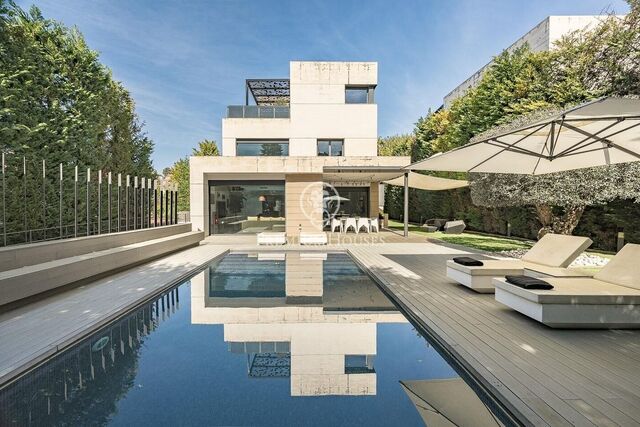
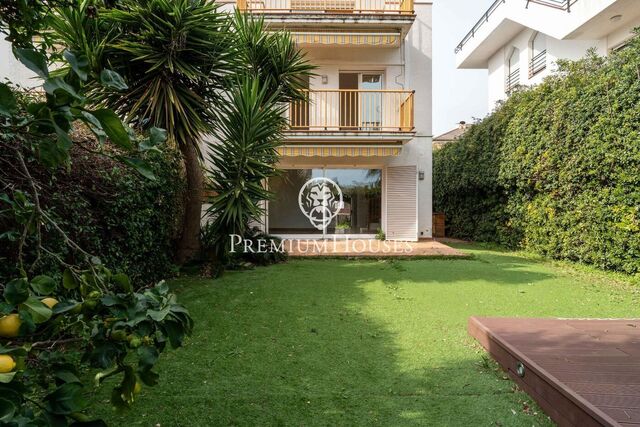
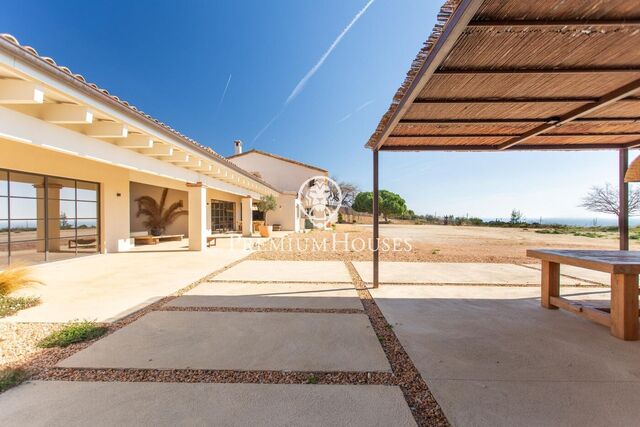
Single-storey house for sale in Sant Vicenç de Montalt- Supermaresme Golf

Single-storey house for sale in Sant Vicenç de Montalt- Supermaresme Golf

Sant Vicenç de Montalt
1.225.000 €
481 m²размер1.089 m²земельный участок4комнатыком.4 ванные комнаты
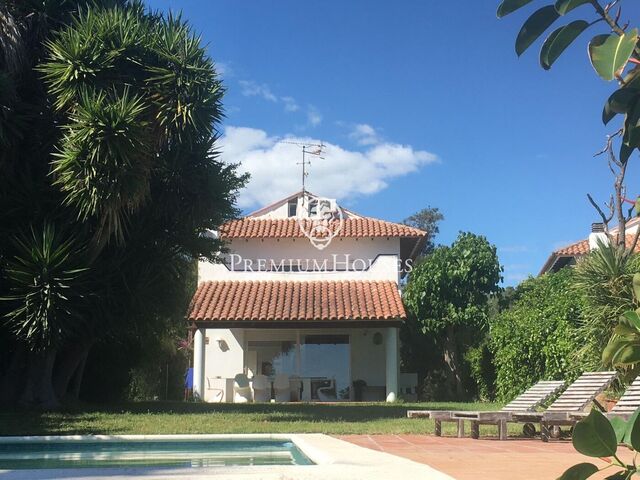
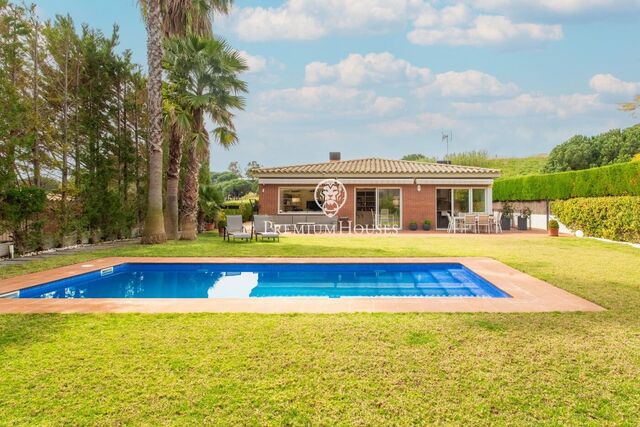
Sant Vicenç de Montalt is one of the most exclusive towns on the northern coast of Barcelona, known for being home to some of the most prestigious residential developments in the area. It also stands out for its excellent transport links to Barcelona and the Costa Brava, both by motorway and train, and for its proximity to the beach, located just 2 km away. This magnificent single-storey house is located in this privileged setting, built with top-quality materials and designed with attention to the smallest detail. The house offers a spacious and bright living-dining room with a fireplace and direct access to the garden and swimming pool, a spacious kitchen, four bedrooms —one of them en suite— all with fitted wardrobes, and three full bathrooms. In the basement there is a garage with capacity for four vehicles, as well as a guest toilet, with the possibility of creating a multipurpose room without reducing the capacity for 3 or 4 cars. The garden completely surrounds the property, providing a feeling of spaciousness and ensuring absolute privacy. Its excellent features include jatoba wood flooring, double-glazed aluminium windows, tilt-and-turn and sliding systems with security bolts, Gradhermetic blinds on the south side and security blinds, Grohe taps, dimmable LED lighting, a water tank and an automatic irrigation system. A property in perfect condition, with access from two streets, ready to move into and enjoy from day one.
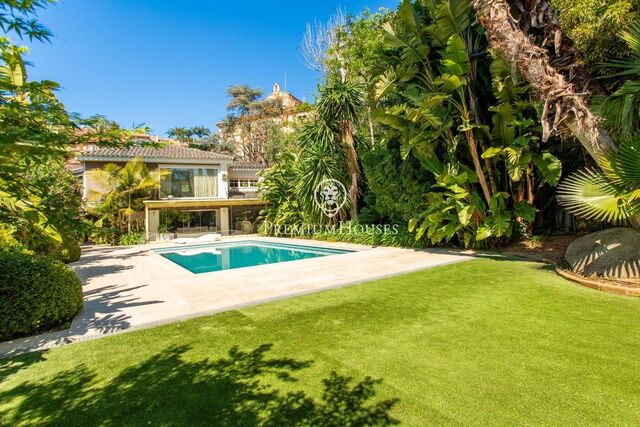
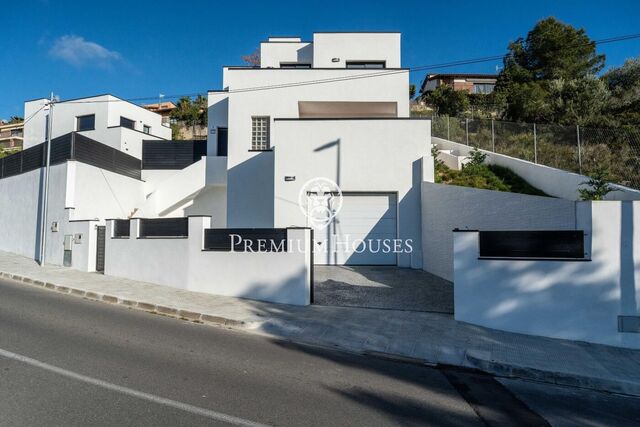
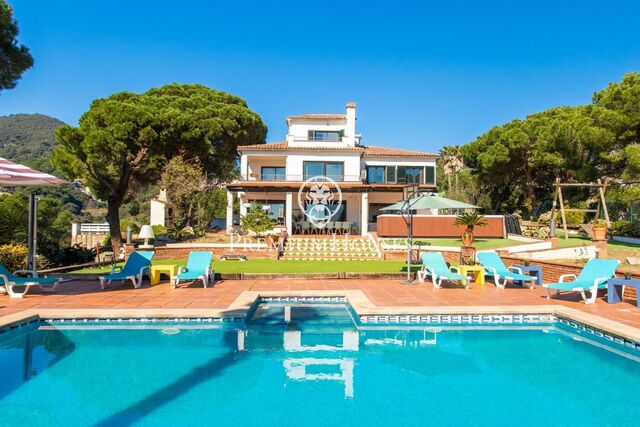
Exclusive detached residence for sale with sea views in Teià

Exclusive detached residence for sale with sea views in Teià

Teià
775.000 €
292 m²размер4комнатыком.3 ванные комнаты
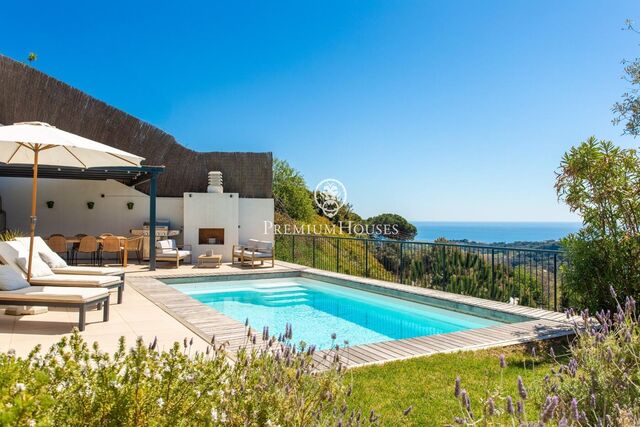
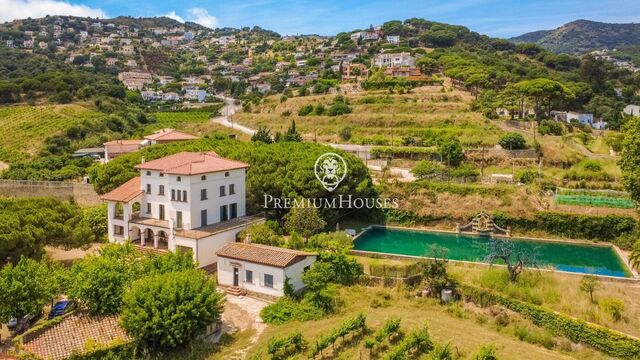
In one of the most privileged and peaceful areas of Teià stands this magnificent detached property with a floor area of 293 m², designed for those who value privacy, comfort and a distinguished lifestyle by the Mediterranean. Surrounded by serenity and nature, the property enjoys pleasant sea views and access to a well-maintained and spacious communal area with a swimming pool and extensive gardens, a perfect setting for private celebrations, social gatherings or outdoor evenings in an exclusive atmosphere. Outdoor spaces with character The property also has a carefully designed private garden, which incorporates a separate barbecue area and a charming ornamental pond that adds personality and sophistication to the whole. An intimate space where you can unwind, entertain guests or simply enjoy the Mediterranean climate all year round. Functional design and natural light On the main floor, a generous kitchen with a dining area and direct access to the porch becomes the heart of the home: bright, comfortable and perfectly connected to the outside. The spacious living-dining room, bathed in natural light, opens onto the garden offering sea views and creating a warm, elegant and welcoming atmosphere. There is a guest toilet on this same floor. The upper floor houses the sleeping area, comprising four bedrooms, including a refined master suite, as well as an additional full bathroom. Spaces designed for the well-being, privacy and comfort of the whole family. Comfort, technology and functionality The property is completed by a large private garage with direct access to the house, providing maximum comfort and security. Built in 1999 and in excellent condition, it has gas central heating, air conditioning, fitted wardrobes and a storage room. A residence that combines exclusivity, spaciousness, sea views and excellent outdoor areas in a high-end residential setting in the heart of the Maresme. A unique opportunity for those seeking quality of life, privacy and elegance just a few minutes from Barcelona.
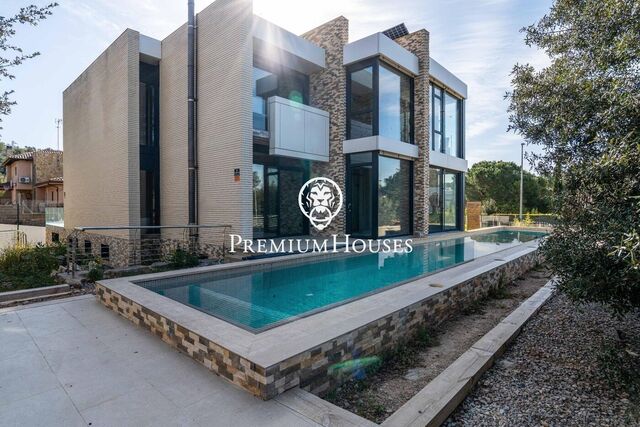
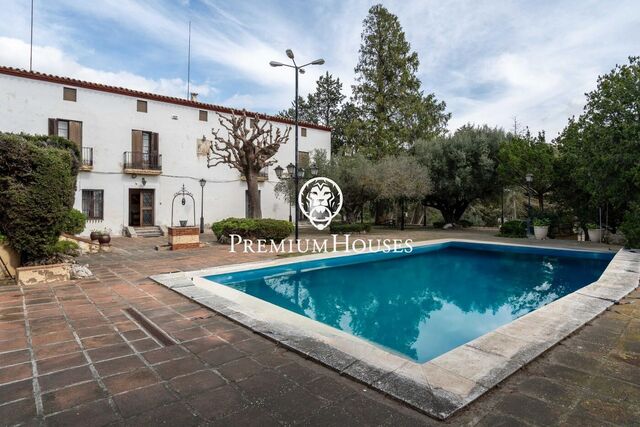
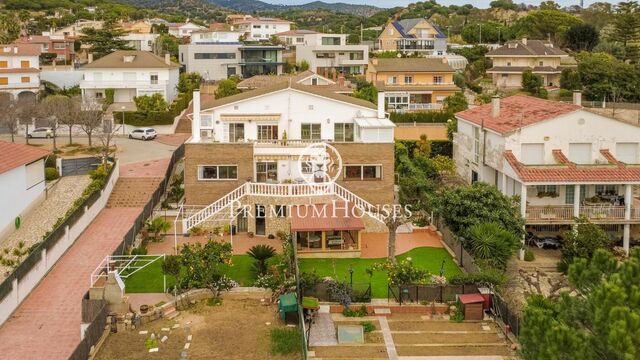
Загородный дом с бассейном в Пренафета

Загородный дом с бассейном в Пренафета

Montblanc
880.000 €
605 m²размер40.000 m²земельный участок9комнатыком.9 ванные комнаты
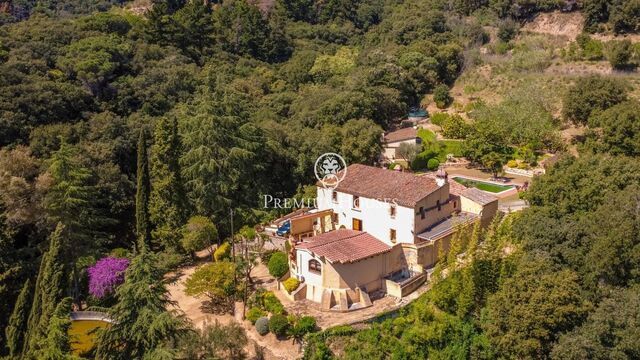
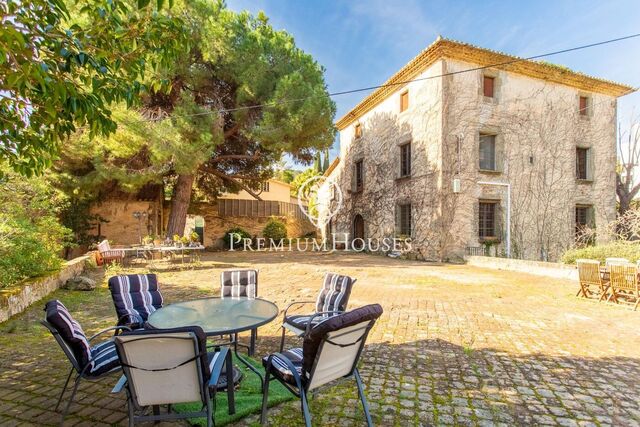
В Пренафета, Монблан, предлагается эта загородная усадьба, построенная в 1880 году и отремонтированная в 2001 году. На территории усадьбы есть бассейн, и она имеет лицензию на туристическую деятельность. Она отличается спокойствием в течение всего года и природным окружением. Усадьба состоит из четырех независимых апартаментов. Первый апартамент занимает первый, второй и третий этажи, а также солярий. На первом этаже находится гостиная, кухня-столовая, прачечная и туалет. На втором этаже расположены три двухместные спальни и полностью оборудованная ванная комната. На третьем этаже находится терраса для отдыха, а с солярия открывается панорамный вид на горы. Вторая квартира представляет собой студию с гостиной-кухней-столовой, полностью оборудованной ванной комнатой и мансардой с двуспальной кроватью. Третья квартира состоит из одной спальни, гостиной-кухни-столовой и полностью оборудованной ванной комнаты. Четвертая квартира расположена на первом этаже и состоит из гостиной-столовой с камином и спальни с ванной комнатой и мини-кухней; на втором этаже расположены три спальни с ванными комнатами, каждая с мини-кухней, а также погреб. Общие зоны: открытый бассейн, общая кухня, летняя столовая, барбекю и туалет. Монблан — это муниципалитет с населением около 7560 человек, расположенный в регионе Конка-де-Барбера провинции Таррагона. Он известен своими средневековыми крепостными стенами. Расположен у подножия гор Прадес, в идеальном месте для пеших и велосипедных прогулок. Всего в 15 минутах от Вальса, в 25 минутах от Таррагоны и в 1 часе от аэропорта Барселоны, Монблан предлагает отличное транспортное сообщение, не отказываясь от спокойной жизни.
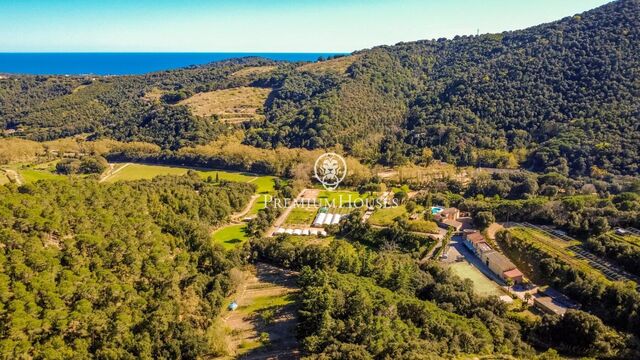
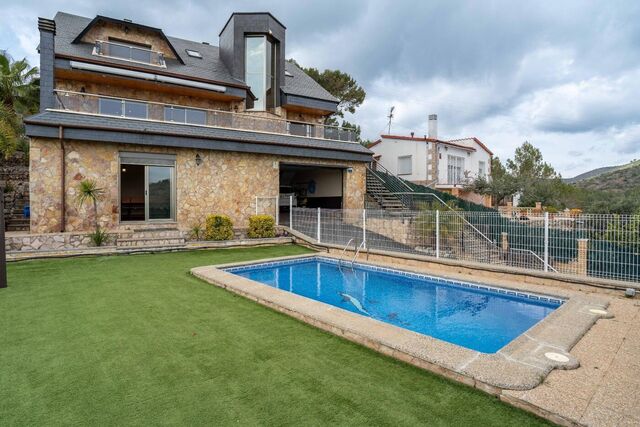
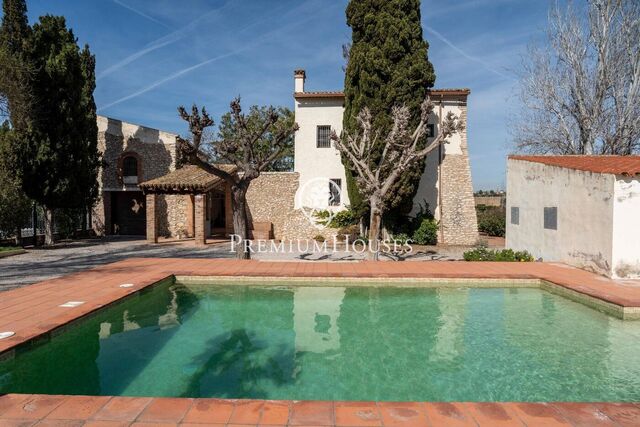
Masía with true privacy and project potential in the Montnegre Natural Park

Masía with true privacy and project potential in the Montnegre Natural Park

Sant Iscle de Vallalta
709.000 €
122 m²размер40.000 m²земельный участок6комнатыком.3 ванные комнаты
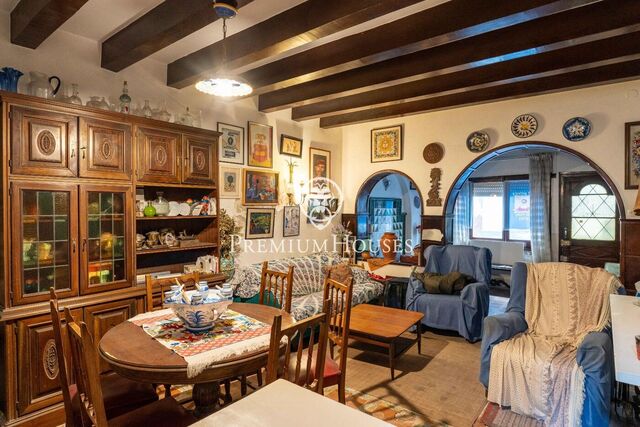
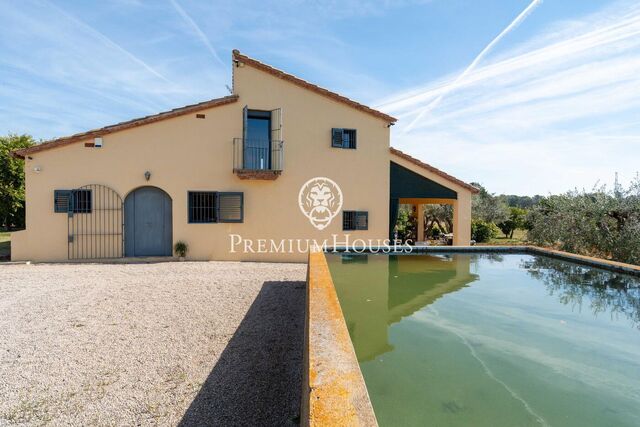
Located in the heart of the Montnegre Natural Park, just 5 minutes from the village of Sant Iscle de Vallalta and 15 minutes from the motorway and the coast, this masía offers a rare combination of privacy, nature and connectivity. The property sits on a 40,000 m² plot, with open views, forest areas and several flat sections of land, providing a true sense of peace without complete isolation. The main house offers 122 m² of registered living space, fully habitable, featuring spacious rooms, exposed wooden beams, a central fireplace and a large kitchen with direct access to a covered porch. In addition, there is an extra area partially built, offering excellent potential for expansion or the development of a complementary project. Outdoor features include: Fully functional swimming pool Private water well and water reservoir Electricity connected to the main grid Outdoor areas ideal for gatherings, leisure or open-air activities Access is via a dirt road of approximately 5 minutes, suitable for a regular car, ensuring true privacy and disconnection, a key value for the right buyer. This property is particularly well suited for a mixed-use profile: private residence combined with a rural tourism project, retreats, wellness or creative activities. This is not a conventional home. It is a place for those looking to create a lifestyle or a project in a unique natural setting.
Дом в Салоу

Дом в Салоу

Salou
875.000 €
280 m²размер534 m²земельный участок5комнатыком.3 ванные комнаты
В самом центре Салоу мы представляем вам этот трехэтажный отдельно стоящий дом с лифтом. Ориентированный на юг, он наполнен естественным светом в течение всего дня. Его расположение в самом центре Салоу, в нескольких метрах от мэрии, с легким доступом к магазинам и ресторанам, является привилегированным. Дом состоит из трех этажей. На первом этаже находится гостиная, столовая и отдельная кухня, все с выходом во внутренний двор. Двуспальная комната и полностью оборудованная ванная комната завершают этот этаж. На втором этаже расположена спальная зона с четырьмя комнатами: одна с ванной комнатой и одна с двуспальной кроватью, обе с частным балконом, и две односпальные комнаты. Вторая полностью оборудованная ванная комната обслуживает остальные комнаты. В подвале есть дополнительная столовая с камином, кладовая и гараж на одну машину. Дом оборудован солнечными батареями (горячая вода), что позволяет сэкономить на счетах за электричество. Салоу — прибрежный средиземноморский город в провинции Таррагона, известный своими пляжами, курортной атмосферой и возможностями для семейного и спортивного отдыха. Он находится в 15 минутах езды от Таррагоны, в 1 часе езды от аэропорта Барселоны и в 1 часе 30 минутах езды от города Барселона по автомагистрали AP-7.
House for sale in Can Teixido with private swimming pool

House for sale in Can Teixido with private swimming pool

Alella
1.720.000 €
359 m²размер1.061 m²земельный участок4комнатыком.3 ванные комнаты
On a spacious 1,061 m² plot, surrounded by greenery and in a prime location in Alella, you will find this detached house designed for those who value space, tranquillity and proximity to both the sea and the city of Barcelona. The property is arranged over three floors and offers a solid foundation with multiple options for personalisation. On the lower level, there is a large garage with space for three vehicles, as well as an adjoining area that is currently unfinished, ideal for developing a complementary space according to the needs of the new owner. The main area of the house is designed for everyday living. Here you will find a spacious living-dining room with double-height ceilings that provide natural light and a very pleasant feeling of spaciousness. The kitchen, located on this same level, is yet to be fitted out, providing the opportunity to design it from scratch according to the needs and style of the new owner. This floor is completed by two bathrooms and a utility room for installations. The upper floor is the private area, consisting of four bedrooms, a full bathroom and a master bedroom with en-suite bathroom, providing a functional and comfortable layout for a family. The exterior offers a very enjoyable natural setting, with a large garden, private swimming pool and separate access to the property from two different streets, both for pedestrians and vehicles, adding value in terms of comfort and privacy. A property with great potential in one of the most sought-after areas of the Maresme, ideal for those looking for a spacious and customisable home in a peaceful and natural environment.
Отдельно стоящий дом с садом и бассейном в Кан Рока

Отдельно стоящий дом с садом и бассейном в Кан Рока

Castelldefels
1.375.000 €
531 m²размер1.012 m²земельный участок6комнатыком.6 ванные комнаты
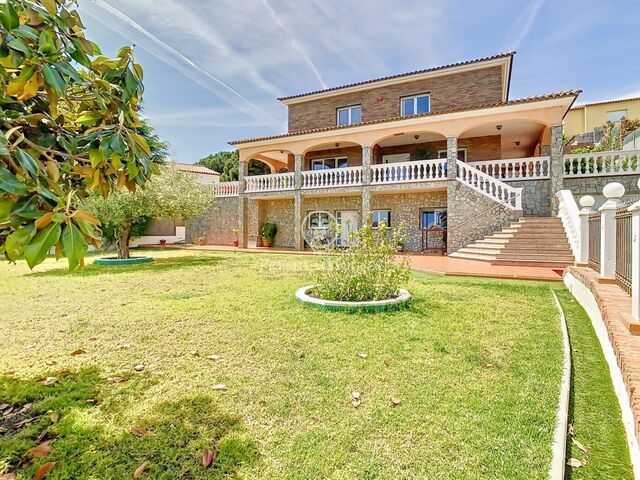
В районе Кан Рока города Кастельдефельс расположен этот отдельно стоящий дом. Дом готов к заселению и имеет южную ориентацию, террасы и гараж на две машины. Также есть возможность парковки до трех дополнительных автомобилей на территории участка. В доме имеется отдельная квартира и кладовая. Дом состоит из четырех этажей. На первом этаже находится жилая зона, включающая светлую гостиную-столовую с выходом на террасу. Рядом расположена просторная и функциональная отдельная кухня с кладовой и прямым выходом как на террасу, так и в гостиную-столовую. Также имеется спальня с двуспальной кроватью и ванная комната. На втором этаже, в спальной зоне, расположены три спальни с двуспальными кроватями, одна из которых с собственной ванной комнатой и гардеробной. Все спальни оборудованы встроенными шкафами и имеют выход на террасу. На этом этаже также находится ванная комната. На третьем этаже расположена большая спальня с двуспальной кроватью и выходом на террасу. На нижнем этаже находится просторная зона, в настоящее время используемая как гостиная и кабинет. Также здесь расположены спальня, ванная комната и кладовая. В подвале находится отдельная квартира, включающая гостиную-столовую, отдельную кухню с прачечной, ванную комнату и две спальни с двуспальными кроватями и встроенными шкафами, одна из которых имеет собственную ванную комнату. Снаружи расположен большой сад с зоной для барбекю, крытым бассейном и летней обеденной зоной. Район Кан Рока в Кастельдефельсе — это тихий, семейный жилой район. Он хорошо связан с центром Кастельдефельса и имеет доступ ко всем необходимым услугам и школам, что делает его идеальным для семей.
Дом с бассейном и садом в Sant Jordi d'Alfama

Дом с бассейном и садом в Sant Jordi d'Alfama

L' Ametlla de Mar
995.000 €
500 m²размер3.975 m²земельный участок6комнатыком.8 ванные комнаты
В жилом районе Sant Jordi d'Alfama, в L'Ametlla de Mar, находится этот современный дом с бассейном и садом, недавно отремонтированный и поэтому в идеальном состоянии. Ориентированный на юг, он имеет обильное естественное освещение и открытый доступ к улице, с комнатами, которые выходят на террасы на всех этажах. В доме также есть спа-зона, предназначенная для отдыха и релаксации. Дом состоит из трех этажей. Первый этаж состоит из просторной гостиной-столовой с выходом на веранду и кухни с островком и прямым выходом к зоне барбекю. Зона отдыха на этом уровне включает в себя две двухместные комнаты с ванными комнатами и частными террасами. На этом этаже находится гостевой туалет. На первом этаже расположены четыре дополнительные спальни, все с ванными комнатами и выходом на террасу, образуя просторную спальную зону. В подвале находится многофункциональная зона и спа-салон, идеально подходящий для создания частного оздоровительного пространства. Sant Jordi d'Alfama — это жилой комплекс в муниципалитете L'Ametlla de Mar, считающийся одним из самых эксклюзивных и спокойных в этом районе. Комплекс отличается природным окружением и близостью к пляжу и муниципальным услугам. L'Ametlla de Mar — очень привлекательный курорт на побережье Коста-Дорада, с пляжем, природой и хорошим транспортным сообщением по автомагистрали AP-7 и трассе N-340: в 30 минутах от Реуса и его аэропорта, в 1 часе 15 минутах от аэропорта Барселоны и в 1 часе 40 минутах от города Барселона.
Designer property for sale in Mataró

Designer property for sale in Mataró

Mataró
795.000 €
351 m²размер521 m²земельный участок4комнатыком.2 ванные комнаты
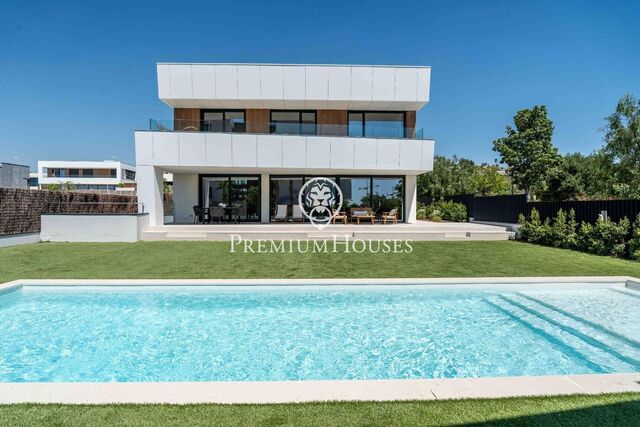
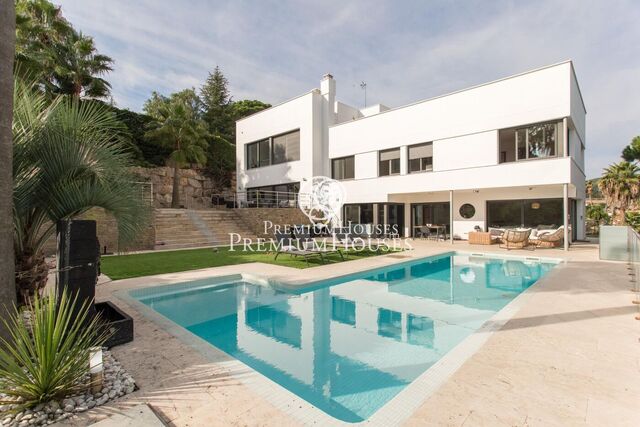
Exclusive detached house with contemporary design located in the prestigious Vallveric residential area, completely renovated with high-end materials and finishes and ready to move into. Set on a 520 m² plot with a private garden and saltwater swimming pool, this property stands out for its harmony between modern architecture, comfort and functionality. Its large and numerous windows flood each room with natural light and allow you to enjoy pleasant open views of the sea, creating a serene and sophisticated atmosphere throughout the day. On the main floor, we find a spectacular double-height living-dining room, elegant and full of light, which redefines the original layout to create an open space with great visual impact, with direct access to the garden and swimming pool. The contemporary kitchen, with Italian furniture and equipped with high-end appliances (including a ceiling-integrated extractor hood and wine cooler), blends naturally into the social area. This floor is completed by two double bedrooms, a full bathroom with bathtub and shower, and a multipurpose dressing room with the possibility of converting it into a third bedroom. The upper floor houses the master suite, designed as a true private retreat, with a separate dressing room, full bathroom and access to an exclusive terrace with panoramic sea views. It also has an additional space that offers multiple possibilities, such as a study, reading room or relaxation area. On the lower floor, there is a large multipurpose room with natural light and ventilation, ideal as a gym, home cinema or leisure area. Garage with capacity for four vehicles, equipped with a charging point for electric cars. Access from the street is convenient and discreet via a shared corridor with the adjoining property. The property has been designed for those who value design and comfort, with a comprehensive refurbishment that includes underfloor heating, gas heating radiators, Saunier Duval hot/cold split systems and a high-end Saunier Duval hot water boiler, 16 solar panels, spacious open-plan areas and a layout designed to enjoy the interior and exterior in perfect harmony, all accompanied by excellent sea views.
New build house with spectacular sea views on sale in Mataró

New build house with spectacular sea views on sale in Mataró

Mataró
2.300.000 €
316 m²размер1.000 m²земельный участок5комнатыком.5 ванные комнаты
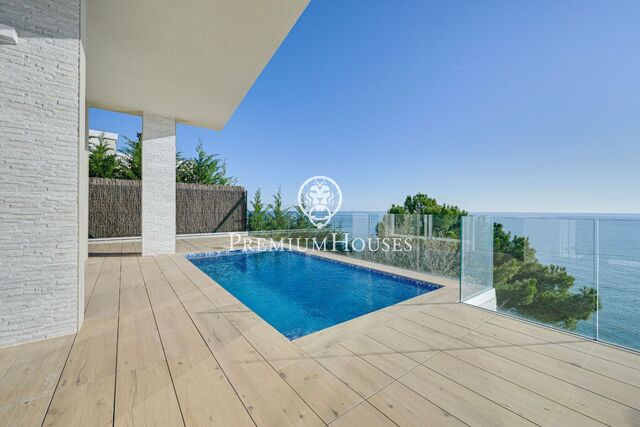
On the Mataró coastline, with spectacular sea views and close to the mountains, stands this exclusive new build property, scheduled for completion in early 2026. Just 7 minutes from the centre of Mataró and with excellent connections to Barcelona, this property combines privacy, nature and urban proximity. The property not only enjoys unrivalled panoramic views, but also a privileged setting with nature trails ideal for hiking, motocross and outdoor activities. The orientation and location have been carefully studied to make the most of natural light throughout the day. The interior stands out for the quality and luxury of its facilities. It has three bedrooms with en-suite bathrooms, two additional guest bedrooms and two guest bathrooms. The spacious living area integrates the lounge, dining room and open-plan kitchen, all with impressive three-metre-high windows that offer a unique visual connection with the landscape. The property is completed by a separate gym with sea views, an infinity pool, barbecue area and recreation area, creating an ideal space to enjoy with family and friends. The garage has capacity for up to six vehicles. The fabulous panoramic views of the sea, the city and the protected natural park are particularly noteworthy. In terms of construction and materials, the glass used combines aesthetics, safety and brightness, incorporating a PVB film that bonds the inner and outer sheets, ensuring a high level of protection. The pivot door, with 2 and 3 mm aluminium sheets, has a recessed handle and integrated LED lighting, and a high-quality extruded polystyrene core, which ensures excellent thermal insulation. The windows are equipped with the CORTIZO COR 80 Industrial HI system, offering superior thermal and acoustic insulation. The TP 52 curtain wall, combined with Saint-Gobain glass, allows abundant natural light to enter while blocking UV rays. The Millennium Plus 80 HI door and the COR Vision Plus sliding system complete the ensemble, providing design, functionality and high performance. The home features advanced KNX home automation, video surveillance, fibre optics and a complete smart home concept, allowing comprehensive control of lighting, air conditioning, security, music and energy from a single interface, both locally and remotely. It includes smartphone control, wall screens or voice assistants (Alexa, Siri and Google), room-by-room climate control, multi-room audio, presence sensors, motorised blinds depending on weather conditions, smart outdoor lighting, keyless access and advanced security systems. The installation has been certified by KNX integrator (no. 13865), guaranteeing quality and technical support. The property is currently in the final stages of construction, allowing for some finishes to be customised and adapted to the buyer's preferences.
Spectacular detached house in Teià with sea views

Spectacular detached house in Teià with sea views

Teià
2.500.000 €
500 m²размер800 m²земельный участок4комнатыком.4 ванные комнаты
In one of the quietest areas of Teià, a unique home awaits you, designed for those seeking comfort, style and technology in one space. Set on a large 800 m² plot, this detached house of over 400 m² has been designed with modern lines and natural materials that give it an elegant and timeless presence. Upon entering, light takes centre stage: the main floor is organised around a large open space that combines the living room with fireplace, the dining room and a designer kitchen equipped with high-quality appliances. This entire level connects directly to the outside, creating perfect continuity with the garden. From here you can enjoy beautiful sea views, and the barbecue area can easily be transformed into an outdoor dining area, ideal for summer gatherings. The sleeping area is located on the first floor. The master suite stands out, a generous space with a dressing room and a private bathroom equipped with a whirlpool bath. The three additional bedrooms, all of a good size, share a full bathroom and offer a comfortable and practical environment for the family. On the lower floor, the property has a garage with space for three cars, a full bathroom and a multipurpose room perfect for a gym, games room or office. The entire home has been designed with efficiency and well-being in mind: underfloor heating powered by aerothermal energy, a comprehensive home automation system, video surveillance with night vision, and a heated swimming pool with hydromassage and a hard cover that allows it to be enjoyed for most of the year. If you are looking for a home that combines luxury, sustainability and proximity to the sea and international schools, this property in Teià stands out from the rest. A unique opportunity for those who want to live in comfort without sacrificing tranquillity.
Отдельный дом с садом и бассейном в Бегес-Парке

Отдельный дом с садом и бассейном в Бегес-Парке

Begues
589.000 €
192 m²размер796 m²земельный участок4комнатыком.2 ванные комнаты
В районе Бегес-Парк города Бегес продаётся отдельно стоящий дом. Дом готов к заселению и располагает просторным собственным садом, винный погреб, кладовой и гаражом на одну машину. Дом разделен на два этажа. На первом этаже расположена гостиная-столовая с камином и большим окном, обеспечивающим обилие естественного света. Рядом находятся просторная отдельная кухня и кладовая/прачечная. Из кухни можно выйти в сад на заднем дворе, где расположена зона барбекю. Спальная зона состоит из трёх спален с двуспальными кроватями и одной спальни с односпальной кроватью. Во всех спальнях есть встроенные шкафы. На этаже расположена полноценная ванная комната. Цокольный этаж представляет собой уютное крытое пространство на уровне сада. Из него можно попасть в полноценную ванную комнату и большую многофункциональную комнату. Бегес-Парк — один из самых престижных районов Бегеса, расположенный на территории природного парка Гарраф. Дом расположен в тихом месте, всего в 10 минутах от Гавы и в 20 минутах от аэропорта Барселоны Эль-Прат. Это идеальное место для семей, стремящихся к высокому качеству жизни, не жертвуя близостью к городу.
Отдельный дом с садом и бассейном в Санта-Марии

Отдельный дом с садом и бассейном в Санта-Марии

Vilanova i la Geltrú
715.000 €
323 m²размер826 m²земельный участок4комнатыком.3 ванные комнаты
В районе Санта-Мария города Виланова-и-ла-Желтру продаётся отдельно стоящий дом. Дом готов к заселению и располагает садом, бассейном, винным погребом, прачечной и гаражом на две машины. Дом трёхэтажный. На первом этаже расположена гостиная-столовая с выходом на веранду и в сад. Рядом находятся кухня открытой планировки и прачечная. На этом же этаже находятся винный погреб и ванная комната. На втором этаже расположена спальная зона, состоящая из трёх спален с двуспальными кроватями и одной спальни с односпальной кроватью. Две спальни с двуспальными кроватями выходят на террасу. Во всех спальнях есть встроенные шкафы. На этом же этаже расположена ванная комната. На третьем этаже находится мансарда с выходом на террасу с панорамным видом на море. Санта-Мария — это жилой район Виланова-и-ла-Желтру, расположенный ближе всего к Кубельесу, известный своим спокойствием и отличным расположением. В этом районе имеются услуги обоих муниципалитетов, прекрасные пляжи в 5 минутах езды на машине и удобный выезд на автомагистраль C32.
Spectacular House with Sea and Golf Views in Llavaneres

Spectacular House with Sea and Golf Views in Llavaneres

Sant Andreu de Llavaneres
узнать цену
793 m²размер4.006 m²земельный участок6комнатыком.9 ванные комнаты
In one of the most exclusive areas of Sant Andreu de Llavaneres, next to the prestigious Golf Club, lies this magnificent property surrounded by an impressive 4,000 m² garden that guarantees absolute privacy. With almost 800 m² of floor space, the residence offers space, light and architecture designed to be enjoyed. The entrance, through an elegant roundabout presided over by a hundred-year-old olive tree, anticipates the unique character of the house. The main floor revolves around a spacious hall that distributes the house into three areas. On the right, the night area brings together the master suite with a large bathroom and dressing room and two additional suites. On the left, the spacious kitchen with office, the dining room with fireplace, the laundry room and the service area form a practical and perfectly organised ensemble. Opposite the entrance hall are the social areas: study, library, living room with fireplace and dining room, all connected by large sliding doors that allow for the creation of a large open space with views of the sea and the garden through its enormous windows. Upstairs, a cosy reading corner, an additional lounge and two more suites complete the relaxation area. A magnificent covered porch runs along the entire south façade and becomes a favourite spot during the summer months, with a pleasant summer dining area overlooking the garden and swimming pool. A second porch, with a lounge area and bar, serves the swimming pool, which also has changing rooms and a small multipurpose room with independent access. The property has a double-door garage for two vehicles, outdoor parking and a covered porch with space for three or four cars. Main features — Prime location next to the golf club. — Total privacy and sea views. — 4,000 m² plot with landscaped gardens. — Spacious, comfortable and bright layout. — Elegant and timeless architecture. Without a doubt, the perfect home for those who want to make everyday life a luxury.
Villa for sale with lift, swimming pool and large spaces in Canet de Mar

Villa for sale with lift, swimming pool and large spaces in Canet de Mar

Canet de Mar
1.350.000 €
605 m²размер708 m²земельный участок5комнатыком.4 ванные комнаты
Unique property with spacious interior areas, private swimming pool and internal lift connecting several floors. It is located in a quiet residential area of Canet de Mar, in the heart of the Maresme region, just 40 minutes from Barcelona and 50 minutes from the airport. Canet is known for its modernist heritage, Mediterranean atmosphere, beaches and quality of life. From the property, you can walk to the town, shops, services, schools, beach and train station, making it a convenient and practical location for everyday life. The main floor has a spacious living room of approximately 50 m² with large windows and plenty of natural light, a separate dining room, and a kitchen with direct access to the terrace with barbecue and access to the swimming pool. On this same floor there are two en-suite bedrooms, both with full bathrooms. The upper floor is the family sleeping area and has a master suite with a private terrace and partial sea views, two good-sized double bedrooms (one of them a characterful and very bright loft-style bedroom) and an additional full bathroom. This floor also has a laundry room and a shared terrace accessible from the bedrooms. On the lower level there is a multi-purpose room of approximately 140 m² with double height ceilings. Originally a garage for ten vehicles, today it is an ideal space for a gym, study, office, showroom, social club or recreational activities. This level also has a closed garage with capacity for two or three cars, several storage rooms, a toilet and technical rooms for installations. The exterior features a private swimming pool and several terraces for enjoying relaxation areas, outdoor dining or sunbathing. Noteworthy features include an internal lift, zoned air conditioning, heating with a large-capacity boiler, a 10,000-litre water tank and a separate room for the swimming pool machinery. This is a property with presence, real potential and space to integrate family life, guests, leisure or professional activity in one place.
Деревенский дом в Виньольс-и-эльс-Аркс

Деревенский дом в Виньольс-и-эльс-Аркс

Vinyols i els Arcs
595.000 €
1.052 m²размер801 m²земельный участок10комнатыком.3 ванные комнаты
В центре Виньольс-и-эль-Аркс мы представляем вам этот исторический дом с садом. Дом сохранил все очарование традиционной каталонской архитектуры с высокими потолками и ценными оригинальными элементами. Благодаря своей конфигурации вокруг внутреннего двора, недвижимость обеспечивает конфиденциальность. Градостроительные нормы разрешают использование здания в гостиничных целях. Его структура с небольшим количеством несущих стен обеспечивает большую гибкость в перепланировке помещений в соответствии с потребностями нового владельца или инвестора. Недвижимость состоит из четырех отдельных зданий, расположенных вокруг центрального внутреннего двора с садом: главный дом, двухэтажная историческая библиотека, старинная часовня и отдельная квартира. Главный дом состоит из трех этажей: На первом этаже находится просторный вестибюль, оружейная, погреб, гостиная и зал с прямым выходом во внутренний двор. Второй этаж состоит из нескольких соединенных между собой комнат, в том числе двух гостиных и столовой. Здесь находится пять спален, ванная комната и кухня. С этого этажа есть выход на большую террасу. На втором этаже находится многофункциональное пространство с камином, которое предлагает множество возможностей для использования, пять двухместных спален и ванная комната. В доме есть великолепная двухэтажная библиотека, выполненная из благородного дерева, в которой хранится значительная коллекция старинных книг и литературных классиков. Во внутреннем дворе с садом находится старинная часовня с картинами Элисы Керальт, которая придает комплексу историческую и художественную ценность. Виньольс-и-эльс-Аркс принадлежит к региону Баш-Камп в провинции Таррагона. Город имеет средневековое происхождение и насчитывает около 2425 жителей. Виньольс-и-эльс-Аркс является популярным туристическим направлением, которое ежегодно посещают около 21 466 туристов (данные 2024 года). Он предлагает маршруты для пеших и велосипедных прогулок по сельской местности. Муниципалитет Виньольс-и-эльс-Аркс находится в 7 км (12 минутах) от Камбрильса и его пляжей, в 10 минутах от Реуса и его аэропорта, в 20 минутах от Таррагоны и в 1 часе от аэропорта Барселоны.
Отдельно стоящий дом с видом на море в Левантине

Отдельно стоящий дом с видом на море в Левантине

Levantina, Sitges
1.895.000 €
271 m²размер608 m²земельный участок4комнатыком.4 ванные комнаты
В районе Левантина города Ситжес находится полностью отремонтированный дом с панорамным видом на море и горы. Дом наполнен естественным светом, имеет сад, собственный бассейн, кладовую и отдельную квартиру, идеально подходящую для отдыха с семьей или друзьями. Дом разделен на три этажа. На первом этаже расположена отдельная квартира, состоящая из гостиной-столовой с выходом на балкон и кухни открытой планировки. К ней примыкает спальня с двуспальной кроватью и собственной ванной комнатой. На втором этаже находится гостиная-столовая с выходом на террасу с панорамным видом на море. Рядом находятся кухня открытой планировки, три спальни с двуспальными кроватями и две ванные комнаты. В доме также есть сад, собственный бассейн и кладовая. Район Левантина города Ситжес имеет отличное сообщение с шоссе C-32, что обеспечивает легкий доступ к аэропорту и Барселоне. Кроме того, здесь царит спокойная атмосфера круглый год.
Detached house for sale with private pool in Teià

Detached house for sale with private pool in Teià

Teià
1.250.000 €
423 m²размер5комнатыком.5 ванные комнаты
Located in one of the most exclusive and peaceful residential areas of the municipality, this magnificent property combines spaciousness, privacy and excellent transport links to all main services and access points. The property has a floor area of 423 m² (250 m² of usable space) and was built in 2011, offering a functional and contemporary design. Outside, there is a large private garden with a swimming pool, ideal for enjoying the outdoors. The living area is located on the main floor and is accessed through an elegant entrance hall. On this floor, there is a bright 40 m² living-dining room with a fireplace and direct access to the garden, next to a separate 20 m² kitchen with the possibility of opening onto the living room. This floor is completed by a gallery, a full bathroom with shower and a double bedroom. The sleeping area is located on the upper floor and consists of four double bedrooms. Two of them share a full bathroom, while the other two are suites with private bathrooms, sea views and access to a terrace with unobstructed views. The master suite also has a separate dressing room. On the lower floor there is a large 45 m² multipurpose room, a guest toilet, the machine room and the garage, with capacity for 4 cars. The property offers a high level of comfort thanks to its excellent features: electric underfloor heating on all floors, hot and cold air conditioning via aerothermal energy, PVC exterior carpentry with double glazing and a careful combination of porcelain and parquet flooring. In addition, the property has space for the future installation of a lift that would connect all floors, providing greater comfort and accessibility. The interior layout includes a total of five double bedrooms and five bathrooms, with spacious rooms and sea-facing suites enjoying open views, creating an elegant, functional home designed for maximum well-being.
Продается впечатляющий дом в Alella с видом на море - costa Barcelona

Продается впечатляющий дом в Alella с видом на море - costa Barcelona

Alella
3.950.000 €
929 m²размер2.027 m²земельный участок6комнатыком.3 ванные комнаты
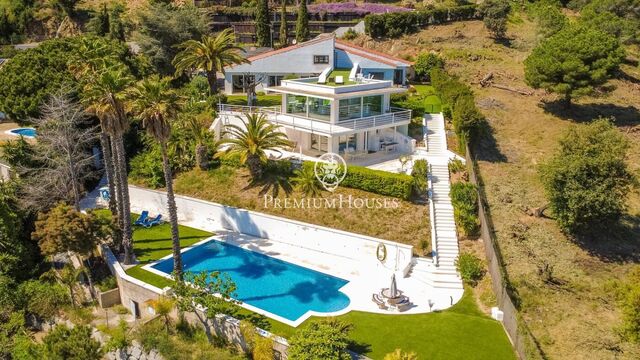
Этот дом высокого уровня. Имеет панорамные виды на на море и виноградники. Находится в жилом районе Alella, на северном побережье Барселоны. На участке более 2.000 м2 оборудован соляной бассейн и ухоженная зеленный сад. Строение состоит из трех этажей и подвального уровня: -первый этаж ( прихожая, гостиная – столовая, кухня и одня спальня типа сьют с кабинетом) -второй этаж: отдельная гостевая комната-сьют с ванной комнатой. -последний этаж: три спальни, одна ванная комната. Террасу можно использовать для установки двух дополнительных ванн. Таким образом, все три спальни станут сьютами. Со всех этажей открывается потрясающий вид на море! В подвале есть две спальни для сервиса, ванная, сауна, винный погреб. Гараж просторный, на 8 автомобилей. Эта роскошь находится рядом с Барселоной, портом El Masnou, гольф клубом Club в г. Vallromanes и для любителей Формулы 1 - Monеmelo.
Exclusive house for sale in Cala Canyellas in Lloret de Mar

Exclusive house for sale in Cala Canyellas in Lloret de Mar

Lloret de Mar
1.890.000 €
376 m²размер1.286 m²земельный участок4комнатыком.4 ванные комнаты
We present this extraordinary property located in the prestigious Cala Canyellas residential area, one of the most sought-after enclaves in Lloret de Mar. A villa that combines a privileged location, endless views of the Mediterranean and an incomparable sense of privacy and tranquillity, creating a true year-round sun paradise. Set on a large plot of 1,286 m², the house was built in 1996 by its current owner, designed with one clear priority: to capture the sea from every corner. Its functional layout and open spaces integrate the Mediterranean landscape naturally into everyday life. The house is mainly on one comfortable floor. Very bright spaces open onto the garden and are strategically oriented towards the impressive views. The layout is comfortable and functional. A practical entrance hall with a guest bathroom leads to the living room with large windows and an open kitchen with a bar counter, office area and large pantry with storage and appliances. On this same floor, the sleeping area has two en-suite bedrooms. Climbing just three steps leads to a separate flat with direct access from the garden, ideal for guests or family. On the top floor, there is another large suite with total privacy and spectacular views. The property also offers a two-car garage, laundry and ironing area, and covered street-level parking for two additional vehicles. A unique house with 180º panoramic sea views, privacy and tranquillity. Just a few metres from the beach, do not hesitate to contact us to visit one of the most impressive places on the Costa Brava.
Contemporary Design Home in Cabrera de Mar

Contemporary Design Home in Cabrera de Mar

Cabrera de Mar
1.350.000 €
478 m²размер826 m²земельный участок4комнатыком.4 ванные комнаты
Premium Houses presents this contemporary gem in Cabrera de Mar, one of the most desired locations in the Maresme region. Here, natural light fills every corner, and modern design blends seamlessly with a landscape that invites you to breathe deeply. Just 20 minutes from Barcelona, this home offers a lifestyle where quiet and comfort go hand in hand. Set on an 800 m² plot, the property boasts 445 m² of living space that impress with their generous proportions, privacy, and architecture clearly designed to make natural light the main feature. The main floor opens with a wide living-dining room anchored by a fireplace—perfect for cozy afternoons—and direct access to the garden and the pool. The large, functional kitchen includes a laundry area and a guest toilet. On this same level lies the night area: three double bedrooms, including the main suite with a walk-in closet and private bathroom. Every room faces the surrounding natural landscape, creating a constant sense of serenity. The first floor is a small treasure: a versatile space with the soul of an artist’s studio, full of charm thanks to its exposed beams and with access to a large terrace . This floor also includes an additional suite, ideal for guests or for anyone seeking extra independence. The lower level completes the home with spacious multipurpose rooms—ready to become a gym, a games room, or whatever you need—and a garage with capacity for six vehicles. The garden becomes a true extension of the home: bright, intimate, and oriented to enjoy the sun throughout the entire day. The 11-meter pool stands at the heart of the outdoor area, surrounded by an open, versatile space perfect for sun loungers, outdoor meals, or simply unwinding. Every corner invites you to embrace the Maresme climate at its finest: peaceful breakfasts on the porch, refreshing afternoons by the water, and serene evenings under a star-filled sky. Located in a quiet and well-connected residential area, the property is just minutes from the beach, the town center, and all essential services. Nearby, you’ll find renowned international schools, a diverse gastronomic offering, local shops, and sports facilities. It’s the ideal location for families seeking quality of life without giving up proximity to Barcelona. Additionally, there is the option to acquire an adjacent 800 m² plot—an exceptional opportunity to expand the garden or even build a second home, adding remarkable value and future potential.
Magnificent new build in Sant Andreu de Llavaneres

Magnificent new build in Sant Andreu de Llavaneres

Sant Andreu de Llavaneres
1.850.000 €
398 m²размер1.502 m²земельный участок4комнатыком.3 ванные комнаты
We present an exclusive new build property in Llavaneres, constructed to the highest standards and with a careful design that prioritises comfort and efficiency. The property stands out for its excellent thermal and acoustic insulation, a state-of-the-art air conditioning system and high-end windows and doors that guarantee well-being all year round. The kitchen, fully equipped with Siemens appliances, combines functionality and elegance, while outside, a sophisticated infinity pool blends seamlessly with the surroundings, offering an ideal space to enjoy the Mediterranean climate. The property has four spacious bedrooms, three full bathrooms and an internal lift connecting all floors, including the garage with space for two vehicles. Modern, bright and efficient, this house has been designed for those seeking quality, design and exclusivity in one of the most sought-after areas of the Maresme. Key features: - Excellent thermal and acoustic insulation. - State-of-the-art air conditioning system. - Premium windows and doors for total comfort. - Kitchen equipped with Siemens appliances. - Underfloor heating. - Modern infinity pool. - Private garage for two cars. - Interior lift for added convenience. A unique home, designed for those who value design, efficiency and quality of life in a privileged setting.
Sea View House in Sant Pol de Mar

Sea View House in Sant Pol de Mar

Sant Pol de Mar
1.100.000 €
343 m²размер526 m²земельный участок5комнатыком.4 ванные комнаты
Located in one of the most peaceful and sunny areas of Sant Pol de Mar, this three-storey home enjoys open views of the Mediterranean and perfectly designed spaces to make the most of every moment of the day. On the main level, natural light flows through every corner. A spacious living and dining room with a fireplace opens onto a terrace with panoramic sea views, ideal for outdoor dining or quiet afternoons. This floor also includes three bedrooms, two of them en suite, and a guest toilet. The kitchen, functional and well laid out, features a laundry area and also enjoys sea views. Upstairs, a bright attic space is currently used as a bedroom and opens onto a private terrace with stunning sea views — a space that could easily be enclosed in the future to create an additional room. The lower level, connected internally but with independent access, can serve as a guest apartment. It includes a large bedroom, a full bathroom, and a kitchen-dining area that opens directly onto the main terrace, where you’ll find the swimming pool and barbecue area — perfect for enjoying outdoor living and the Mediterranean views all year round. The property was fully renovated less than three years ago, so it is ready to move in and enjoy immediately. A bright, elegant home offering privacy, comfort, and the sea at your doorstep.
вы просматриваете 328 Дома в продаже что у нас есть в нашем портфолио недвижимости.
PREMIUM HOUSES Alella
Plaça Antoni Pujadas i Nirell, 3
PREMIUM HOUSES Sant Pol de Mar
Carrer Nou, 51
PREMIUM HOUSES Sitges
Avda. Camí­ dels Capellans, 75 Local 4
Мы используем наши собственные и сторонние файлы cookie, чтобы обеспечить безопасную работу нашего веб-сайта и персонализировать его содержимое. Точно так же мы используем файлы cookie для измерения и получения данных о вашей навигации, а также для настройки рекламы в соответствии с вашими вкусами и предпочтениями. Нажмите кнопку "Принять файлы cookie", чтобы подтвердить, что вы прочитали и приняли представленную информацию. Чтобы управлять этими файлами cookie или отключить их, нажмите "Настройки". Чтобы получить больше информации, смотрите нашу политику cookies.
Изменить куки
Технический и функциональный Всегда активный
Этот веб-сайт использует собственные файлы cookie для сбора информации с целью улучшения наших услуг. Если вы продолжите просмотр, вы соглашаетесь с их установкой. Пользователь имеет возможность настроить свой браузер, имея возможность, если он того пожелает, предотвратить их установку на свой жесткий диск, хотя он должен помнить, что такое действие может вызвать трудности при навигации по веб-сайту.
Они позволяют отслеживать и анализировать поведение пользователей этого веб-сайта. Информация, собранная с помощью этого типа файлов cookie, используется для измерения активности в Интернете для разработки профилей навигации пользователей с целью внесения улучшений на основе анализа данных об использовании, сделанных пользователями службы. Они позволяют нам сохранять информацию о предпочтениях пользователя, чтобы улучшить качество наших услуг и предложить лучший опыт с помощью рекомендуемых продуктов.
Эти файлы cookie используются для хранения информации о предпочтениях и личном выборе пользователя путем постоянного наблюдения за его привычками просмотра. Благодаря им мы можем узнать привычки просмотра на веб-сайте и отображать рекламу, связанную с профилем просмотра пользователя.