Дома в продаже

сортировать по
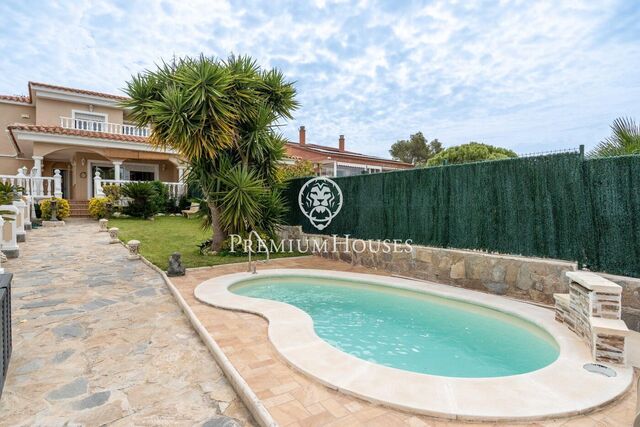
Дом с бассейном в Сан-Жорди-д'Альфама

Дом с бассейном в Сан-Жорди-д'Альфама

L' Ametlla de Mar
640.000 €
366 m²размер4.447 m²земельный участок7комнатыком.6 ванные комнаты
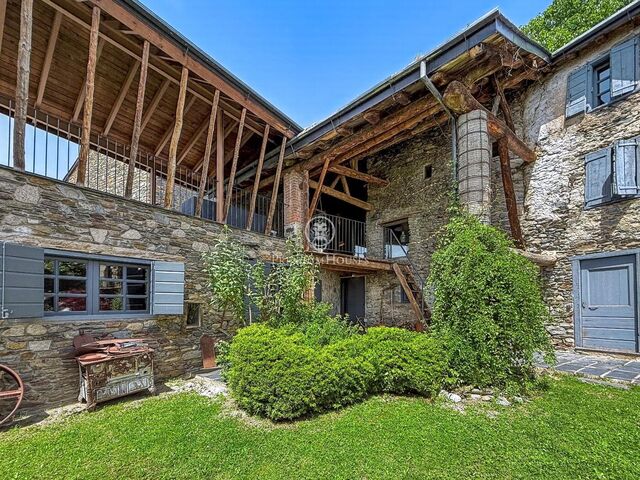
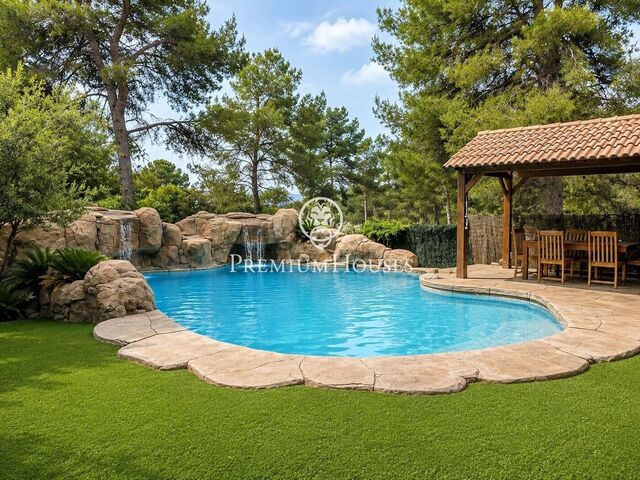
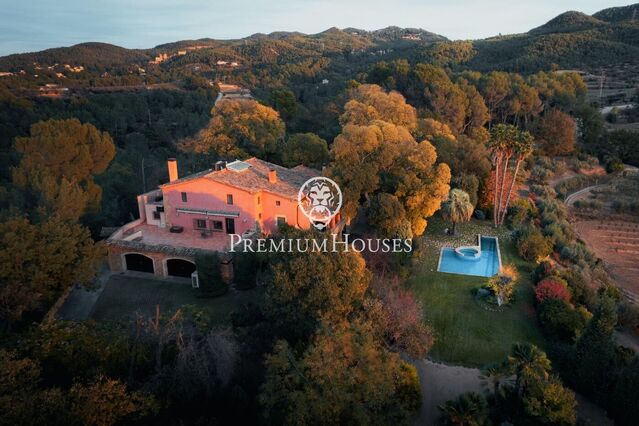
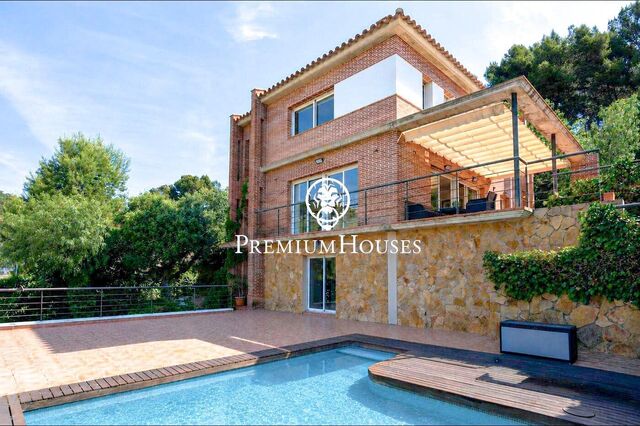
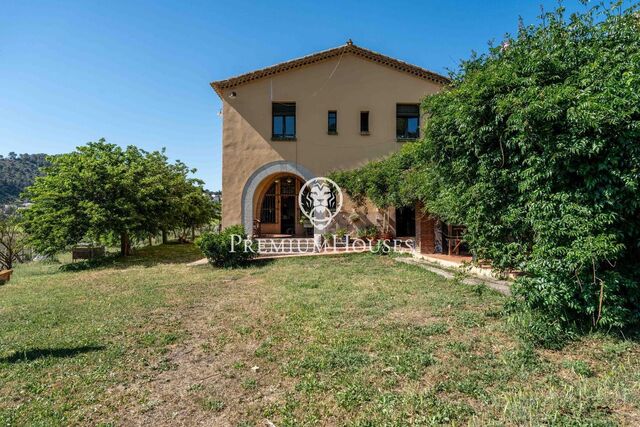
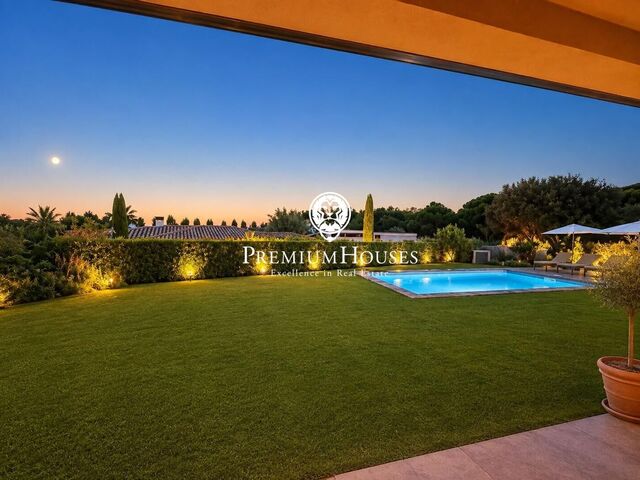
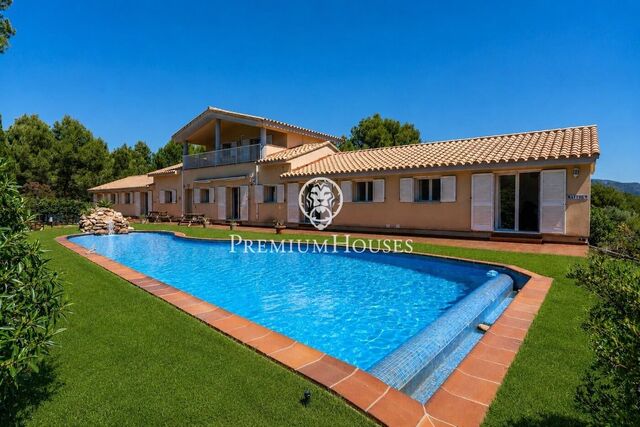
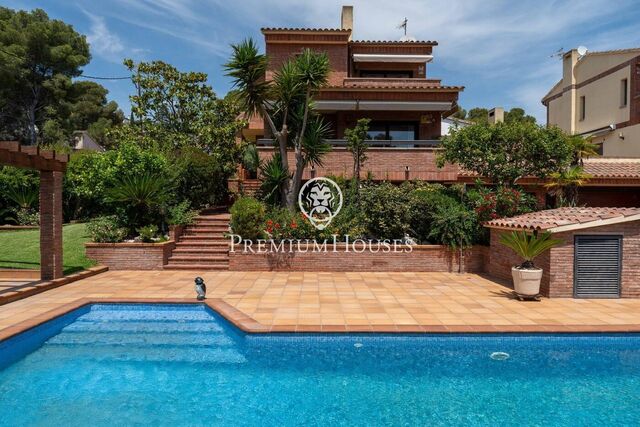
В жилом комплексе Сан-Жорди-д'Альфама, расположенном в Л’Аметлья-де-Мар, находится этот объект недвижимости с бассейном и садом. Усадьба состоит из главного дома и четырёх полностью автономных апартаментов. Объект имеет действующую лицензию на ведение туристической деятельности. Главный дом занимает два этажа: На первом этаже расположено открытое пространство, объединяющее гостиную, столовую и кухню, с прямым выходом в задний сад. На этом этаже также находится спальня с двуспальной кроватью и выходом на улицу, еще одна спальня с двуспальной кроватью (в настоящее время используется как кабинет) и полностью оборудованная ванная комната. На втором этаже расположена спальня с ванной комнатой и частной террасой, обеспечивающей большую уединенность и открытый вид. Кроме того, в составе объекта имеются четыре отдельных апартамента, расположенных по обе стороны от главного дома, по два с каждой стороны. Каждый апартамент имеет гостиную и спальню с ванной комнатой и выходом в задний сад. Сан-Жорди-д'Альфама — это жилой комплекс в пределах муниципалитета Л'Аметлья-де-Мар, считающийся одним из самых эксклюзивных и тихих в этом районе. Л'Аметлья-де-Мар — очень привлекательный курорт на Золотом побережье с пляжем, природой и удобным транспортным сообщением по автомагистрали AP-7 и трассе N-340: в 30 минутах езды от Реуса и его аэропорта, в 1 часе 15 минутах от аэропорта Барселоны и в 1 часе 40 минутах от города Барселоны.
Большая вилла в районе Ла Плана, Ситжес

Большая вилла в районе Ла Плана, Ситжес

La Plana, Sitges
2.690.000 €
562 m²размер601 m²земельный участок5комнатыком.6 ванные комнаты
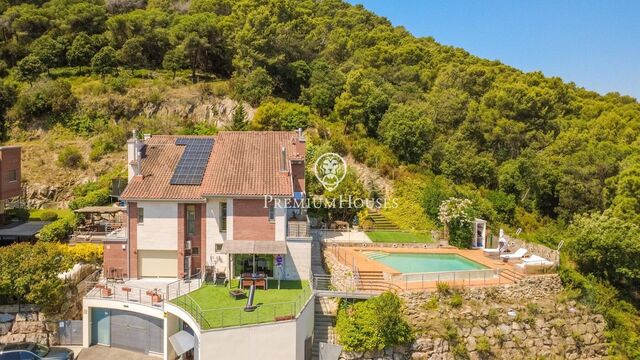
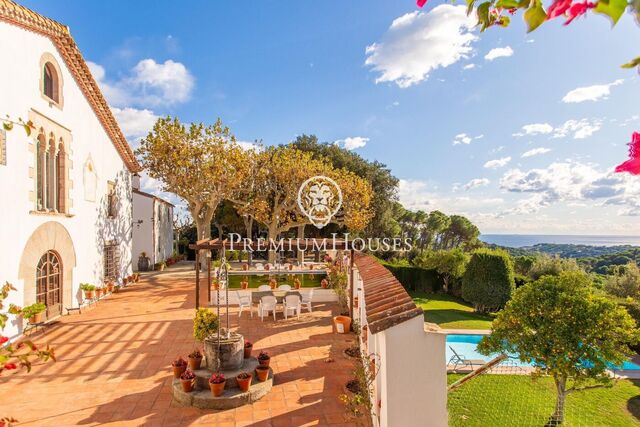
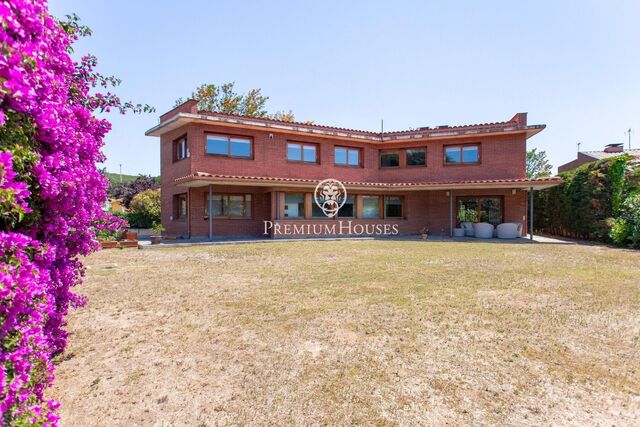
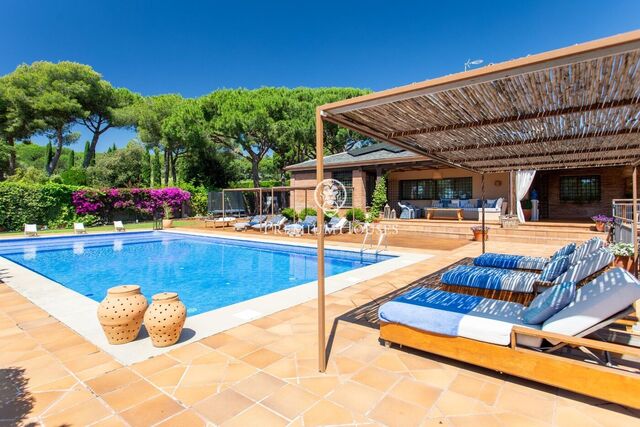
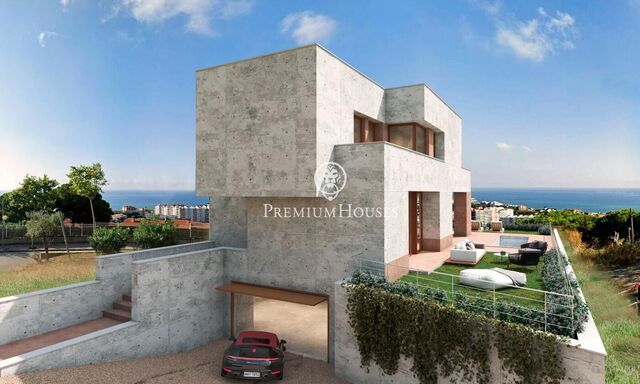
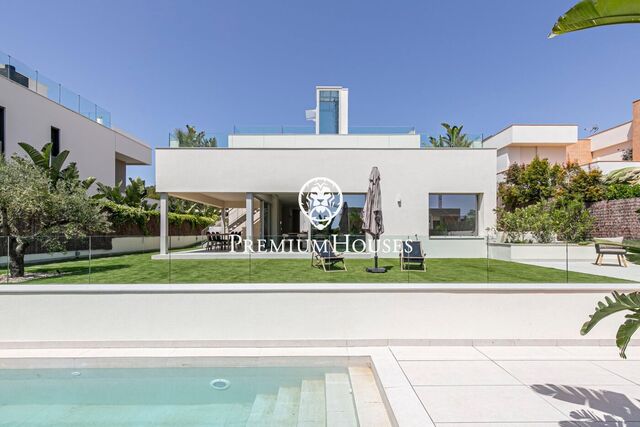
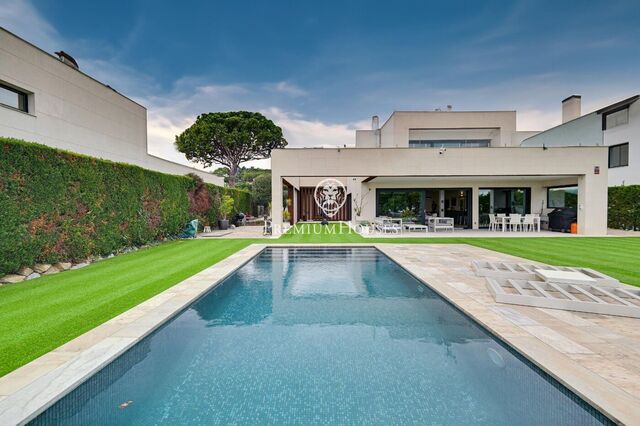
Новая вилла с немедленной сдачей в районе La Plana, Ситжес, с видом на море, отделкой премиального уровня и современной архитектурой от известного местного архитектурного бюро. Расположенная в одном из самых престижных жилых районов Ситжеса, всего в 1,2 км от пляжа и в 2 км от центра города, эта южно-ориентированная резиденция предлагает 561 м² внутренней площади на участке с частным садом и бассейном. В доме предусмотрены 5 спален, 6 ванных комнат —2 из них en suite—, две многофункциональные комнаты и вспомогательные помещения. В цокольном этаже расположен частный гараж площадью 162 м² вместимостью до 6 автомобилей, соединённый лифтом со всеми уровнями дома, включая rooftop-террасу. Архитектура проекта ориентирована на естественное освещение и плавное объединение внутренних и внешних пространств благодаря большим панорамным окнам и продуманной планировке. Сад площадью 439 м² включает несколько лаунж-зон у бассейна, созданных для комфортной и приватной жизни в средиземноморском стиле. Террасы дополняют жилое пространство: 100 м² на верхнем уровне и панорамная rooftop-терраса площадью 60 м² с видом на море и Ситжес. Среди характеристик объекта — крупноформатный керамогранит, полностью оборудованная кухня со встроенной техникой, тёплые полы, канальная система кондиционирования, аэротермия, система смягчения воды, видеодомофон и электроустановочные элементы Niessen Zenit Anthracite. Также в доме предусмотрен частный лифт с доступом от гаража до rooftop-террасы. Дополнительно возможно оборудование сауны, тренажёрного зала, летней кухни, пергол и реализация полного проекта ландшафтного дизайна. Резиденция для тех, кто ценит архитектуру, функциональность и расположение в новом престижном жилом районе Ситжеса.
Таунхаус в Боскос

Таунхаус в Боскос

таррагона
355.000 €
122 m²размер150 m²земельный участок4комнатыком.2 ванные комнаты
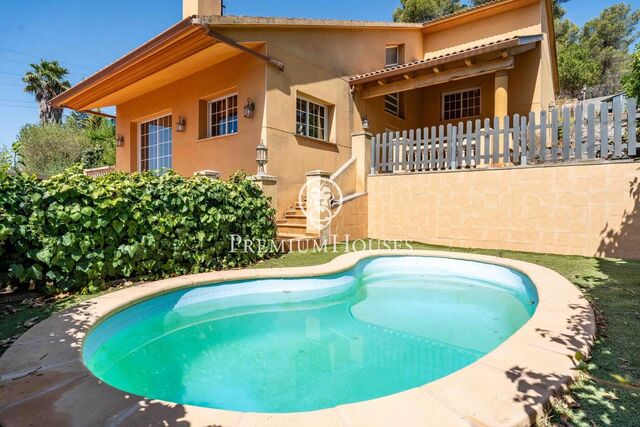
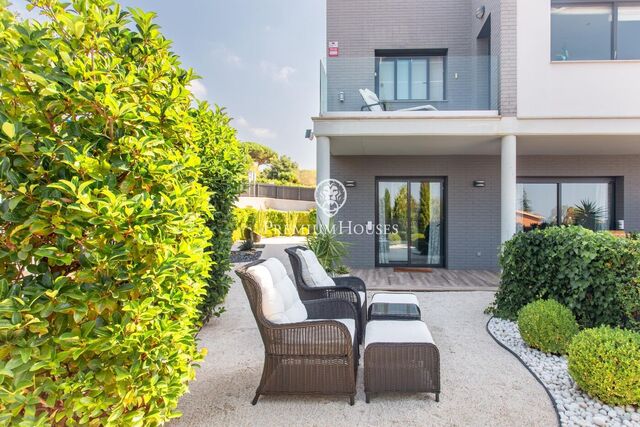
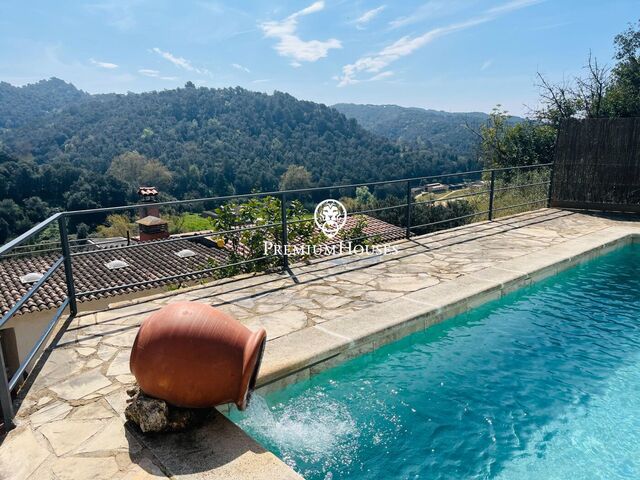
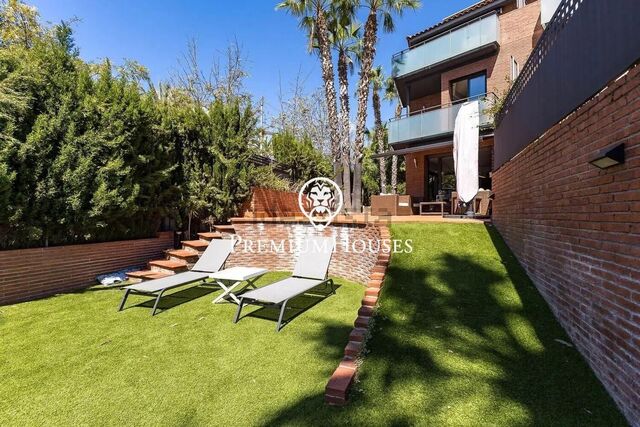
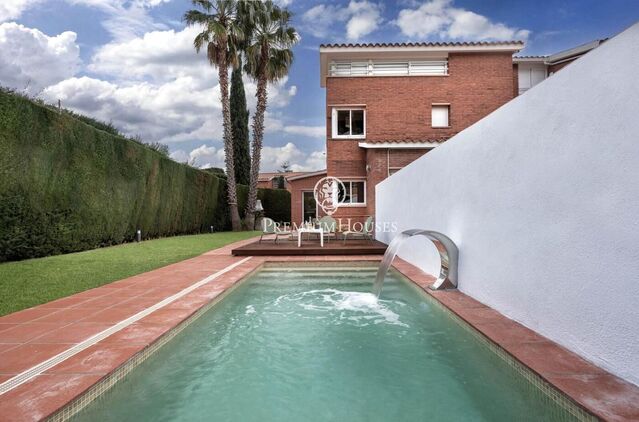
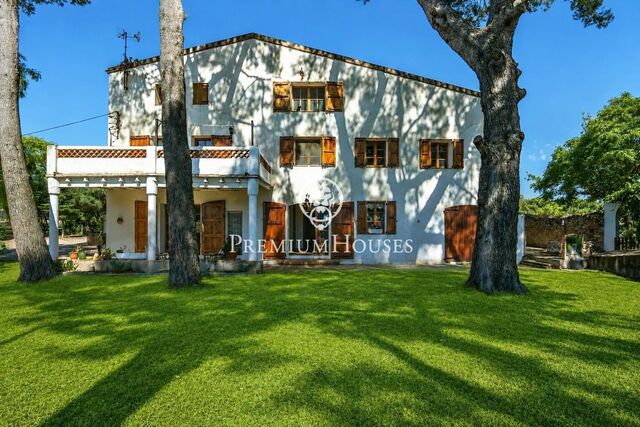
Этот таунхаус расположен в районе Боскос-де-Таррагона, в окружении природы и с прекрасным видом на лес. Дом состоит из трех этажей. На первом этаже расположена дневная зона, состоящая из гостиной-столовой, отдельной кухни, гостевого туалета и прачечной с выходом на задний двор, где оборудована зона для барбекю. На втором этаже расположена спальная зона, состоящая из трех двухместных спален и полностью оборудованной ванной комнаты. Одна из спален имеет балкон с видом на природу. На цокольном этаже находится двухместная спальня, кладовая и гараж с прямым выходом на задний двор. Боскос-де-Таррагона — один из самых престижных жилых районов города, который ценится за спокойствие, зеленые окрестности и близость к морю. Здесь преобладают односемейные дома и виллы, район расположен недалеко от Плайя-Лларга и Кала-Романа и имеет хорошее транспортное сообщение с автомагистралями A-7 и AP-7.
House for sale in Sant Andreu de Llavaneres with sea views

House for sale in Sant Andreu de Llavaneres with sea views

Sant Andreu de Llavaneres
2.190.000 €
480 m²размер1.606 m²земельный участок4комнатыком.4 ванные комнаты
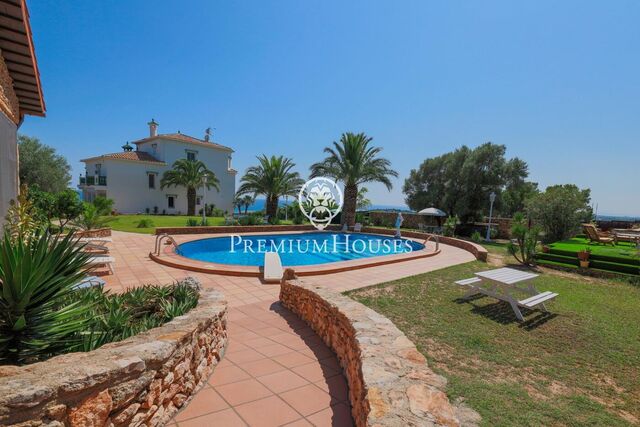
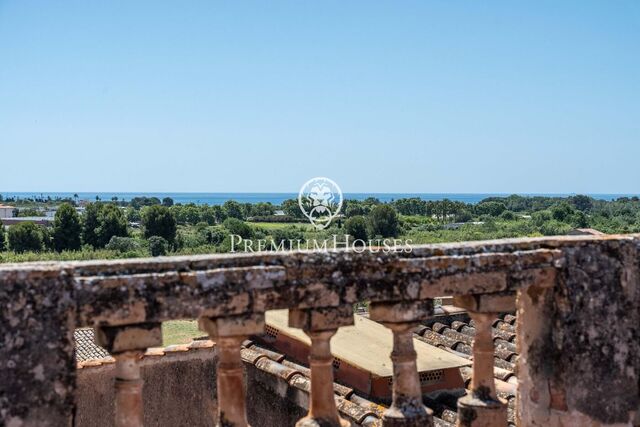
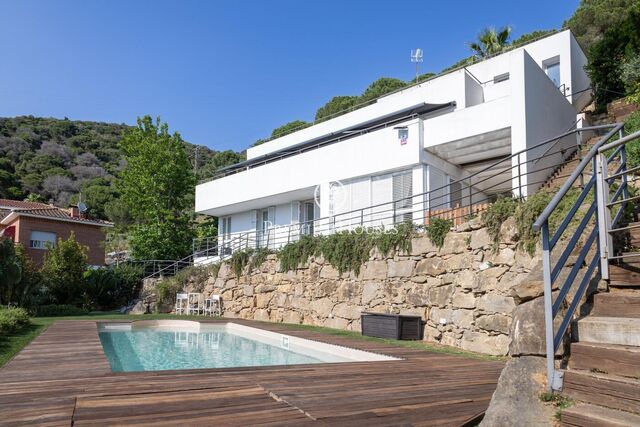
Sant Andreu de Llavaneres is one of the most exclusive towns in Catalonia, a privileged location where you can enjoy sailing, golf and horse riding, as well as having prestigious international schools just a few minutes away and excellent transport links to Barcelona, which is only 25 minutes away. It is precisely here, in one of the newest and most sought-after residential areas of Llavaneres, that this spectacular, move-in-ready home is situated. The property, spread over two floors, sits on a completely flat plot, an exceptional feature that makes it a unique property. Added to this are stunning panoramic views of the Mediterranean Sea, visible from virtually every room in the house. On the main floor, there is a covered garage with space for two cars, two en-suite bedrooms and an elegant study. From the entrance hall, the unobstructed sea views immediately capture your attention. The spaciousness of the rooms and the constant flow of natural light create a warm, sophisticated and deeply welcoming atmosphere. The minimalist architecture blends with greenery and fine materials, bringing balance and character to every room. The spectacular living-dining room with open-plan kitchen, spanning over 80 m², forms the true heart of the home: a space designed for sharing special moments with family or friends. This floor also features a guest bathroom. From here, there is access to a magnificent outdoor area designed as a summer lounge, where sunsets over the Mediterranean offer an experience that is hard to match. On the upper floor is a spacious, open-plan area ideal as a library, study or multi-purpose space. There is also an impressive, large walk-in wardrobe with an en-suite bathroom, as well as the master bedroom, where once again the sea and the endless horizon take centre stage. The property stands out for the excellence of its materials and finishes, carefully selected to offer the utmost comfort and sophistication. It is equipped with NEFF appliances, large, solid-core doors, underfloor heating, solar panels with a geothermal system, a salt-water chlorination pool and a comprehensive home automation system integrated with Alexa throughout the house. A home designed to be enjoyed, experienced and dreamt of by the sea.
Дом с бассейном и садом в Сегур-де-Калафель

Дом с бассейном и садом в Сегур-де-Калафель

Segur de Calafell
600.000 €
254 m²размер681 m²земельный участок5комнатыком.3 ванные комнаты
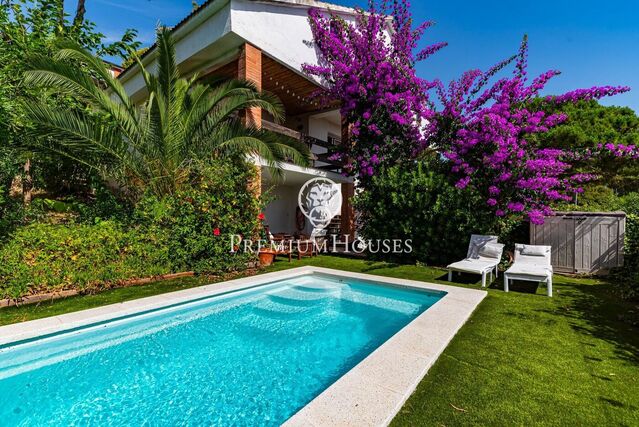
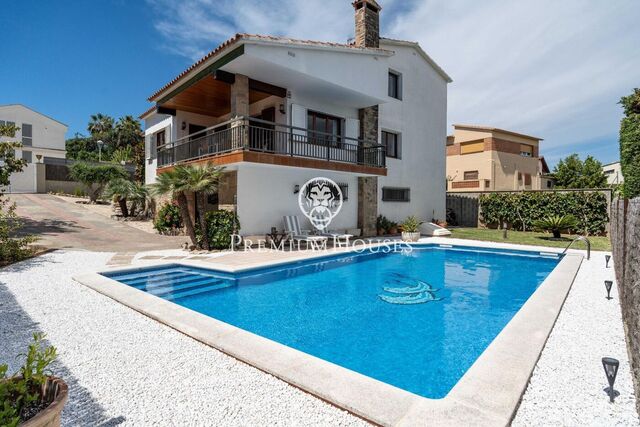
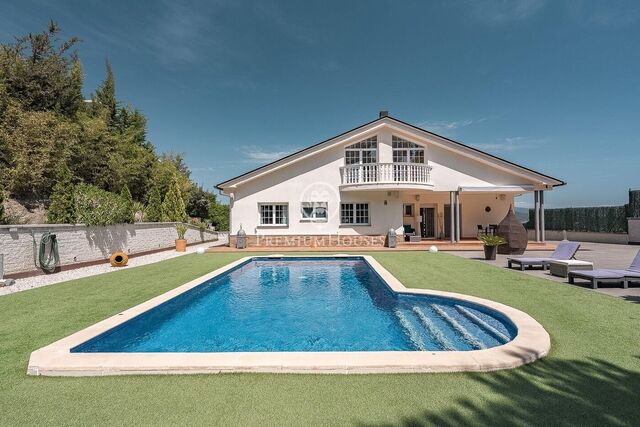
В Сегур-де-Калафель предлагается этот дом с садом, бассейном с солевой водой и гаражом на две машины. Дом занимает три этажа. На первом этаже расположены гостиная с выходом на террасу, столовая и кухня. Столовая и кухня выходят на боковую террасу с барбекю. На этом этаже также находится спальня с двуспальной кроватью и полностью оборудованная ванная комната. Первый этаж занимает спальная зона с тремя спальнями с двуспальными кроватями, одна из которых имеет собственную террасу, и полностью оборудованной ванной комнатой. На цокольном этаже находится гостиная с камином, спальня с двуспальной кроватью и полностью оборудованная ванная комната. На этом же уровне расположен гараж и вспомогательное здание для хранения садовых инструментов. Рядом с бассейном находится вспомогательное здание для хранения вещей. На территории имеется резервуар для воды объемом 7500 литров. Сегур-де-Калафель — это очень тихий жилой район с прекрасным видом на горы, идеально подходящий для спокойной или семейной жизни.
Elegance overlooking the Mediterranean: a renovated house with a separate apartment

Elegance overlooking the Mediterranean: a renovated house with a separate apartment

Sant Cebria de Vallalta
795.000 €
207 m²размер855 m²земельный участок4комнатыком.3 ванные комнаты
Set in an elevated, prime location just a few minutes from the sea, with the Mediterranean as a backdrop, lies this spectacular, fully renovated house, where contemporary design blends with the authentic essence of Mediterranean style. Just 45 minutes from Barcelona and its international airport, this property offers the perfect balance of privacy, nature and excellent links to the city. The property, measuring approximately 180 m², sits on a spacious, landscaped plot of 855 m² that opens out to the horizon with unobstructed sea views. Natural light is the star of the show in every corner, thanks to its large windows and careful orientation. On the main floor, an open-plan and elegant space combines the living room, dining room and a fully equipped designer kitchen, creating a modern, welcoming atmosphere designed for both everyday life and sharing special moments. This level also features two bedrooms and two bathrooms, with the master suite standing out for its direct access to the terrace, ideal for waking up to the sea breeze and the sounds of the surroundings. The lower floor features a separate apartment, perfect for guests or family, which has two bedrooms, an en-suite bathroom, a living area and a kitchen, as well as direct access to the pool area. The exterior is a true Mediterranean retreat spread over several levels: a swimming pool surrounded by terraces for relaxing in the sun, landscaped areas featuring native plants, and spaces dedicated to growing aromatic herbs and fruit trees, all complemented by sweeping sea views. The property is completed by a double garage and the convenience of a fully renovated and furnished home, ready to move into and enjoy from the very first moment.
Detached house for sale with garden and swimming pool

Detached house for sale with garden and swimming pool

Bigues i Riells
625.000 €
375 m²размер5комнатыком.4 ванные комнаты
Premium Houses presents this magnificent property located in the Saulons d’en Déu residential area, offering 409 m² of built space on a 1,100 m² plot, complete with a beautifully maintained garden and swimming pool. Upon entering through the main entrance, we find a versatile room, ideal as an office, games room, or guest double bedroom, which also includes a full bathroom. On this same floor, there is access to the garage, with capacity for up to four vehicles, providing excellent comfort and functionality for everyday living. The upper floor features the main living area, consisting of a spacious and bright living-dining room with spectacular views of the natural surroundings, an independent kitchen with direct access to the garden and swimming pool, four double bedrooms (one currently used as a dressing room connected to the master suite ), two bathrooms, and a guest toilet. From this floor, there is direct access to the garden, an impeccably maintained outdoor space where a large chill-out area stands out, perfect for enjoying gatherings and relaxing moments outdoors. The swimming pool is in excellent condition and equipped with a saltwater chlorination system, ensuring efficient maintenance and exceptional water quality. On the top floor, the property offers a cosy living area with access to two terraces: one overlooking the pool and garden, and another with stunning panoramic views of iconic natural landmarks such as Sant Miquel del Fai and Sant Feliu de Codines. The property has also been enhanced with the addition of an access ramp connecting the entrance of the house to the pool area, facilitating comfortable access to the main floor and ensuring improved accessibility. Located in a highly desirable residential area of Bigues i Riells, the property enjoys a privileged natural setting with easy access to hiking trails and outdoor activities. In addition, it is just a few minutes from the town centre and very well connected to Granollers and Barcelona.
Отремонтированный таунхаус в Мас-д'эн-Серра

Отремонтированный таунхаус в Мас-д'эн-Серра

Sant Pere de Ribes
770.000 €
231 m²размер1.065 m²земельный участок5комнатыком.3 ванные комнаты
В районе Мас-д'эн-Серра находится этот полностью отремонтированный таунхаус. Дом готов к заселению и предлагает много пространства. Он располагает садом и бассейном, а также большим гаражом на несколько автомобилей. Дом разделен на три этажа. На первом этаже находится гостиная, просторная гостиная-столовая с камином и кухня открытой планировки. Отсюда можно выйти на террасу с видом на сад и бассейн. На втором этаже расположены спальни, три двухместные спальни, все с выходом на террасу. На этом этаже находятся две ванные комнаты. В цокольном этаже расположен большой гараж на несколько автомобилей, а также многофункциональное помещение. На этом уровне также находятся две дополнительные комнаты и возможность добавления еще одной ванной комнаты. Район Мас-ден-Серра-де-Сан-Пере-де-Рибес. как тихий жилой район круглый год. Он также находится недалеко от международных школ и предлагает легкий доступ к автомагистрали C-32 в направлении Барселоны и ее аэропорта.
Дом на первой линии моря в районе Урбанисасьонс-де-Льевант

Дом на первой линии моря в районе Урбанисасьонс-де-Льевант

таррагона
780.000 €
154 m²размер953 m²земельный участок5комнатыком.3 ванные комнаты
Этот дом, расположенный на первой линии моря в районе Урбанисасьонс-де-Льевант в Таррагоне, предлагает прямой выход на пляж в эксклюзивном и привилегированном месте. Дом разделен на две отдельные квартиры. Первая квартира, расположенная на одном этаже, состоит из гостиной-столовой, кухни, спальни и полностью оборудованной ванной комнаты. Вторая квартира расположена на двух этажах. На первом этаже находятся гостиная-столовая, кухня, одна спальня с двуспальной кроватью и одна одноместная спальня, а также гостевой туалет. На втором этаже расположены две спальни с двуспальными кроватями и полностью оборудованная ванная комната. На верхнем этаже дома находится солярий с прекрасным видом на море. На территории также имеются кладовая и гараж. Urbanitzacions de Llevant — это один из самых престижных районов Таррагоны, где тишина, море и уединение сочетаются с близостью ко всем удобствам. Это элитный жилой район в городе, включенном в список Всемирного наследия ЮНЕСКО, который сочетает в себе историю, высокий уровень жизни и средиземноморский колорит.
Дом с бассейном на первой линии побережья в Порт-де-л'Эстань

Дом с бассейном на первой линии побережья в Порт-де-л'Эстань

L' Ametlla de Mar
995.000 €
297 m²размер905 m²земельный участок5комнатыком.3 ванные комнаты
Этот отдельно стоящий дом с бассейном, расположенный на первой линии побережья Порт-де-л'Эстань в Аметлья-де-Мар, отличается открытыми видами на море, уединением и привилегированным доступом к одному из самых уникальных уголков этого района. На территории имеются просторные открытые площадки, несколько террас с панорамными видами, а также энергоэффективные системы, такие как солнечные панели и геотермальные установки. Дом состоит из трех этажей. Первый этаж включает в себя гостиную с выходом на веранду, кухню, гараж, вмещающий несколько автомобилей, и техническое помещение. Снаружи, на том же уровне, также находятся полностью оборудованная ванная комната и кладовая. На втором этаже расположены прихожая, гостиная-столовая с видом на море, отдельная кухня и три спальни. На этом этаже находится полностью оборудованная ванная комната. На верхнем этаже расположены две спальни и полностью оборудованная ванная комната. Главная спальня имеет две террасы с панорамным видом на порт и Средиземное море. Урбанизация Эстань — это небольшой жилой район в Л'Аметлья-де-Мар, состоящий в основном из вилл и односемейных домов, который высоко ценится за свою тишину и природное окружение рядом с Порт-де-л'Эстань, небольшим природным портом, расположенным в устье ущелья.
Отдельно стоящий дом с беспрепятственным видом в Монмар

Отдельно стоящий дом с беспрепятственным видом в Монмар

Castelldefels
1.550.000 €
371 m²размер5комнатыком.2 ванные комнаты
В районе Монмар города Кастельдефельс расположен этот отдельно стоящий дом. Недвижимость нуждается в ремонте, но обладает большим потенциалом. Благодаря южной ориентации, дом наполнен естественным светом. На территории есть бассейн, сад и потрясающие виды без каких-либо препятствий. Дом состоит из четырех этажей. На первом этаже расположена просторная и светлая гостиная с камином, из которой открывается захватывающий вид на Барселону, Средиземное море и горы. На этом этаже также находится отдельная кухня с прямым выходом на улицу, ванная комната и практичная прачечная. Кроме того, есть балкон, который еще больше усиливает вид и ощущение простора. На втором этаже находится спальная зона, состоящая из четырех двухместных спален, все со встроенными шкафами и отличным естественным освещением. Две из них имеют выход на балкон, откуда открываются великолепные виды. На этом этаже также находится ванная комната. На третьем этаже расположена светлая мансарда открытой планировки с прекрасным видом. С улицы в дом можно попасть через гараж и пешеходные ворота, ведущие к приятной открытой площадке с садом, бассейном и зоной барбекю с летним обеденным гарнитуром. На полуподвальном уровне, на уровне сада, находится многофункциональное помещение и винный погреб. Расположенный в престижном районе Монмар в Кастельдефельсе, дом находится всего в нескольких минутах от пляжа и имеет отличное транспортное сообщение с аэропортом и Барселоной.
Вилла с садом и бассейном в Мас-Альбе

Вилла с садом и бассейном в Мас-Альбе

Sant Pere de Ribes
1.900.000 €
325 m²размер510 m²земельный участок5комнатыком.3 ванные комнаты
В районе Мас Альба города Сант-Пере-де-Рибес расположена эта совершенно новая вилла. Дом ориентирован на юг и имеет сад, бассейн, джакузи и зону отдыха. В доме также есть лифт. Дом разделен на два этажа. На первом этаже находится просторная гостиная-столовая с камином и выходом к бассейну и зоне отдыха. Рядом расположена кухня открытой планировки и спальня с двуспальной кроватью и ванной комнатой. На втором этаже находятся четыре спальни с двуспальными кроватями, одна из которых имеет собственную ванную комнату и гардеробную. Главная спальня выходит на большую террасу с беспрепятственным видом. Остальные спальни имеют выход на балкон. Наконец, на этом этаже расположена ванная комната. Также на этом этаже находится прачечная. Перед домом имеется парковка на две машины. Сдача этого дома запланирована на июнь 2026 года. Район Мас Альба отличается близостью к природному парку Гарраф и спокойствием. При этом он имеет отличное транспортное сообщение с Ситжесом и автомагистралью C-32, обеспечивающую доступ к Барселоне и аэропорту Эль-Прат.
Duplex with historic charm and contemporary design

Duplex with historic charm and contemporary design

Sants, Barcelona Ciudad
595.000 €
88 m²размер2комнатыком.2 ванные комнаты
Property arranged over two floors with dual access from two different streets. On the ground floor there is a spacious living-dining area with a fully equipped open-plan kitchen and breakfast bar, exposed brick walls, Catalan vaulted ceilings and a skylight that provides abundant natural light. From the second entrance, there is access to a double bedroom with built-in wardrobe and a full bathroom. The upper floor comprises two en-suite bedrooms, both with built-in wardrobes. From the communal staircase, used exclusively by the upper apartment and providing access to the terrace, you reach a spectacular shared rooftop area. This space features a swimming pool with hydromassage, chromotherapy and a counter-current swimming system, as well as an outdoor shower, a full bathroom and a gas barbecue area. The terrace also includes a private area for the exclusive use of the first-floor property, measuring approximately 17 m². The communal staircase is fitted with intelligent lighting with motion sensors and a timer, and the building ensures high energy efficiency thanks to the installation of solar panels. The property also benefits from ducted air conditioning, providing year-round thermal comfort. The building has been fully refurbished, combining its original character with high-quality contemporary finishes. The renovation has respected the original architectural elements, preserving exposed brick walls, pitched roofs and wooden beam ceilings. These features have been upgraded with state-of-the-art insulation materials to ensure excellent thermal and acoustic comfort. The façade, listed for its historic value, retains some of its original doors, reinforcing the unique identity of the building. Building layout The development comprises four exclusive homes: two “house-style” duplexes with three bedrooms, one “house-style” duplex with two bedrooms and a dressing room with access to the rooftop, and one independent apartment on the first floor. All properties have direct access either from the street or via the communal staircase. Prices – House-style duplexes: 110 m²: €640,000 96 m²: €590,000
Отдельно стоящий дом с бассейном в Ла-Плане

Отдельно стоящий дом с бассейном в Ла-Плане

La Plana, Sitges
2.709.000 €
504 m²размер665 m²земельный участок5комнатыком.6 ванные комнаты
В районе Ла Плана города Ситжес представлен этот совершенно новый отдельно стоящий дом. На территории есть бассейн и сад, а благодаря южной ориентации дом наполнен естественным светом. Дом состоит из трех этажей. На первом этаже расположена просторная гостиная-столовая с выходом на террасу, ведущую к бассейну и саду. Рядом находится кухня открытой планировки и спальня с двуспальной кроватью и ванной комнатой. На втором этаже расположены четыре спальни с двуспальными кроватями, каждая с собственной ванной комнатой. Все спальни имеют выход на террасу. В цокольном этаже находятся студия, гараж на три автомобиля, мотоциклы и велосипеды, а также прачечная. Завершение строительства дома запланировано на июнь 2026 года. Район Ла Плана в Ситжесе – это тихий жилой район, расположенный недалеко от необходимых объектов инфраструктуры, но при этом в нескольких минутах ходьбы от центра города.
House for sale in Mas Ram

House for sale in Mas Ram

Badalona
1.700.000 €
482 m²размер1.143 m²земельный участок5комнатыком.3 ванные комнаты
I am delighted to present an exclusive property in the Mas Ram residential development (Badalona), a home that combines spaciousness, privacy and stunning unobstructed views of the Mediterranean Sea. With 482 m² of floor space on a 1,143 m² plot, this house is designed for those who value comfort and quality of life in a peaceful, well-connected residential setting. Upon entering the property, a spacious living-dining room bathed in natural light and featuring a fireplace immediately catches the eye, creating a warm and welcoming atmosphere. The modern, fully fitted kitchen with a central island forms the heart of the home, perfect for both everyday life and sharing special moments. The ground floor is completed by practical guest toilets. The sleeping area offers four generously sized double bedrooms and one single bedroom, all facing outwards, ensuring plenty of natural light in every room. The property also features two full bathrooms—one of which has a spa bath—and two additional toilets, providing functionality and comfort for the whole family. Outside, the property invites you to enjoy the weather and the peace and quiet thanks to its meticulously maintained garden, featuring fruit trees and a private vegetable patch. The barbecue area provides the perfect space for social gatherings and relaxing outdoors. On the ground floor, the house features a living room with direct access to the garden, a versatile room suitable for various uses, and a spacious garage with space for four cars, as well as additional storage space. Its location is another of its major attractions: just a few minutes from the beaches of Badalona and with easy access to amenities, shops, international schools and major transport links. Overall, this is an elegant and light-filled home, designed to enjoy a modern lifestyle in an exclusive setting, with the sea taking centre stage in every corner.
Дом на две семьи с террасой и беспрепятственным видом в Монтагавине

Дом на две семьи с террасой и беспрепятственным видом в Монтагавине

Montgavina, Sitges
840.000 €
231 m²размер4комнатыком.3 ванные комнаты
В районе Монгавина города Ситжес мы предлагаем этот готовый к заселению двухквартирный дом. Дом полностью отремонтирован и располагает общим бассейном, тремя террасами с панорамным видом и просторной парковкой на две машины. Этот двухэтажный дом состоит из двух частей. На первом этаже расположена гостиная, включающая просторную зону отдыха и столовую с выходом на большую террасу. Рядом находится кухня с обеденной зоной и прачечная. На первом этаже также расположены две спальни с двуспальными кроватями, одна из которых имеет собственную ванную комнату и выход на террасу. Лестница ведет на второй этаж, в сад. Наконец, на этом же этаже находится ванная комната. На втором этаже расположена спальная зона, включающая две спальни с двуспальными кроватями, одна из которых имеет собственную ванную комнату и выход на террасу с видом на сад и общий бассейн. Район Монгавина в Ситжесе идеально расположен менее чем в пяти минутах езды на автомобиле от города и пляжа. Отсюда также легко добраться до автомагистрали C32. Это идеальный район для спокойной и тихой жизни, позволяющий при этом находиться недалеко от необходимых услуг.
House for sale with spectacular sea views in Arenys de Mar

House for sale with spectacular sea views in Arenys de Mar

Arenys de Mar
2.290.000 €
478 m²размер637 m²земельный участок4комнатыком.5 ванные комнаты
Located in Arenys de Mar, an enclave where luxury and sophistication merge with the serenity of the coastal environment, this exclusive property was built in 2025 and is brand new, designed to satisfy the most demanding tastes. The property has four bedrooms and five bathrooms, three of which are en-suite, offering maximum comfort and privacy. From the moment you step inside, the house exudes an atmosphere of elegance and spaciousness, with bright rooms opening onto stunning panoramic views of the sea, mountains and harbour. The high-quality marble and tile finishes, together with a modern and functional design, create a sophisticated and welcoming environment. The spacious 35 m² terraces and south-west facing balcony invite you to enjoy the Mediterranean climate and sea breeze all year round. Its most notable features include a private swimming pool, a carefully designed garden and a state-of-the-art alarm system, ensuring comfort, exclusivity and security. The property also has a garage for two vehicles with an electric charger, guest bathrooms, separate toilet facilities and an aerothermal heating system, ensuring energy efficiency and comfort in all seasons. This property is not just a house, but an authentic seaside living experience. A unique opportunity to enjoy contemporary luxury in the heart of the Maresme Coast, ideal for those seeking excellence, tranquillity and a privileged setting.
Oasis for sale in the centre of Sant Andreu de Llavaneres

Oasis for sale in the centre of Sant Andreu de Llavaneres

Sant Andreu de Llavaneres
1.900.000 €
540 m²размер1.366 m²земельный участок4комнатыком.3 ванные комнаты
Right in the heart of Sant Andreu de Llavaneres, this exclusive detached house is much more than just a home: it’s a way of life. A place where the tranquillity of a residential setting blends with the convenience of having everything within walking distance, whilst Barcelona remains ever close by. Here, daily life is lived at a leisurely pace. Going shopping, taking the children to school or enjoying a coffee in the town centre is part of a simple and pleasant routine, with no need for a car. A rare privilege that makes all the difference. But if there is one thing that truly captivates in this oasis of peace, it is the garden. Spacious, private and bathed in sunshine, it becomes the heart of the home. A space for sharing, unwinding and creating memories: al fresco meals, afternoons by the pool, long conversations at sunset… every corner invites you to linger. The home, spread over two floors, has been designed to accompany every moment of family life. On the main floor, natural light floods every room. The living-dining room with a fireplace invites you to gather, the kitchen becomes a meeting point, and the master suite, with its dressing room, offers an intimate and peaceful retreat. All with open views of the greenery, bringing calm and a sense of well-being. On the ground floor, the house opens up completely to the outside. This space, which connects directly to the garden and the pool, is designed to be enjoyed without limits: a second living area, versatile spaces and a spectacular summer area where indoors and outdoors merge into one. It is here that the house really comes to life, especially during the warmer months. Every detail counts: spaciousness, light, privacy and a layout that adapts to different stages of life and needs. This property is not just an excellent location or a functional home; it is the place where you can imagine your next chapter, where every day holds something special.
House for sale in the centre of Arenys de Munt with a tourist licence

House for sale in the centre of Arenys de Munt with a tourist licence

Arenys de Munt
900.000 €
335 m²размер1.000 m²земельный участок9комнатыком.4 ванные комнаты
In the heart of Arenys de Munt, just 30 minutes from Barcelona and a 5-minute walk from the town centre, lies this extraordinary listed farmhouse of 460 m². Restored in 2022, the property has been exquisitely preserved to retain its original character, offering a unique blend of history, elegance and comfort in a peaceful and privileged setting. Set on a 1,000 m² plot, the property guarantees complete privacy. Its well-maintained 200 m² garden, facing the sea (south-east), provides abundant natural light throughout the day. The property stands out for its spacious layout, featuring 8 double bedrooms, 4 full bathrooms, a fully renovated kitchen, modernist terrazzo floors and a magnificent terrace with views of the sea and the centuries-old trees surrounding the property. It also has two parking spaces for large vehicles. Layout of the property: Ground floor: Spacious entrance hall with character, elegant living room with direct access to the garden, separate dining room, large renovated kitchen, three double bedrooms, a full bathroom with restored original features and a guest toilet. Outside, next to the garden, there is an additional full bathroom. First floor: Four double bedrooms, two of which have sea views, a full bathroom and a central hallway that organises the floor plan with great harmony. From here, there is access to a spacious terrace with views of the sea and the mountains. Second floor: Four additional rooms with an entrance hall and sea views, ideal as a relaxation area, study or multi-purpose rooms. Features and specifications: - Fully refurbished using exclusive, high-quality materials. - Central heating with oil tank. - Large private garden. - Bright, well-proportioned rooms. - Original modernist terrazzo floors preserved. - Listed property. - Tourist licence available.
Эксклюзивный роскошный дом в современном стиле в Кан Амелле

Эксклюзивный роскошный дом в современном стиле в Кан Амелле

Begues
1.350.000 €
482 m²размер1.045 m²земельный участок6комнатыком.3 ванные комнаты
В районе Кан Амель в Бегесе расположен впечатляющий роскошный дом, полностью автоматизированный и построенный из высококачественных материалов. Уникальная недвижимость, где современная архитектура органично вписывается в окружающую природу, создавая просторные, светлые и идеально связанные между собой внутренние и внешние пространства, расположенная в престижном районе Кан Амель, в окружении природы. Дом расположен на трех этажах. Доступ к дому осуществляется через пешеходный вход, ведущий в большой сад с прекрасным видом и привилегированной ориентацией. Изюминкой этого сада является бассейн размером 18х3 метра, оборудованный джакузи и подводным окном, соединенный с тренажерным залом. На первом этаже, в жилой зоне, находится просторная столовая с двускатной высотой потолка, гостиная с прямым выходом на улицу через большие трехкамерные подъемные двери. Наконец, расположена дизайнерская кухня открытой планировки с двускатной высотой потолка. На этом же этаже находятся две спальни с двуспальными кроватями и большими окнами, а также ванная комната с выходом на улицу. На первом этаже, в спальной зоне, расположены две спальни с двуспальными кроватями, гардеробная, ванная комната, полностью звукоизолированная студия звукозаписи и частная терраса. В цокольном этаже находится многофункциональное помещение, тренажерный зал с подводным окном, выходящим на бассейн, сауна, ванная комната и прачечная. Также имеется подсобное помещение, гараж с 6-метровыми воротами и местом для трех автомобилей и мотоциклов, мастерская и предварительная подготовка для двух зарядных устройств для электромобилей. В доме внедрены новейшие инновации, включая комплексную систему домашней автоматизации, кондиционирование воздуха на 360º на обоих этажах, независимый подогрев пола на каждом этаже, систему отопления, горячего водоснабжения и подогрева бассейна на пеллетах, солнечные батареи, систему принудительной рециркуляции воздуха, датчики движения, центральный пылесос и семиступенчатую систему обратного осмоса. К дому также ведет подъездная дорога, соединяющая гараж и цокольный этаж.
Property comprising two houses for sale in Arenys de Munt

Property comprising two houses for sale in Arenys de Munt

Arenys de Munt
2.950.000 €
1.303 m²размер63.599 m²земельный участок14комнатыком.10 ванные комнаты
The property comprises two stunning homes that stand out for their design, functionality and seamless integration with the natural surroundings. The first house, designed by a renowned architect, captivates with its unique curved façade, which seems to embrace the landscape and frames a spectacular outdoor area featuring a swimming pool, extensive gardens and an elegant barbecue area. Inside, a majestic entrance hall welcomes visitors, dominated by an imposing sculptural staircase leading to the upper floor. There are six bedrooms, all with en-suite bathrooms and some with access to private terraces. The ground floor is laid out in a balanced manner: to the right are the dining room, the kitchen and access to the garages; to the left, several living rooms and a spacious study, spaces ideal for both relaxation and work. Between the two properties lies a charming communal area featuring a children’s playground, a unique laundry room carved into the rock and a cosy wine cellar. The second house, fully modernised and in excellent condition, also offers high-quality features. It has a large garage and a ground floor housing a spacious kitchen and an impressive living-dining room, both with direct access to the outside via elegant floor-to-ceiling glazed walls that provide abundant natural light.Adjacent to the main entrance, where a modern designer staircase begins, there is a cosy library and a guest toilet. The upper floor is dedicated to the living area and features a comprehensive layout that includes a spacious gym situated above the library, a laundry room and four bedrooms, all with en-suite bathrooms, maintaining the property’s excellent overall condition. Adjacent to this second house are various outbuildings used as garages, workshops and stables for horses, with the property holding a horse-keeping licence. The estate slopes gently down the mountainside, featuring various terraces housing approximately 5,000 m² of greenhouses (three in total), as well as a water reservoir and several active wells. All this makes up a 63,600 m² plot, making this property a unique and one-of-a-kind gem. Located in the heart of the beautiful Maresme region, just a 10-minute drive from the centre of Arenys de Mar and its picturesque fishing port, this luxury property offers an exceptional lifestyle. The area perfectly combines the tranquillity of the countryside with access to high-quality amenities, and is renowned for its natural beauty and exclusive character. The area’s excellent infrastructure includes prestigious educational institutions, upmarket shops and first-class healthcare facilities. Furthermore, its proximity to the C-32 motorway means Barcelona can be reached in under 45 minutes, whilst the beaches of the Costa Brava are just 30 minutes away. For lovers of leisure and nature, the surroundings offer a wealth of possibilities, such as hiking trails, renowned golf courses and some of the best beaches on the coast. The region is also known for its vineyards and wineries, which offer unique wine tourism experiences. A privileged setting that combines sophistication, privacy and an unrivalled connection with nature, making it the perfect retreat for those seeking the best of both worlds.
Очаровательный таунхаус в центре Ситжеса

Очаровательный таунхаус в центре Ситжеса

Centre, Sitges
790.000 €
147 m²размер72 m²земельный участок5комнатыком.3 ванные комнаты
В самом сердце Ситжеса расположен этот очаровательный отдельно стоящий дом с неповторимым характером. Недвижимость находится всего в нескольких шагах от пляжа. Более того, при наличии права на строительство, дом может быть переоборудован в апартаменты, что позволит надстроить дополнительный этаж. Дом состоит из четырех этажей. На первом этаже, в гостиной, находится просторный холл с зоной отдыха и столовой, а также камином. Рядом расположена отдельная кухня с выходом на патио, кладовая и гостевой туалет. На втором этаже, в спальной зоне, находятся четыре спальни: три с двуспальными кроватями и одна с односпальной. Одна из спален с двуспальной кроватью довольно просторная. На этом этаже также есть ванная комната. Кроме того, на этом этаже расположена большая терраса с видом на улицу. На третьем этаже находится еще одна спальня с двуспальной кроватью, ванная комната и терраса, выходящая на улицу. На четвертом этаже расположена большая терраса с видом на запад, на внутреннюю часть дома. Объект недвижимости расположен в центре Ситжеса, в районе, отличающемся удобным расположением относительно необходимых объектов инфраструктуры и пляжа.
Отдельно стоящий дом с беспрепятственным видом в Вальпинеде

Отдельно стоящий дом с беспрепятственным видом в Вальпинеде

Vallpineda, Sitges
1.550.000 €
248 m²размер843 m²земельный участок5комнатыком.3 ванные комнаты
В районе Вальпинеда города Ситжес расположен этот отдельно стоящий дом. К дому примыкает собственный сад, бассейн и террасы. Также имеется гараж на две машины. Дом ориентирован на юг и предлагает беспрепятственный вид. Дом состоит из трех этажей. На первом этаже расположена просторная и светлая гостиная-столовая с выходом в сад и к бассейну. Рядом находится отдельная кухня, спальня и ванная комната. На втором этаже расположены три спальни, две из которых имеют выход на балкон. Также имеется ванная комната, обслуживающая все спальни. На третьем этаже находится спальня на мансарде с собственной ванной комнатой и встроенными шкафами. Из спальни есть выход на террасу с беспрепятственным видом на море. В цокольном этаже находится гараж на две машины и кладовая. Район Вальпинеда в Ситжесе – это тихий район круглый год, с круглосуточной охраной и близостью к международным школам. Доступ к автомагистрали C-32 в направлении Барселоны и ее аэропорта очень прост и быстр.
Minimalist property for sale exclusively in Rocaferrera, Sant Andreu de Llavaneres

Minimalist property for sale exclusively in Rocaferrera, Sant Andreu de Llavaneres

Sant Andreu de Llavaneres
1.275.000 €
400 m²размер2.009 m²земельный участок4комнатыком.3 ванные комнаты
We present, in exclusive, a spectacular luxury house located in the prestigious urbanization of Rocaferrera, Sant Andreu de Llavaneres. This property, with its avant-garde design and cubist structure, is a modern architectural jewel that stands out for its minimalist style and elegance. As you enter the property, an automatic gate opens up to allow you to comfortably park up to two cars in a covered parking area, which connects directly to the house. The main entrance, through an impressive gate of unique design, leads into a spacious hallway that connects to a bright living room, which extends onto a terrace with artificial grass, ideal for enjoying the sun and the outdoors. From the main living room, an elegant staircase leads to a second living room on the upper floor, which offers access to an uncovered terrace with panoramic views of the Mediterranean Sea, creating a perfect setting for relaxing and contemplating the scenery. In the night area, designed with maximum security and privacy in mind, you will find a security door that gives access to three bedrooms and two bathrooms. The master suite, with private bathroom and sea views, stands out for its comfort and style. The other two bedrooms, overlooking the pool, share a full bathroom. The entire sleeping area has underfloor heating through the wall edge, providing a warm and cosy atmosphere. On the ground floor, via a staircase from the entrance hall, you will find the social area of the house. Here, you will find a spacious and modern open-plan kitchen, fully equipped with state-of-the-art appliances. Next to it, you will find the dining room and an additional cosy lounge, ideal for family gatherings. This area connects directly to the outdoor terrace and swimming pool, offering a space for leisure and relaxation surrounded by elegance and comfort. In addition, the house has a laundry room and a guest toilet on this floor. Don't miss the opportunity to live in one of the best areas of the Maresme, in a house that combines luxury, comfort and modern design.
Exclusive property for sale with spectacular sea views in Sant Cebrià de Vallalta

Exclusive property for sale with spectacular sea views in Sant Cebrià de Vallalta

Sant Cebria de Vallalta
785.000 €
289 m²размер609 m²земельный участок4комнатыком.4 ванные комнаты
Premium Houses is delighted to present this fantastic home in Sant Cebrià de Vallalta, offering a dream lifestyle. Wake up every morning to spectacular views of the sea and the mountains, feeling as though you’re on a veritable balcony overlooking the Mediterranean. The property features large windows that ensure exceptional natural light in every room. Committed to sustainability, this property holds an A Energy Rating. The house is strategically located just a 5-minute drive from the charming village of Sant Pol de Mar and benefits from excellent motorway links to Barcelona. The interior is designed for maximum comfort and functionality, including a fully equipped open-plan kitchen. Featuring high-quality finishes, the property has underfloor heating powered by an environmentally friendly air-source heat pump (aerothermal) supported by solar panels, air conditioning in all rooms, and a rainwater harvesting system for watering the 400m² garden, which features olive trees, Mediterranean plants and natural lawn. With a 7.5m by 3.5m saltwater swimming pool. It has four bedrooms: two en-suite suites and two double bedrooms that share a bathroom. There is also a handy guest toilet. The outdoor area is perfect for leisure and relaxation, with a wonderful 7.5m by 3.5m saltwater swimming pool and a fully equipped barbecue area for enjoying al fresco lunches and dinners. It has an outdoor parking area for 2 cars. Location: - 45 minutes from Barcelona Airport - 50 minutes from Girona and its airport. - 5 minutes from Sant Pol de Mar beach - 10 minutes from shops/schools/restaurants - 5 minutes from mountain walking trails - 5 minutes from the golf course - 10 minutes from doctors/hospital.
A fantastic century-old estate with a swimming pool for sale in the centre of Alella

A fantastic century-old estate with a swimming pool for sale in the centre of Alella

Alella
узнать цену
922 m²размер27.000 m²земельный участок10комнатыком.5 ванные комнаты
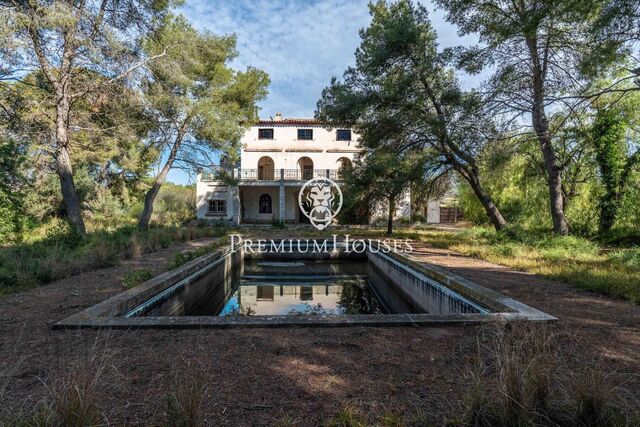
Can Sans is an extraordinary historic farmhouse situated in the heart of Alella, one of the most exclusive and sought-after towns in the Maresme region. Surrounded by some 27,000 m² of private vineyards, this unique property offers a rare combination: privacy, history, nature and breathtaking unobstructed views of the Mediterranean Sea and the surrounding countryside. The estate comprises several buildings, expanding its potential uses. The main farmhouse, spread over three floors plus a spacious attic, features 10 bedrooms, 3 bathrooms and various terraces, including a covered terrace ideal for year-round enjoyment. Inside, it retains numerous original features of great architectural value that reflect the character and essence of the property, whilst offering enormous potential for adaptation to modern needs and comforts. Furthermore, it features a separate house for guests or staff and an agricultural shed currently used for machinery, though it could easily be converted into a garage, storage space or additional living area. The structure of the estate is in a good state of repair, retaining its historic charm intact. However, the fixtures and fittings require updating to meet contemporary standards of comfort. Outside, the spacious Mediterranean gardens and extensive vineyards create an atmosphere of absolute tranquillity. A particular highlight is an old water tank that has been converted into a swimming pool, a unique space from which to enjoy the beauty of the landscape and the area’s exceptional climate. All this is just a few minutes from the centre of Alella, with Barcelona only 20 minutes away. Thanks to its location, size and uniqueness, Can Sans represents an exceptional opportunity both for those seeking a prestigious private residence and for developing a boutique wine project or an exclusive rural retreat in one of Catalonia’s most renowned wine-growing regions. A unique property where tradition, nature and the Mediterranean lifestyle come together in perfect harmony.
Spectacular Mediterranean house for sale with sea views in Can Teixidó

Spectacular Mediterranean house for sale with sea views in Can Teixidó

Alella
2.705.000 €
800 m²размер1.520 m²земельный участок5комнатыком.7 ванные комнаты
A magnificent 800 m² home set on a 1,500 m² plot, located on a quiet, low-traffic street in the centre of Can Teixidó. The house has been fully modernised and is sold furnished, ready to move into. It stands out for its high energy efficiency: it is 100% electric, powered by solar panels and batteries, and features an aerothermal system for heating, cooling and domestic hot water. It boasts spacious interiors and excellent connectivity with the outdoors thanks to its large double-glazed windows and sliding doors. Outside, there is an impressive 50-square-metre swimming pool with a depth of 2.5 metres, several terraces, two pergolas, a barbecue area, a garden with automatic irrigation and a robotic lawnmower, as well as an orchard with fruit trees. The plot also features a large-capacity rainwater harvesting system. The property offers sea views and numerous leisure spaces, including a large area in the basement designed for events, featuring 125 metres of reinforced concrete benches. The entire floor of this level is laid with African wood, including the garage, gym and leisure area, which features two pool tables and a table football table. It features 7 bathrooms, 2 fireplaces (one with a heat recovery system), a double internal staircase and high-quality finishes such as Catalan tile flooring throughout the property. Convenient access via two entrances from the street, one of which has a motorised gate and a ramp leading to the garage. A property that is unique in terms of its location, size and amenities.
вы просматриваете 319 Дома в продаже что у нас есть в нашем портфолио недвижимости.
PREMIUM HOUSES Alella
Plaça Antoni Pujadas i Nirell, 3
PREMIUM HOUSES Sant Pol de Mar
Carrer Nou, 51
PREMIUM HOUSES Sitges
Avda. Camí­ dels Capellans, 75 Local 4
Мы используем наши собственные и сторонние файлы cookie, чтобы обеспечить безопасную работу нашего веб-сайта и персонализировать его содержимое. Точно так же мы используем файлы cookie для измерения и получения данных о вашей навигации, а также для настройки рекламы в соответствии с вашими вкусами и предпочтениями. Нажмите кнопку "Принять файлы cookie", чтобы подтвердить, что вы прочитали и приняли представленную информацию. Чтобы управлять этими файлами cookie или отключить их, нажмите "Настройки". Чтобы получить больше информации, смотрите нашу политику cookies.
Изменить куки
Технический и функциональный Всегда активный
Этот веб-сайт использует собственные файлы cookie для сбора информации с целью улучшения наших услуг. Если вы продолжите просмотр, вы соглашаетесь с их установкой. Пользователь имеет возможность настроить свой браузер, имея возможность, если он того пожелает, предотвратить их установку на свой жесткий диск, хотя он должен помнить, что такое действие может вызвать трудности при навигации по веб-сайту.
Они позволяют отслеживать и анализировать поведение пользователей этого веб-сайта. Информация, собранная с помощью этого типа файлов cookie, используется для измерения активности в Интернете для разработки профилей навигации пользователей с целью внесения улучшений на основе анализа данных об использовании, сделанных пользователями службы. Они позволяют нам сохранять информацию о предпочтениях пользователя, чтобы улучшить качество наших услуг и предложить лучший опыт с помощью рекомендуемых продуктов.
Эти файлы cookie используются для хранения информации о предпочтениях и личном выборе пользователя путем постоянного наблюдения за его привычками просмотра. Благодаря им мы можем узнать привычки просмотра на веб-сайте и отображать рекламу, связанную с профилем просмотра пользователя.